

- Overview
- Description
- Property Details
- Location
- Facts & Features
- Getting Around
- Nearby Homes

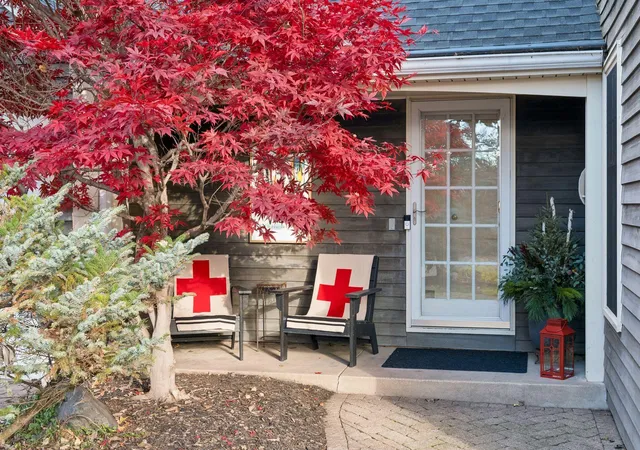
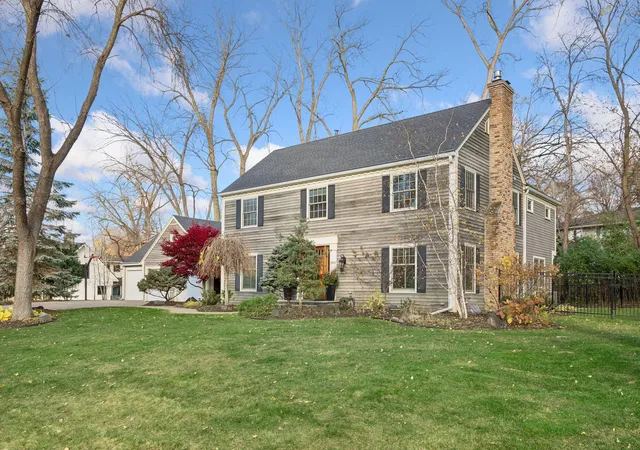
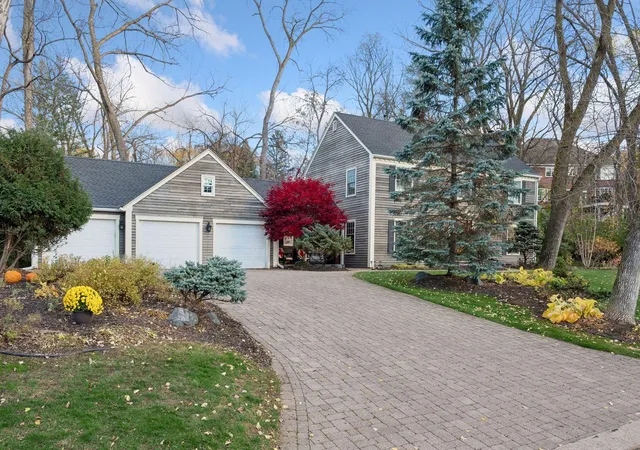
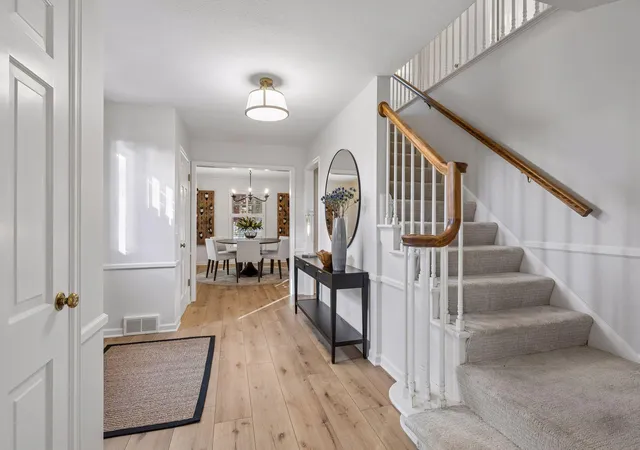

$1,450,000
Monthly Est:$7,217
 5 Beds

2 full baths + 1 half bath
 3,733sqft
6621 Iroquois Trl, Minneapolis, MN 55439
$1,450,000
$7,217/moEst:
Single Family Residence
Built in 1964
$-- HOA
0.49 acre lot
$388/sq.ft
Description
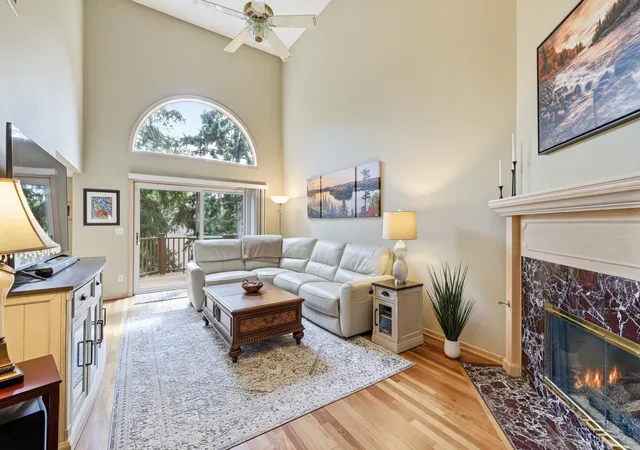
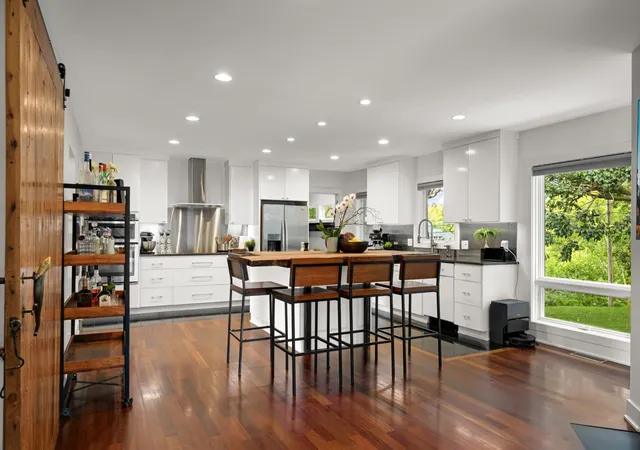
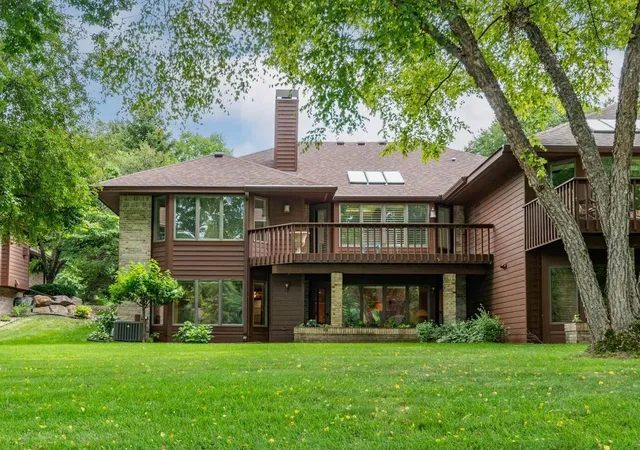
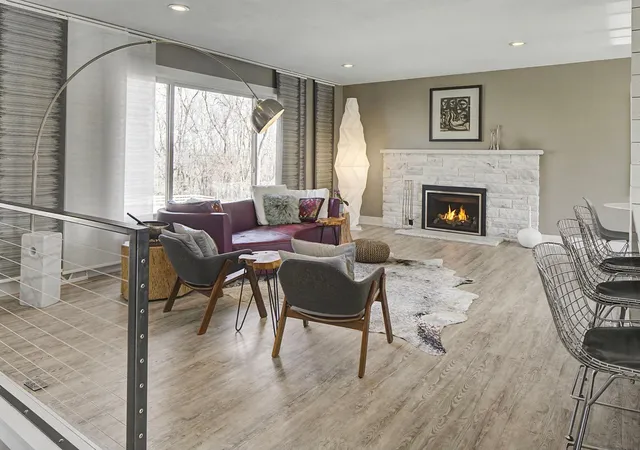
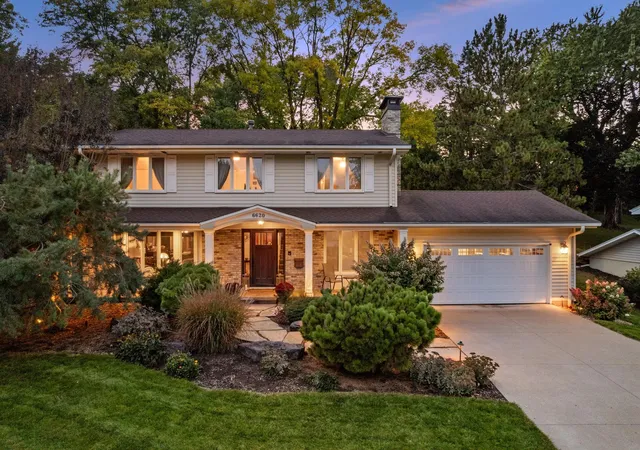
Welcome to 6621 Iroquois Trail, a charmingly renovated Colonial Revival nestled in Indian Hills—One of Edina’s most coveted and picturesque neighborhoods. Surrounded by rolling wooded hills and quiet, private streets, this exceptional property sits on a rare, flat half-acre lot framed by majestic, mature trees. This classic two-story masterpiece has been beautifully transformed over the past few years, offering a seamless blend of timeless character and updated, move-in-ready modern living. The mud room and laundry room were completely renovated and the sellers also added a professionally designed full wall bar.
The heart of the home flows effortlessly into multiple spaces modern families desire, including an essential mudroom, main-level laundry, and a gorgeous porch. Designed for working professionals, the floor plan features two dedicated office spaces, with one positioned on the main level and an extremely secluded secondary office on the upper level, ensuring a perfect setup for dual-remote work or a private library retreat.
The upper level acts as a true family sanctuary, hosting four spacious bedrooms on one level, while a private fifth bedroom is tucked away downstairs to accommodate guests or teens. Beyond the beautifully finished living spaces, the attached three-car garage features pull-down stairs leading to a massive storage area. This expansive, framed bonus space offers incredible versatility and can easily be finished into a private in-law suite, nanny quarters, or a sprawling playroom if a need for more space occurs.
The experience continues out to a welcoming backyard where the porch, patio, and hot tub combination creates a perfect setting for ideal evenings outside. Ample space for a future pool, sport court, ice rink, etc. Completely private and enveloped by mature greenery, it is a backdrop tailored for hosting grand celebrations and intimate family gatherings alike.
- Houzeo last checked: 2 minutes ago
- Listing updated: November 20, 2026 at 2:48 pm
- Listing Provided by: Jude Dugan Olson (952) 240-4890 | Edina Realty, Inc. (952) 927-1100
- Source: Northstar MLS-MN as distributed by MLS GRID | MLS#:

Property Details
Status
Active
Type
Single Family Residence
No. of Stories
-
County
City
Neighborhood
--
Year Built
1964
HOA Fees
-
Finished Area
3,733 sqft
Lot Size
0.49 acre lot
Basement Area
- sqft
MLS Name
Northstar MLS
MLS Number
7160907
Days on Market
9
Open House
Continue Your Journey in App
Find your dream home, receive real-time updates, and many more!
Location
Facts & Features
Rooms
Bedrooms & bathrooms
Bedrooms: 5
Bathrooms: 4
Dining Room
Level: Main
Area: 156.00 Square Feet
Dimensions: 13x12
Family Room
Level: Main
Area: 304.00 Square Feet
Dimensions: 19x16
Family Room
Level: Lower
Area: 391.00 Square Feet
Dimensions: 23x17
Bedroom 5
Level: Lower
Area: 288.00 Square Feet
Dimensions: 24x12
Bedroom
Level: Upper
Area: 208.00 Square Feet
Dimensions: 16x13
Flex Room
Level: Main
Area: 208.00 Square Feet
Dimensions: 16x13
Bedroom 4
Level: Upper
Area: 108.00 Square Feet
Dimensions: 12x9
Kitchen
Level: Main
Area: 144.00 Square Feet
Dimensions: 12x12
Living Room
Level: Main
Area: 325.00 Square Feet
Dimensions: 25x13
Mud Room
Level: Main
Area: 60.00 Square Feet
Dimensions: 12x5
Office
Level: Upper
Area: 120.00 Square Feet
Dimensions: 12x10
Porch
Level: Main
Area: 196.00 Square Feet
Dimensions: 14x14
Bedroom 2
Level: Upper
Area: 156.00 Square Feet
Dimensions: 13x12
Bedroom 3
Level: Upper
Area: 156.00 Square Feet
Dimensions: 13x12
Interior
Sewer
City Sewer/connected
Cooling
Central Air
Exterior Features
Stone, Wood
Heating
Forced Air
Appliances
Dishwasher, Dryer, Exhaust Fan, Range, Refrigerator, Wall Oven, Washer
Construction
Year Built
Year Built: 1964
Home type
Single Family Residence
Roof
Age 8 Years Or Less
Construction Materials
Block, Brick, Stone
Foundation Details
Block
Utilities & Energy
Fireplace Features
Gas, Wood Burning
Water Source
City Water/connected
Parking Features
Attached Garage, Heated Garage, Insulated Garage
Basement
Egress Window(s), Finished
Other Features
Subdivision Name
Indian Hills
Lot Features
Tree Coverage Medium
Price History
| Date | Event | Price |
|---|---|---|
11/20/2026 Source: | Listed for Sale | $1,450,000 +13.46% $388/sqft |
09/21/2025 Source: | Sold | $1,278,000 $342/sqft |

Find Homes by Property Features in Minneapolis, MN

Based on information submitted to the MLS GRID from the REGIONAL MULTIPLE LISTING SERVICE OF MINNESOTA, INC through Nov 22, 2026, 07:31PM. IDX information is provided exclusively for consumers’ personal, non-commercial use. It may not be used for any purpose other than to identify prospective properties consumers may be interested in purchasing. The data is deemed reliable but is not guaranteed by MLS GRID. The use of the MLS GRID Data may be subject to an end-user license agreement prescribed by the Member Participant’s applicable MLS, if any and as amended from time to time. All data is obtained from various sources and may not have been verified by the broker or MLS GRID. Supplied Open House Information is subject to change without notice. All information should be independently reviewed and verified for accuracy. Properties may or may not be listed by the office/agent presenting the information.
Information deemed reliable but not guaranteed. The property data presented reflects information otherwise available from public records. The real estate broker participating in MLS and providing this information may not have represented the buyer or seller in some or all of the transactions. Listings courtesy of Northstar MLS as distributed by MLS GRID. © 2026 Regional Multiple Listing Service of Minnesota, Inc. All Rights Reserved.
 Advertising Broker: Moe Mossa (Savvy Avenue) (612) 490-1268 | Savvy Avenue, LLC