- Overview
- Description
- Property Details
- Location
- HOA Management
- Facts & Features
- Getting Around
- Nearby Homes

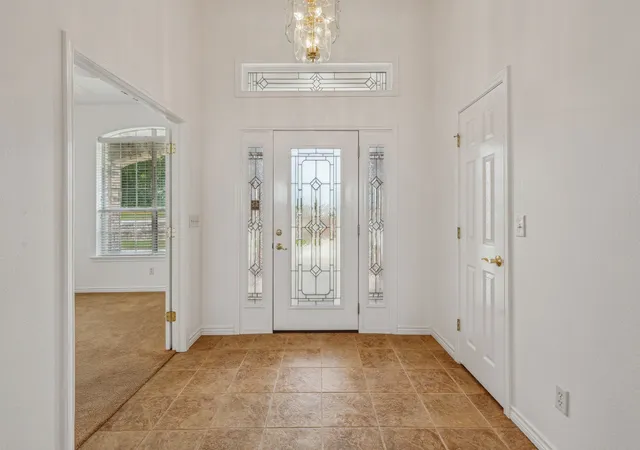


$630,000
Monthly Est:$3,136
 3 Beds
 3 Baths
2 full baths + 1 half bath
 2,495sqft
651 Comanche Lake Rd, Comanche, TX 76442
$630,000
$3,136/moEst:
Get Pre-Approved
Single Family Residence
Built in 2004
$43.75/mo HOA
2.95 acres lot
$253/sq.ft
Description
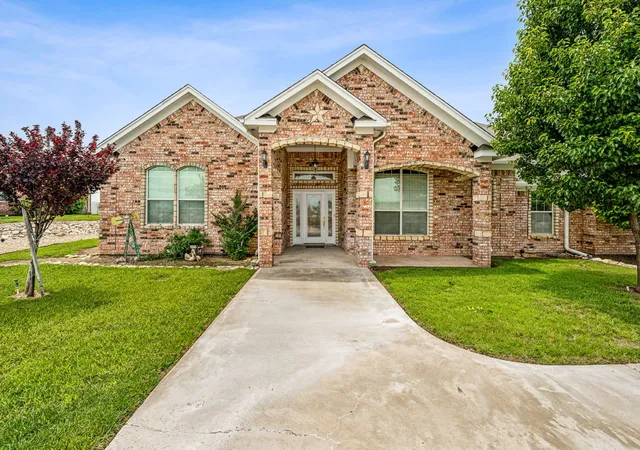
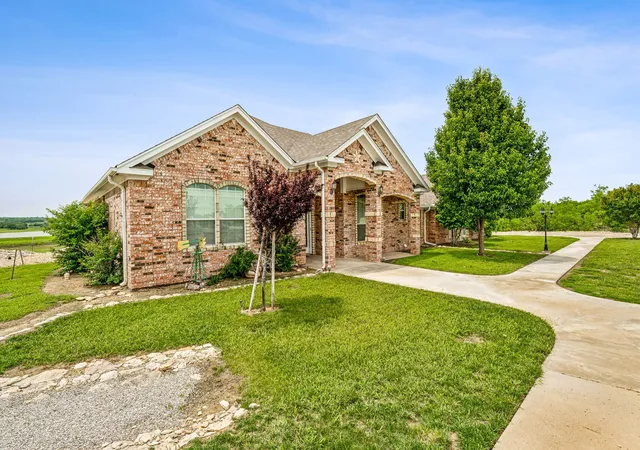
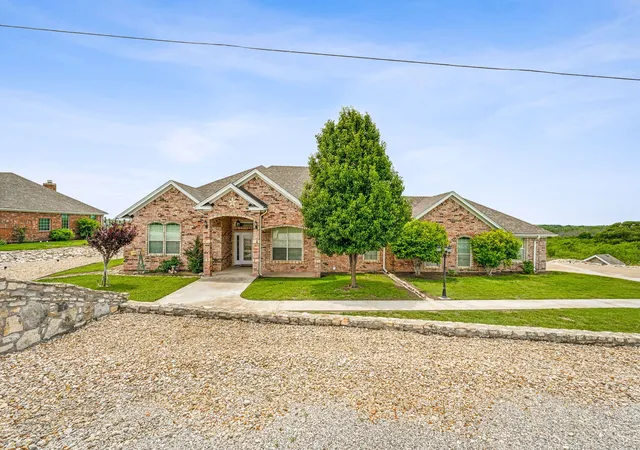
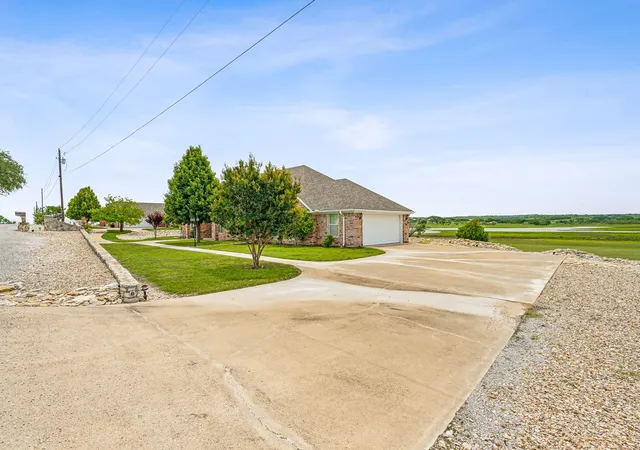
Luxury lake living meets exceptional craftsmanship in this stunning waterfront retreat on nearly 3 acres. Perfectly positioned along the serene shoreline, this beautifully constructed home offers not only breathtaking views, but the kind of thoughtful design and solid construction that truly sets it apart. Built with quality in mind and loaded with structural upgrades and custom extras, this is a home that offers both beauty and lasting value.
Featuring 3 spacious bedrooms, 2.5 bathrooms, a dedicated office, bonus room, and 2-car garage, this home was designed for both everyday comfort and elevated entertaining. From the moment you step inside, you’re welcomed by soaring ceilings, abundant natural light, an open-concept layout, and timeless finishes throughout. The inviting living space centers around a cozy wood-burning fireplace, while the kitchen and baths showcase custom cabinetry, quality craftsmanship, and exceptional storage.
The oversized closets, thoughtful floor plan, and numerous built-in extras make this home as functional as it is beautiful. Beyond the finishes you can see, this home was built with the kind of quality, attention to detail, and “good bones” you will appreciate—offering peace of mind along with luxury living.
Step outside to enjoy the expansive patio overlooking panoramic lake views, where sunsets become part of your daily routine. Whether you’re entertaining guests, working from home, or simply enjoying the tranquility of waterfront living, this property delivers an unmatched lifestyle.
A rare opportunity to own a well-built, thoughtfully designed lakefront home that truly has it all.
- Houzeo last checked: 2 minutes ago
- Listing updated: September 18, 2026 at 6:00 pm
- Listing Provided by: Brittany Elkins (254) 979-6294 | Ebby Halliday Realtors (254) 965-7653
- Source: NTREIS MLS-TX | MLS#: 21276772

Property Details
Status
Active
Type
Single Family Residence
No. of Stories
1
County
City
Neighborhood
--
Year Built
2004
HOA Fees
$43.75/mo
Finished Area
2,495 sqft
Lot Size
2.95 acres lot
Basement Area
- sqft
MLS Name
NTREIS MLS
MLS Number
21276772
MLS Status
Active
Cumulative Days on Market
753

Continue Your Journey in App
Find your dream home, receive real-time updates, and many more!
Download App
Continue Your Journey in App
Find your dream home, receive real-time updates, and many more!
Location
HOA Management
see agent
HOA Fees
$525/ Annually
Amenities
 Amenities and services may be covered by one or multiple associations and service providers.
 AssociationManagement
Disclaimer: Amenities are based on third-party information and may vary; buyers must independently verify all amenities, as information is deemed reliable but not guaranteed.
Facts & Features
Rooms
Bedrooms & bathrooms
Bedrooms: 3
Bathrooms: 3
UtilityRoom
Level: First
Area: 49.00 Square Feet
Dimensions: 7 x 7
Kitchen
Level: First
Area: 238.00 Square Feet
Dimensions: 14 x 17
LivingRoom
Level: First
Area: 0.00 Square Feet
Dimensions: 0 x 0
BonusRoom
Level: First
Area: 437.00 Square Feet
Dimensions: 19 x 23
DiningRoom
Level: First
Area: 120.00 Square Feet
Dimensions: 10 x 12
FullBath
Level: First
Area: 80.00 Square Feet
Dimensions: 8 x 10
FullBath
Level: First
Area: 144.00 Square Feet
Dimensions: 9 x 16
Office
Level: First
Area: 120.00 Square Feet
Dimensions: 10 x 12
Bedroom
Level: First
Area: 168.00 Square Feet
Dimensions: 12 x 14
Bedroom
Level: First
Area: 156.00 Square Feet
Dimensions: 12 x 13
PrimaryBedroom
Level: First
Area: 224.00 Square Feet
Dimensions: 14 x 16
Interior
Sewer
Septic Tank
Exterior Features
Other
Heating
Central, Fireplaces
Cooling
Central Air, Ceiling Fans
Flooring
Carpet, Ceramic Tile
Appliances
Dishwasher, Electric Oven, Electric Range, Disposal, Microwave, Refrigerator
Interior Features
Built In Features, Chandelier, Decorative Designer Lighting Fixtures, Cable Tv
Construction
Year Built
Year Built: 2004
Home type
Single Family Residence
Architectural Style
Traditional, Detached
Roof
Shingle
Foundation Details
Slab
Construction Materials
Brick, Other, Rock, Stone
Property Condition
Resale
Utilities & Energy
Fireplace Features
Wood Burning
Pool Features
None
Security Features
Fire Alarm, Security Gate
Water Source
Well
Utilities
Electricity Available, Septic Available, Water Available, Cable Available
Parking Features
Covered, Driveway, Enclosed, Garage, Garage Door Opener
Other Features
Vegetation
Brush, Cleared
Patio And Porch Features
Covered
Subdivision Name
Mercers Preserve
Lot Features
Acreage
Price History
| Date | Event | Price |
|---|---|---|
11/21/2025 Source: | Off Market | $630,000 $253/sqft |
11/21/2025 Source: | Listed for Sale | $630,000 $253/sqft |
05/14/2025 Source: | Listing Removed | $630,000 $253/sqft |
11/15/2024 Source: | Price Decreased | $630,000 -4.40% $253/sqft |
05/08/2024 Source: | Price Increased | $659,000 +1.38% $264/sqft |

Show more
Nearby Homes



Find Homes by Property Features in Comanche, TX

Based on information from the North Texas Real Estate Information Systems, Inc., through Oct 11, 2026, 11:00AM. Information is provided exclusively for consumers’ personal, non-commercial use. It may not be used for any purpose other than to identify prospective properties consumers may be interested in purchasing. Data is deemed reliable but is not guaranteed accurate. This website may not include listings or property addresses of sellers who have directed their listing brokers to withhold their listing or their property address from display on the Internet. ©2026 North Texas Real Estate Information Systems, Inc. All Rights Reserved.
 Advertising Broker: Michelle Brecker | Pathway To Home Realty