- Overview
- Description
- Property Details
- Location
- HOA Management
- Facts & Features
- Getting Around
- Nearby Homes


$800,000
Monthly Est:$3,982
 4 Beds
 3 Baths
2 full baths + 1 half bath
 2,704sqft
6512 93Rd St E, Bradenton, FL 34202
$800,000
$3,982/moEst:
Get Pre-Approved
Single Family Residence
Built in 1986
$18.5/mo HOA
1 acre lot
$296/sq.ft
Description
PRICE IMPROVEMENT, NEW HOME AND HAPPY LIFE AWAITS! LUXURY POOL HOME IN PRIME BRADENTON FLORIDA LOCATION!
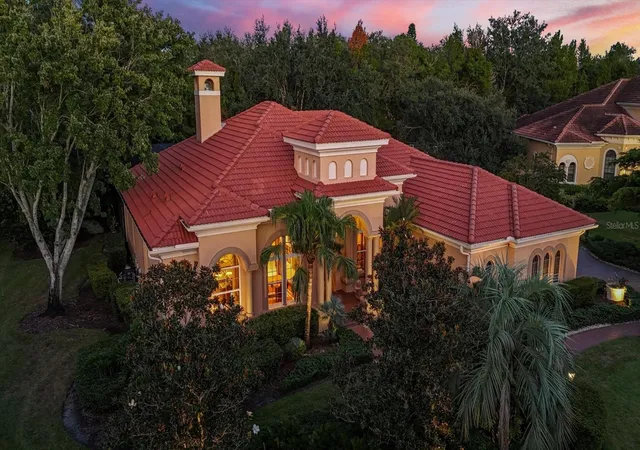
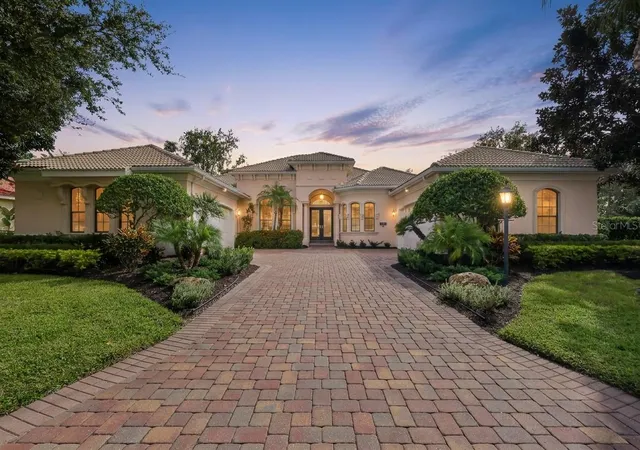
Located in the sough after Braden Woods community. Offering 4 bedrooms, 2.5 bathrooms, a 2 car garage, over 2,700 square feet of living space, and set on a full acre of beautifully landscaped land, pool with screen lanai.
Zoned for top-rated schools and Lakewood Ranch High School, and just minutes from Lakewood Ranch. Estate with close proximity to the famed Siesta Key beaches, Sarasota’s cultural gems, and St. Armands Circle. Plus, with easy access to I-75, and major highways. Enjoy weekend visits to Tampa, Disney World, golf courses, fine dining, shopping and entertainment, Hospitals, wellness centers and more of Florida’s best attractions.
As you arrive, you’re welcomed by a circular driveway framed by majestic oak trees and two main entrances. Step inside and you’re greeted by a welcoming porch, perfect for relaxing afternoons or sunset views, with updated pavers. A grand double door entry welcomes you, and immediately, you’ll notice the skylight above and the staircase.
To the left, a formal dining area flows into the open floor plan. The kitchen, featuring modern cabinetry, stainless steel appliances, quartz countertops, a breakfast bar, and a cozy eat-in area, is ideal for both casual meals and entertaining. The open living room shares this space seamlessly with a brick fireplace.
On the right, find a versatile entertainment area, perfect as a TV room, home theater, or even a flexible office/den. The main floor leads to magnificent French doors that open to a private oasis: a screened- in pool with pavers area, expansive lanai, and conservation views framed by oak trees, perfect for year-round gatherings and outdoor enjoyment.
Upstairs, you’ll find four bedrooms. The three guest rooms share a full bath, while the spacious primary suite features double vanities, a walk-in shower and walk-in closet.
Additional highlights include a full RV hookup, boat parking, a new roof (2021), and refreshed exterior.
This is a private sanctuary combining luxury, top-tier schools, and proximity to world-class beaches and attractions. Schedule your private showing! MAKE IT YOURS TODAY!
- Houzeo last checked: 12 hours ago
- Listing updated: November 3, 2026 at 5:07 pm
- Listing Provided by: Yuranis Rodriguez (973) 979-1780 | KELLER WILLIAMS SOUTH SHORE (813) 641-8300
- Source: Stellar MLS-FL as distributed by MLS GRID | MLS#: TB8425634

Property Details
Status
Active
Type
Single Family Residence
No. of Stories
-
County
City
Neighborhood
--
Year Built
1986
HOA Fees
$18.5/mo
Finished Area
2,704 sqft
Lot Size
1 acre lot
Basement Area
- sqft
MLS Name
Stellar MLS
MLS Number
TB8425634
MLS Status
Active
Days on Market
410
Cumulative Days on Market
426

Continue Your Journey in App
Find your dream home, receive real-time updates, and many more!
Continue Your Journey in App
Find your dream home, receive real-time updates, and many more!
Location
HOA Management
Communique/ Maureen Schoening
HOA Fees
$222/ Annually
Disclaimer: Amenities are based on third-party information and may vary; buyers must independently verify all amenities, as information is deemed reliable but not guaranteed.
Facts & Features
Rooms
Bedrooms & bathrooms
Bedrooms: 4
Bathrooms: 3
Living Room
Level: First
Area: 484.00 Square Feet
Dimensions: 22x22
Dining Room
Level: First
Area: 156.00 Square Feet
Dimensions: 12x13
Kitchen
Level: First
Area: 264.00 Square Feet
Dimensions: 12x22
Primary Bedroom
Level: Second
Area: 208.00 Square Feet
Dimensions: 16x13
Bedroom 2
Level: Second
Area: 127.20 Square Feet
Dimensions: 10.6x12
Bedroom 3
Level: Second
Area: 121.00 Square Feet
Dimensions: 10x12.1
Bedroom 4
Level: Second
Area: 103.40 Square Feet
Dimensions: 9.4x11
Interior
Window Features
Skylight(s)
Heating
Central
Exterior Features
Garden, Lighting, Private Mailbox, Sidewalk, Sprinkler Metered
Sewer
Septic Tank
Cooling
Central Air
Appliances
Dishwasher, Dryer, Microwave, Refrigerator, Washer
Interior Features
Ceiling Fans(s), Eat In Kitchen, High Ceilings, Kitchen/family Room Combo, Open Floorplan, Primary Bedroom Upstairs, Solid Wood Cabinets, Walk In Closet(s)
Flooring
Laminate, Luxury Vinyl, Tile
Construction
Year Built
Year Built: 1986
Home type
Single Family Residence
Construction Materials
Wood Siding
Architectural Style
Other
Roof
Shingle
Foundation Details
Slab
Utilities & Energy
Laundry Features
Laundry Room
Utilities
Electricity Connected, Water Connected
Pool Features
Deck, Screen Enclosure
Fireplace Features
Wood Burning
Water Source
Public
Parking Features
Driveway, Garage Door Opener, Guest, Rv Access/parking
Other Features
Lot Features
Conservation Area, Landscaped, Private
Vegetation
Trees/landscaped, Wooded
Patio And Porch Features
Front Porch
Subdivision Name
Braden Woods Ph Iii
Price History
| Date | Event | Price |
|---|---|---|
11/03/2026 Source: | Listed for Sale | $800,000 $296/sqft |
11/02/2026 Source: | Listing Removed | $800,000 -5.33% $296/sqft |
07/02/2026 Source: | Listed for Sale | $845,000 $312/sqft |
07/02/2026 Source: | Listing Removed | $845,000 +5.62% $312/sqft |
07/02/2026 Source: #MFRTB8425634 | Price Decreased | $800,000 -5.87% $296/sqft |

Show more
Nearby Homes
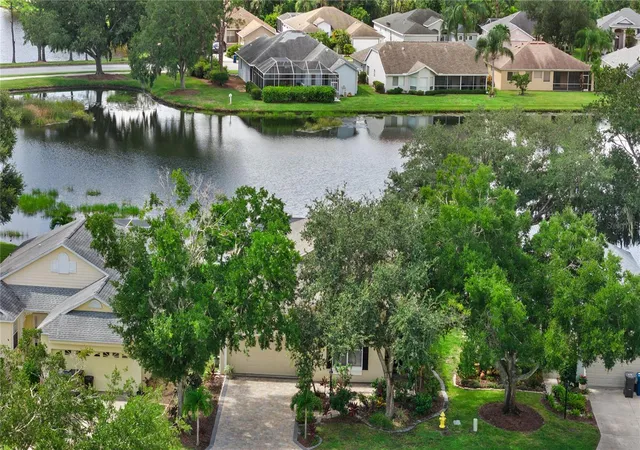
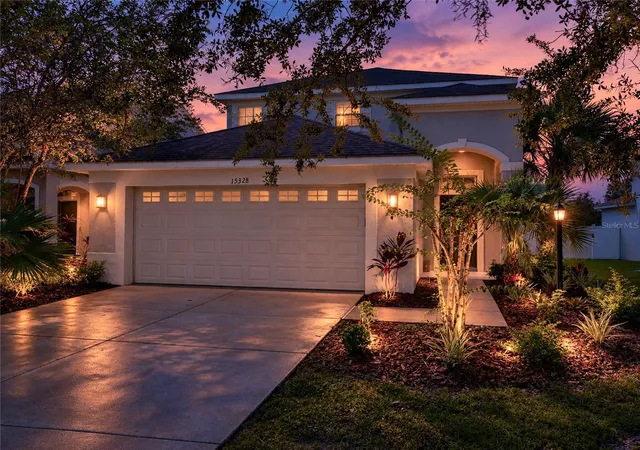
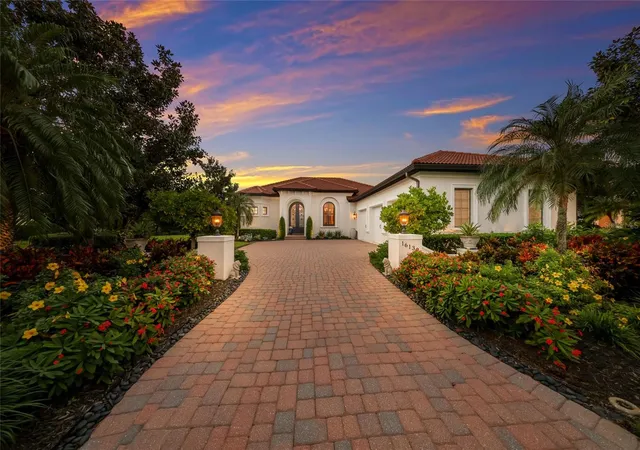
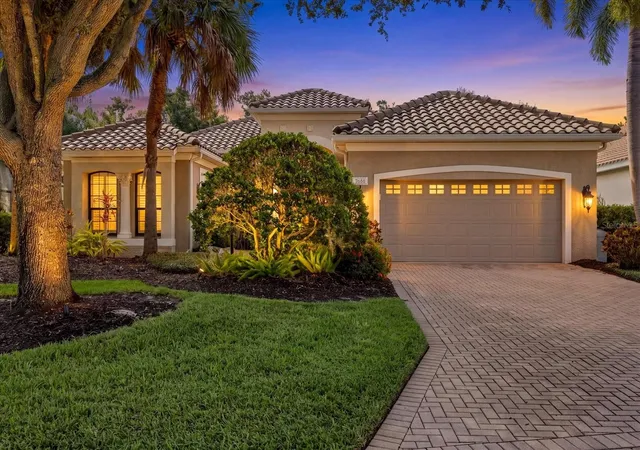
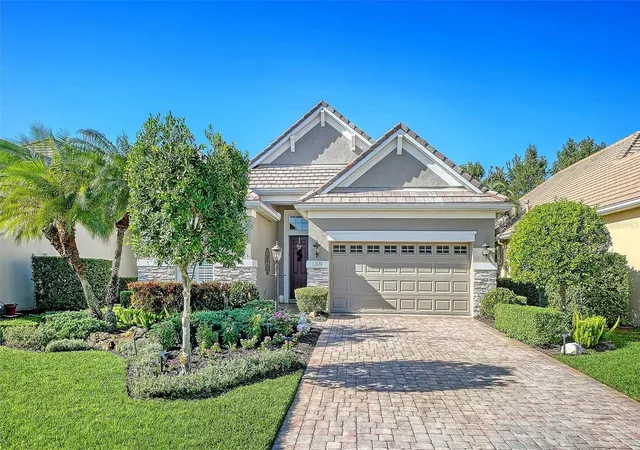
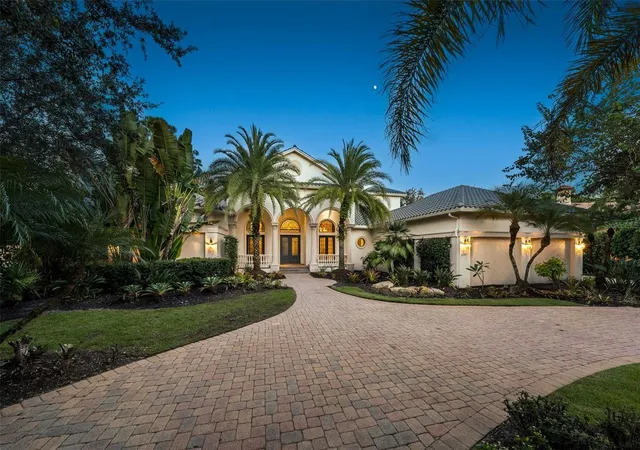
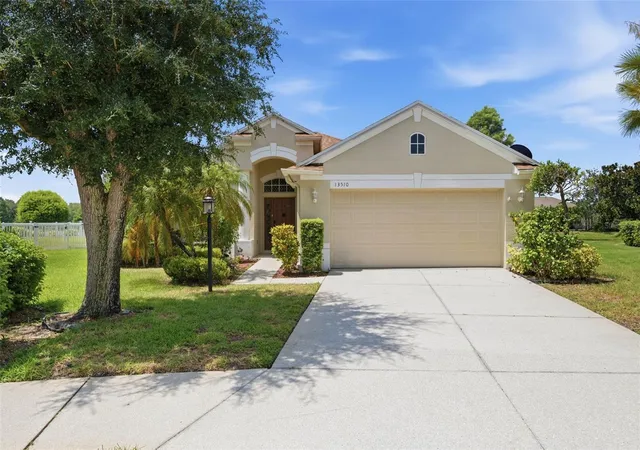
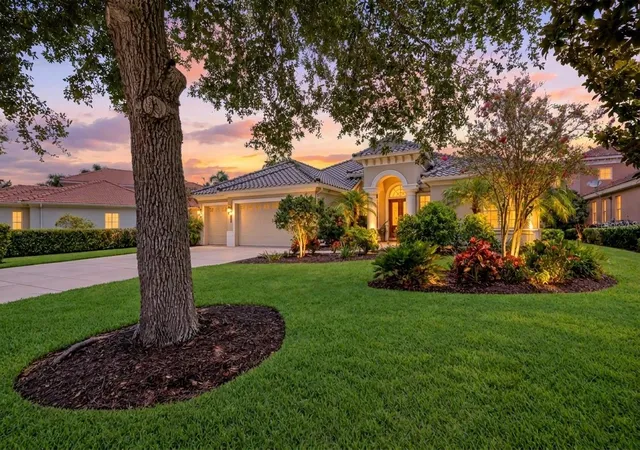
Find Homes by Property Features in Bradenton, FL
Nearby New Homes For Sale

Based on information from Stellar MLS® through Nov 02, 2026, 02:15PM as submitted to and distributed by MLS GRID. All data is obtained from various sources and may not have been verified by the broker or MLS GRID. Supplied Open House Information is subject to change without notice. All information should be independently reviewed and verified for accuracy. Properties may or may not be listed by the office/agent presenting the information. IDX information is provided exclusively for consumers’ personal non-commercial use. It may not be used for any purpose other than to identify prospective properties consumers may be interested in purchasing. The data is deemed reliable but is not guaranteed by MLS GRID. The use of the MLS GRID Data may be subject to an end-user license agreement prescribed by the Member Participant’s applicable MLS, if any, and as amended from time to time. © 2026 Stellar MLS. All Rights Reserved.
 Advertising Broker: Fred McGill | Simple Showing, Inc
