- Overview
- Description
- Property Details
- Location
- HOA Management
- Facts & Features
- Getting Around
- Nearby Homes




$1,650,000
Monthly Est:$8,213
 4 Beds
 4 Baths
3 full baths + 1 half bath
 3,871sqft
7107 Keswick Ln, Lakewood Ranch, FL 34202
$1,650,000
$8,213/moEst:
Get Pre-Approved
Single Family Residence
Built in 2005
$13.75/mo HOA
17,890 sqft lot
$426/sq.ft
Description
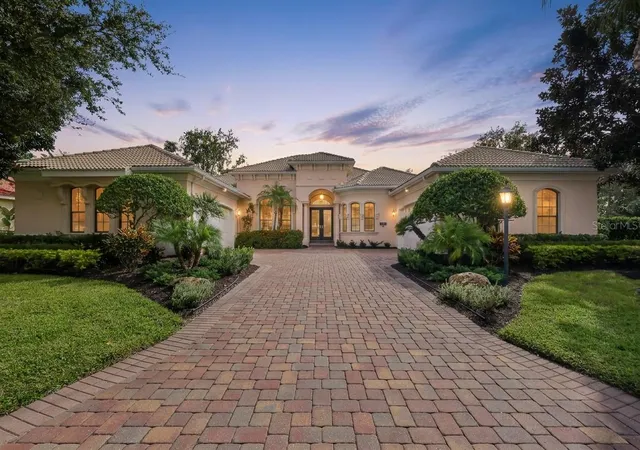
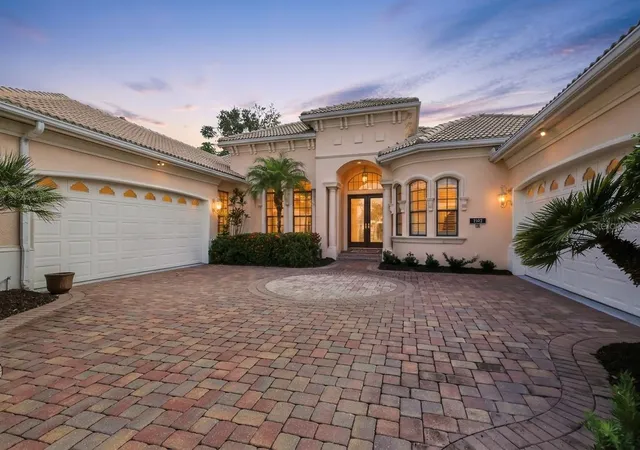
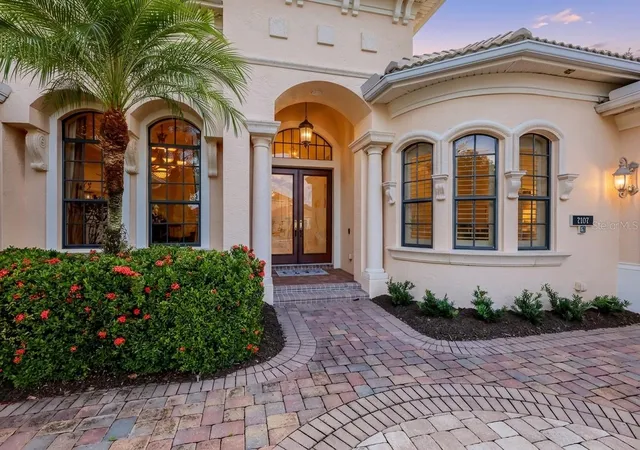
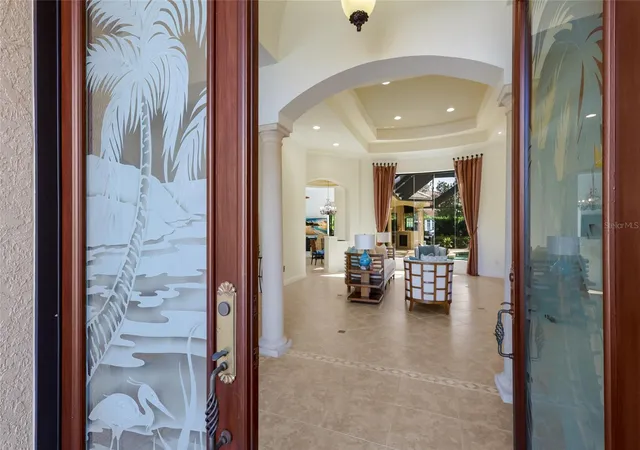
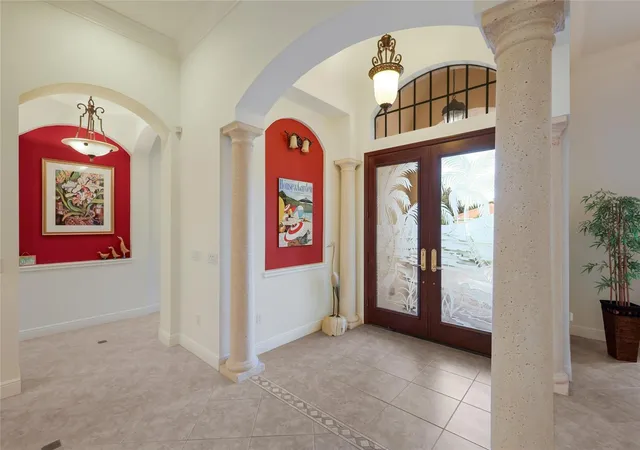
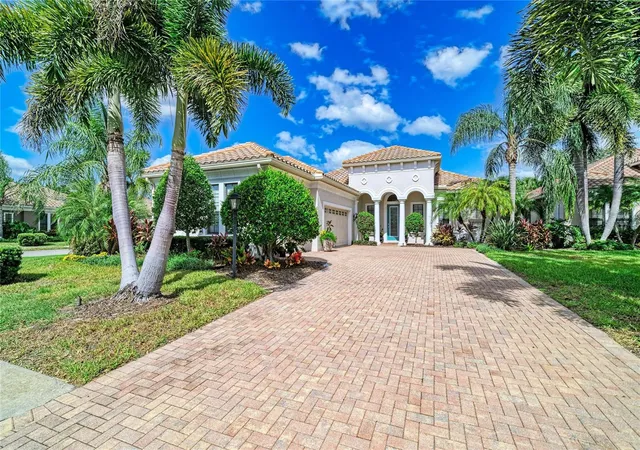
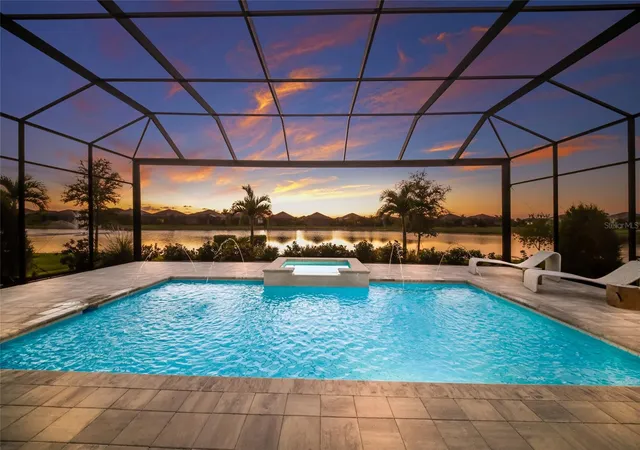
Set in prestigious Lakewood Ranch Country Club, this distinctive Lee Wetherington four-bedroom, three-and-a-half-bath residence makes an impressive first impression with an inviting courtyard entry framed by split garages accommodating four cars. Dramatic ceiling heights, tray ceilings and architectural details lend character throughout the spacious interior. An expansive primary wing includes a private office, half bath, two exceptionally large custom-organized closets and a generous en suite with a walk-in shower and a bathtub framed by windows overlooking a courtyard garden. A gas fireplace and dramatic aquarium window overlooking the pool and spa highlight the living room, while the expansive kitchen features a Sub-Zero refrigerator, six-burner gas cooktop with griddle, built-in ovens, two dishwashers, a center island with prep sink, large pantry and rollout shelving. Disappearing corner sliders in the great room create seamless indoor-outdoor living, opening to an extensive covered lanai with an outdoor kitchen, built-in gas fireplace and large saltwater pool and spa. The primary suite and bonus room also offer direct lanai access. Two guest bedrooms share a Jack-and-Jill bath, while the fourth bedroom is set in the rear of the home adjacent to the guest bath and bonus room. Lakewood Ranch is the best-selling, multigenerational community in the country and located near world-class shopping, dining, entertainment and is minutes to I-75, beaches, great schools and medical facilities. Membership to the Lakewood Ranch Golf and Country Club is optional.
- Houzeo last checked: 12 minutes ago
- Listing updated: October 28, 2026 at 8:40 pm
- Listing Provided by: Katina Shanahan (941) 702-0437 , Tyler Shanahan | COLDWELL BANKER REALTY (941) 907-1033
- Source: Stellar MLS-FL | MLS#: A4709728

Property Details
Status
Active
Type
Single Family Residence
No. of Stories
-
County
City
Neighborhood
--
Year Built
2005
HOA Fees
$13.75/mo
Finished Area
3,871 sqft
Lot Size
17,890 sqft lot
Basement Area
- sqft
MLS Name
Stellar MLS
MLS Number
A4709728
MLS Status
Active
Days on Market
5

Continue Your Journey in App
Find your dream home, receive real-time updates, and many more!
Continue Your Journey in App
Find your dream home, receive real-time updates, and many more!
Location
HOA Management
Lakewood Ranch Town Hall
HOA Fees
$165/ Annually
Amenities
 Amenities and services may be covered by one or multiple associations and service providers.
 Security Guard
 Security Gate
 Management
Vehicle Restrictions
Disclaimer: Amenities are based on third-party information and may vary; buyers must independently verify all amenities, as information is deemed reliable but not guaranteed.
Facts & Features
Rooms
Bedrooms & bathrooms
Bedrooms: 4
Bathrooms: 4
Interior
Sewer
Public Sewer
Appliances
Built In Oven, Dishwasher, Disposal, Dryer, Exhaust Fan, Gas Water Heater, Refrigerator, Trash Compactor
Cooling
Central Air, Zoned
Window Features
Blinds
Flooring
Carpet, Ceramic Tile
Heating
Central, Zoned
Interior Features
Ceiling Fans(s), Crown Molding, Kitchen/family Room Combo, Open Floorplan, Tray Ceiling(s), Walk In Closet(s)
Exterior Features
Outdoor Kitchen
Construction
Year Built
Year Built: 2005
Home type
Single Family Residence
Foundation Details
Slab
Construction Materials
Block, Stucco
Roof
Tile
Architectural Style
Mediterranean
Utilities & Energy
Laundry Features
Inside
Utilities
Cable Connected, Electricity Connected, Public, Sprinkler Recycled, Underground Utilities
Association Amenities
Gated, Vehicle Restrictions
Fireplace Features
Gas
Pool Features
In Ground, Gunite, Heated, Salt Water, Vinyl
Security Features
Gated Community, Security System Owned, Smoke Detector(s)
Parking Features
Garage Door Opener
Water Source
Public
Other Features
Subdivision Name
Lakewood Ranch Country Club Village
Lot Features
Corner Lot, Oversized Lot
Community Features
Deed Restrictions, Gated Community Guard, Golf, Irrigation Reclaimed Water, Street Lights
Price History
| Date | Event | Price |
|---|---|---|
10/28/2026 Source: | Listed for Sale | $1,650,000 $426/sqft |
10/24/2026 Source: | Coming Soon | $1,650,000 $426/sqft |
10/24/2026 Source: | Off Market | $1,650,000 +120.00% $426/sqft |
09/30/2011 Source: | Sold | $750,000 $194/sqft |
12/31/2010 Source: | Price Decreased | $750,000 -15.25% $194/sqft |

Show more
Nearby Homes
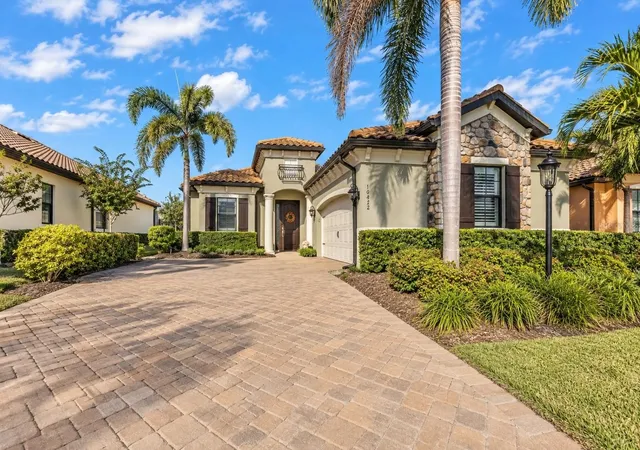
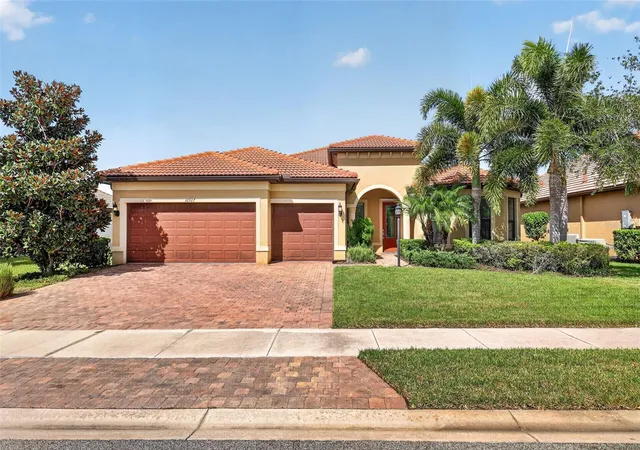
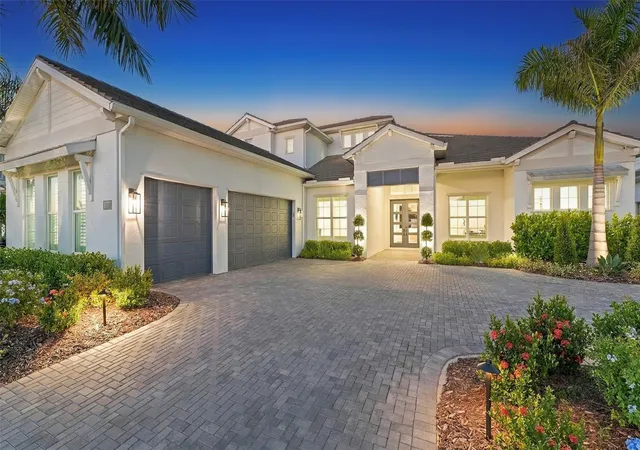
Find Homes by Property Features in Lakewood Ranch, FL
Nearby New Homes For Sale

Based on information from Stellar MLS® through Oct 30, 2026, 04:00AM as submitted to and distributed by MLS GRID. All data is obtained from various sources and may not have been verified by the broker or MLS GRID. Supplied Open House Information is subject to change without notice. All information should be independently reviewed and verified for accuracy. Properties may or may not be listed by the office/agent presenting the information. IDX information is provided exclusively for consumers’ personal non-commercial use. It may not be used for any purpose other than to identify prospective properties consumers may be interested in purchasing. The data is deemed reliable but is not guaranteed by MLS GRID. The use of the MLS GRID Data may be subject to an end-user license agreement prescribed by the Member Participant’s applicable MLS, if any, and as amended from time to time. © 2026 Stellar MLS. All Rights Reserved.
 Advertising Broker: Fred McGill | Simple Showing, Inc
