- Overview
- Description
- Property Details
- Location
- HOA Management
- Facts & Features
- Getting Around
- Nearby Homes


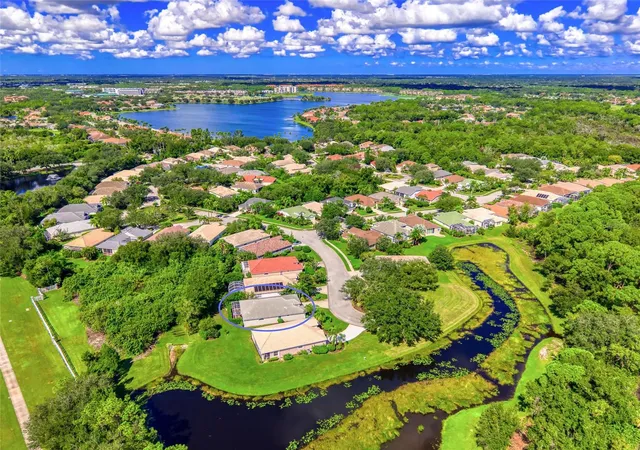

Street View
$482,500
Monthly Est:$2,402
 3 Beds
 2 Baths
2 full baths
 1,698sqft
8496 Idlewood Ct, Lakewood Ranch, FL 34202
$482,500
$2,402/moEst:
Get Pre-Approved
Single Family Residence
Built in 1999
$230.67/mo HOA
5,968 sqft lot
$284/sq.ft
Description
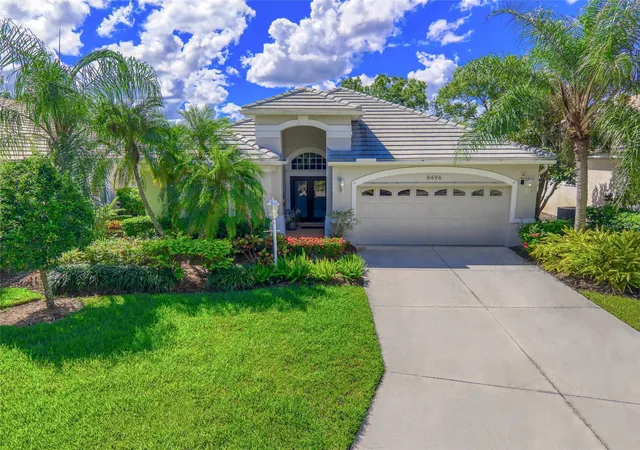
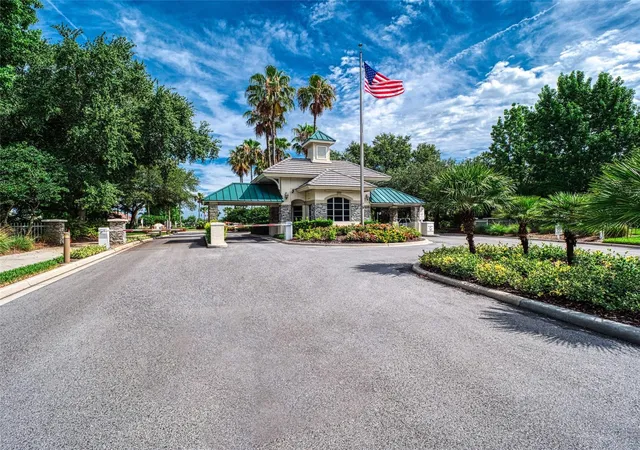
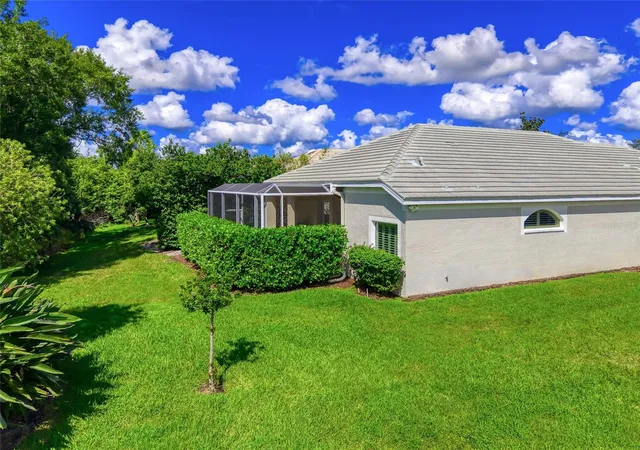
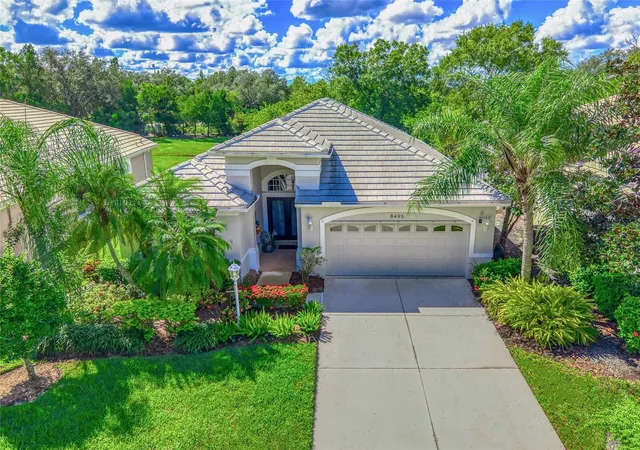
The Cove in Edgewater Village is the IDEAL COMMUNITY!! Central Location - Gated Security - Maintence-Free - Community Pool/Spa - On the banks of Lake Uihlein, a 160-acre natural/spring-fed Lake - Fishing Pier & Boat Storage for Residents - WALK to Lakewood Ranch Main Street. Enjoy Majestic Evening Sunsets on the Lake & Picturesque Streets lined with Mature Landscaping. Welcome to PARADISE! Providing privacy, the home is situated at the end of a Cul de Sac. This Classic home features a Large Outdoor Living Space w/ an Extended Lanai. Entertain, Dine or Relax on the spacious Lanai w/ a Large Covered Sitting Area, Privacy Landscaping & Outdoor Kitchen. Inside, TALL 11' Ceili...
Continue Reading- Houzeo last checked: 13 minutes ago
- Listing updated: October 30, 2026 at 2:19 am
- Listing Provided by: Michael Mayo (941) 855-0599 , Sandra Mayo | FINE PROPERTIES (941) 782-0000
- Source: Stellar MLS-FL | MLS#: A4709857

Property Details
Status
Active
Type
Single Family Residence
No. of Stories
1
County
City
Neighborhood
--
Year Built
1999
HOA Fees
$230.67/mo
Finished Area
1,698 sqft
Lot Size
5,968 sqft lot
Basement Area
- sqft
MLS Name
Stellar MLS
MLS Number
A4709857
MLS Status
Active
Open House

Continue Your Journey in App
Find your dream home, receive real-time updates, and many more!
Continue Your Journey in App
Find your dream home, receive real-time updates, and many more!
Location
HOA Management
Jennifer Sicilian
HOA Fees
$652/ Quarterly
Country Club Edgewater Village Assoc (CEVA)
HOA Fees
$160/ Annually
Amenities
 Amenities and services may be covered by one or multiple associations and service providers.
 Pool
 Club House
 Spa
 Maintenance
 Security Gate
 Common Area Taxes
Disclaimer: Amenities are based on third-party information and may vary; buyers must independently verify all amenities, as information is deemed reliable but not guaranteed.
Facts & Features
Rooms
Bedrooms & bathrooms
Bedrooms: 3
Bathrooms: 2
Interior
Exterior Features
Hurricane Shutters, Lighting
Window Features
Shades, Shutters, Tinted Windows, Window Treatments
Appliances
Dishwasher, Disposal, Dryer, Microwave, Range, Refrigerator, Washer
Sewer
Public Sewer
Interior Features
Ceiling Fans(s), High Ceilings, Open Floorplan, Primary Bedroom Main Floor, Walk In Closet(s)
Cooling
Central Air
Flooring
Ceramic Tile, Hardwood
Heating
Central, Heat Pump
Construction
Year Built
Year Built: 1999
Home type
Single Family Residence
Roof
Tile
Construction Materials
Block, Stucco
Foundation Details
Slab
Utilities & Energy
Laundry Features
Laundry Room
Water Source
Public
Parking Features
Driveway
Utilities
Cable Available, Electricity Connected, Natural Gas Connected, Public, Sewer Connected, Sprinkler Recycled, Underground Utilities, Water Connected
Security Features
Gated Community
Association Amenities
Clubhouse, Gated, Maintenance, Pool, Spa/hot Tub
Other Features
Subdivision Name
Edgewater Village Subphase A Unit 4b
Community Features
Clubhouse, Deed Restrictions, Gated Community Guard, Irrigation Reclaimed Water, Pool, Sidewalks
Price History
| Date | Event | Price |
|---|---|---|
10/30/2026 Source: | Listed for Sale | $482,500 -2.70% $284/sqft |
05/13/2025 Source: | Listing Removed | $495,900 $292/sqft |
11/23/2024 Source: | Off Market | $495,900 $292/sqft |
11/23/2024 Source: | Listed for Sale | $495,900 $292/sqft |

Nearby Homes
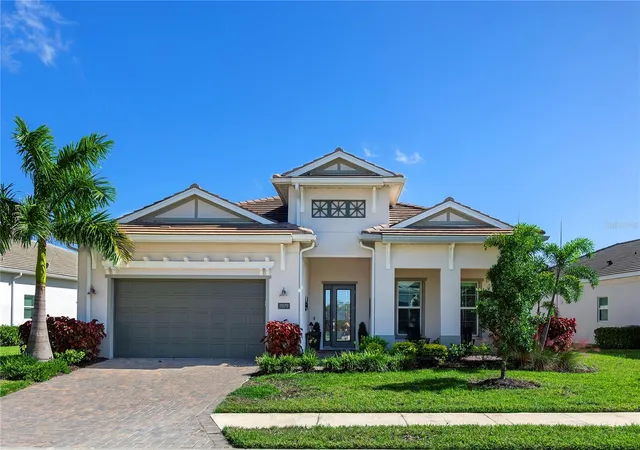
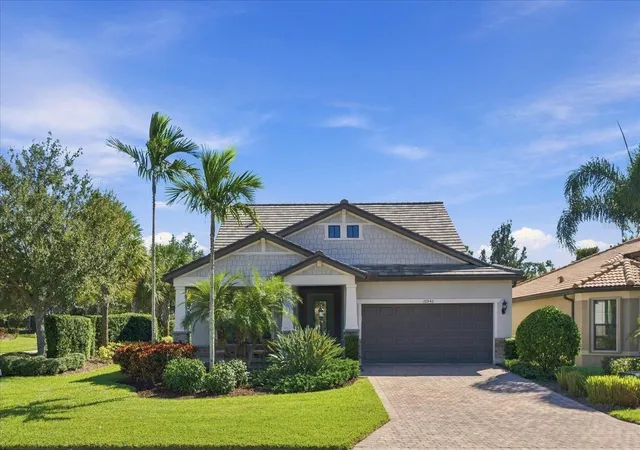
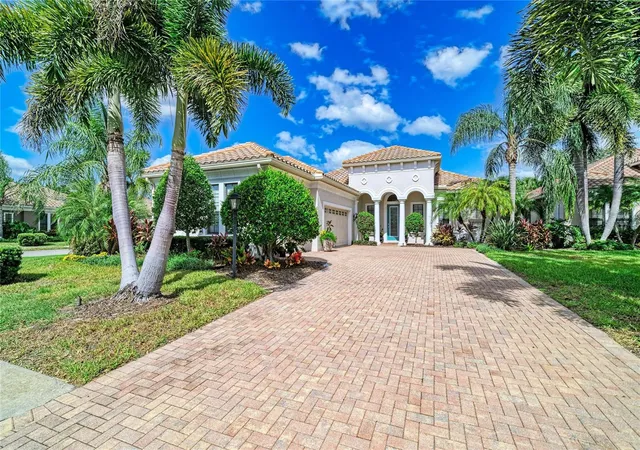
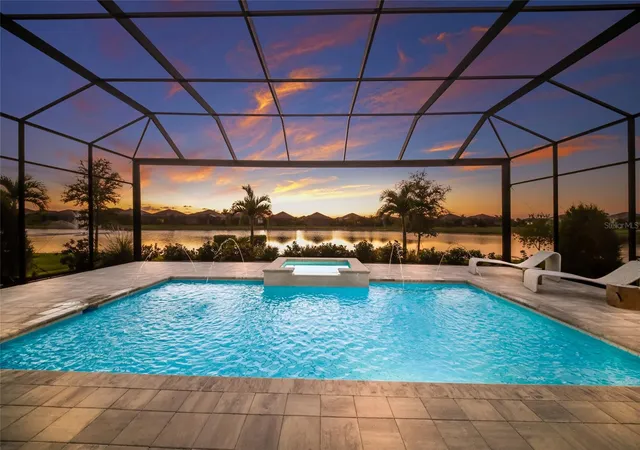
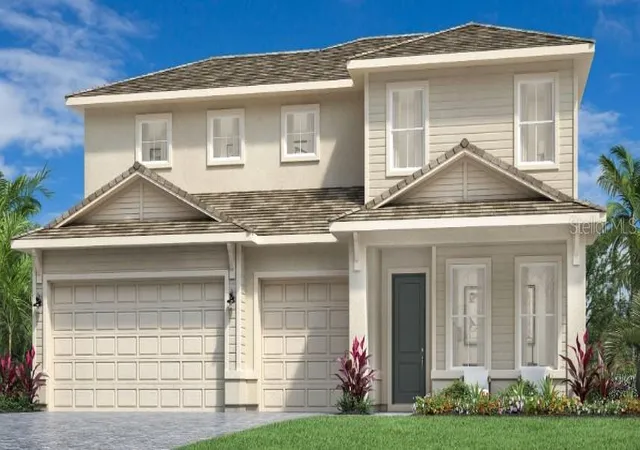
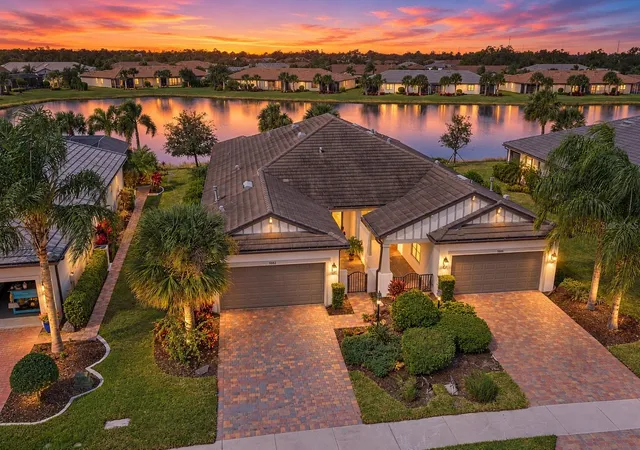
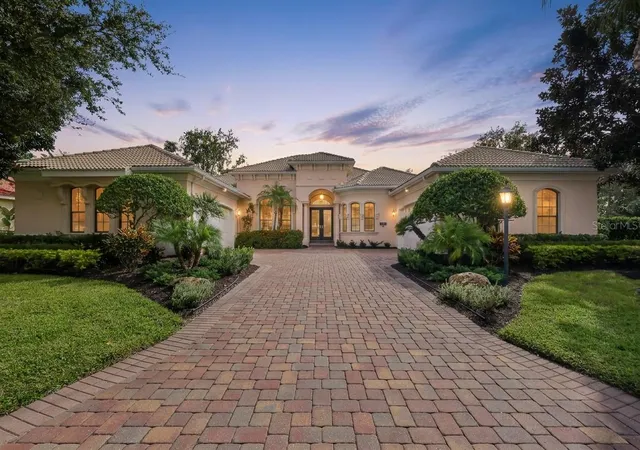
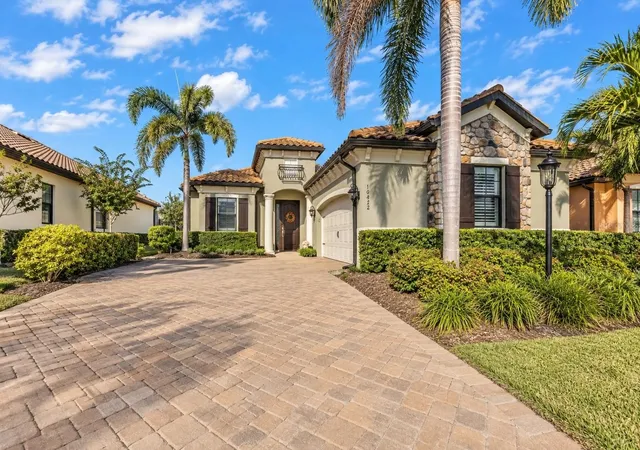
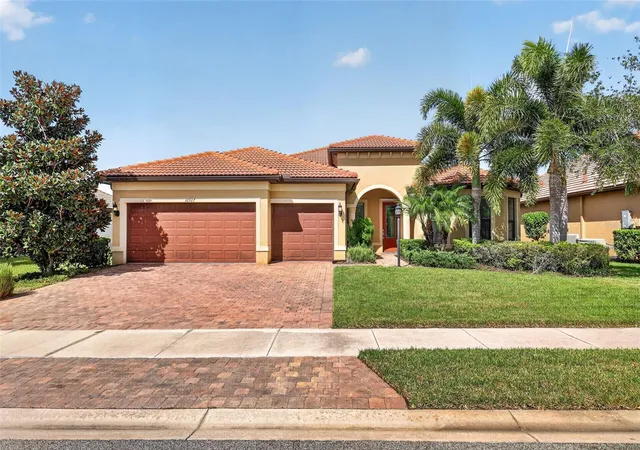
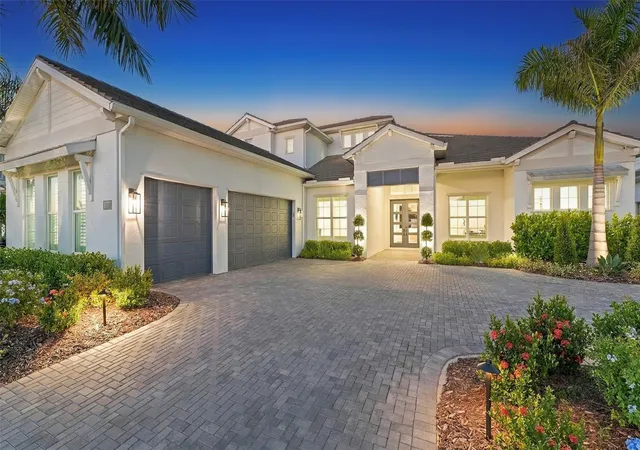
Find Homes by Property Features in Lakewood Ranch, FL
Nearby New Homes For Sale

Based on information from Stellar MLS® through Oct 30, 2026, 04:45AM as submitted to and distributed by MLS GRID. All data is obtained from various sources and may not have been verified by the broker or MLS GRID. Supplied Open House Information is subject to change without notice. All information should be independently reviewed and verified for accuracy. Properties may or may not be listed by the office/agent presenting the information. IDX information is provided exclusively for consumers’ personal non-commercial use. It may not be used for any purpose other than to identify prospective properties consumers may be interested in purchasing. The data is deemed reliable but is not guaranteed by MLS GRID. The use of the MLS GRID Data may be subject to an end-user license agreement prescribed by the Member Participant’s applicable MLS, if any, and as amended from time to time. © 2026 Stellar MLS. All Rights Reserved.
 Advertising Broker: Fred McGill | Simple Showing, Inc
