- Overview
- Description
- Property Details
- Location
- Facts & Features
- Getting Around
- Nearby Homes

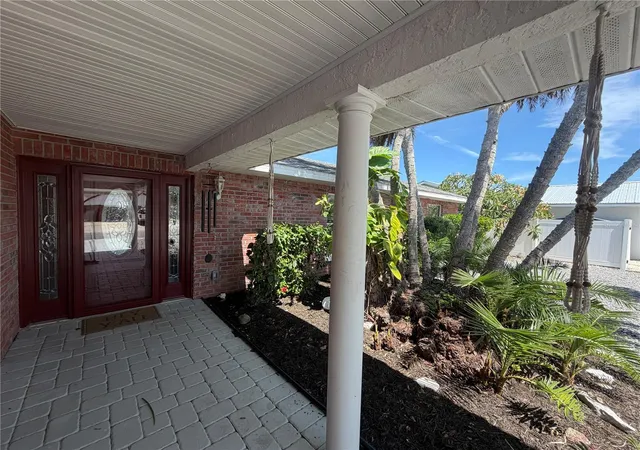


$575,000
Monthly Est:$2,862
 3 Beds
 2 Baths
2 full baths
 1,854sqft
6512 King Palm Wy, Apollo Beach, FL 33572
$575,000
$2,862/moEst:
Get Pre-Approved
Single Family Residence
Built in 1980
$-- HOA
10,500 sqft lot
$310/sq.ft
Description
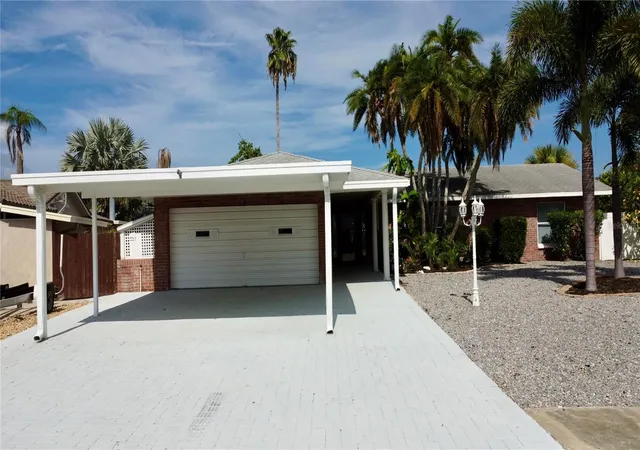
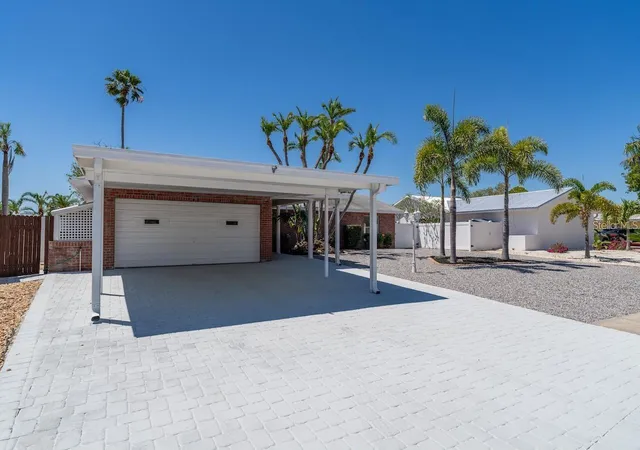
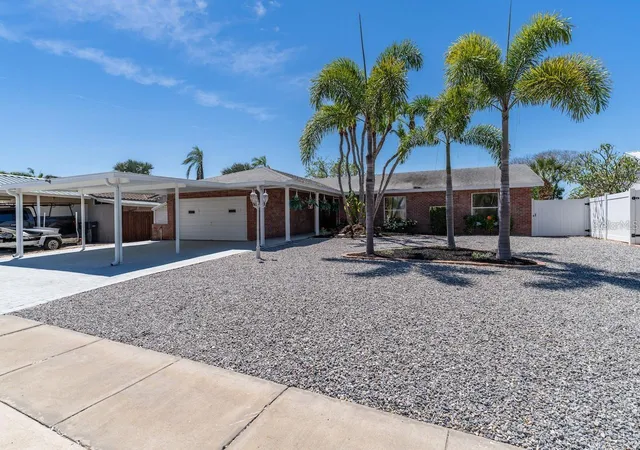
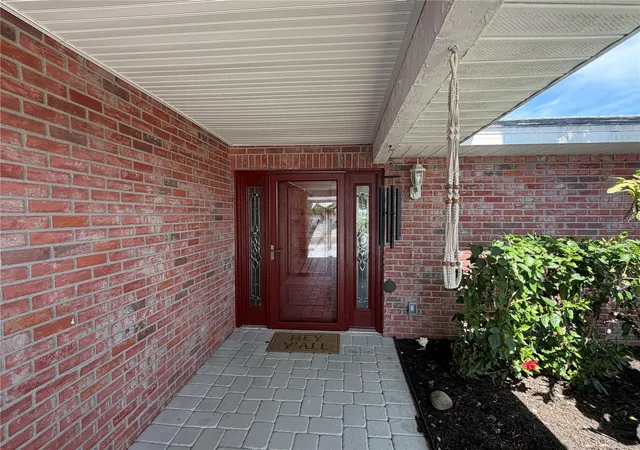
Welcome to this exceptional waterfront retreat offering 94 feet of deep-water canal frontage with direct, bridge-free access to Tampa Bay making it a true boater's paradise! Nestled in a quiet, charming community with no deed restrictions, this beautifully renovated residence seamlessly blends timeless elegance with modern luxury. Lovingly maintained by the original owner and extensively renovated in 2025, this stunning home offers three spacious bedrooms, two beautifully appointed bathrooms, an inviting media room, and a spacious Florida room perfectly positioned to capture breathtaking canal views and spectacular Florida sunsets. The gourmet kitchen is designed to impress with brand-new Bosch stainless steel appliances, a gas range with designer hood, abundant custom wood cabinetry, and a generous breakfast bar perfect for entertaining. The luxurious primary suite serves as a private retreat featuring a beautifully renovated ensuite shower and an upgraded vanity, while the equally impressive guest bathroom offers a relaxing Ferguson tub, elegant quartz countertops, and its own upgraded vanity. Throughout the home, you’ll find high-end luxury vinyl plank flooring, crown molding, upgraded 4½-inch baseboards, designer chandeliers, beautiful glass light fixtures, and a stunning 40-inch Forte recessed smart electric fireplace that creates the perfect ambiance. The adjoining media room offers an elegant space to unwind, complete with a built-in wine bar and decorative shelving. Every detail of this renovation reflects exceptional craftsmanship and premium finishes, with no expense spared. Adding even greater value and peace of mind, the Seller has installed a brand-new transferable roof! Step outside to your private backyard oasis featuring lush tropical landscaping, a fenced yard, and a screened lanai where you can relax while taking in tranquil waterfront views and unforgettable sunsets. Whether you’re setting out for a day on Tampa Bay, entertaining family and friends, or simply enjoying the serenity of waterfront living, this remarkable property offers the perfect blend of luxury, comfort, and convenience. Pictures with the brand-new roof coming soon! Schedule your private showing today and experience Florida waterfront living at its finest.
- Houzeo last checked: 10 hours ago
- Listing updated: September 25, 2026 at 12:58 pm
- Listing Provided by: Anthony Carrillo (813) 407-0405 , Becky Carrillo | CARRILLO REALTY PA (813) 850-9819
- Source: Stellar MLS-FL | MLS#: TB8533192

Property Details
Status
Active
Type
Single Family Residence
No. of Stories
-
County
City
Neighborhood
--
Year Built
1980
HOA Fees
-
Finished Area
1,854 sqft
Lot Size
10,500 sqft lot
Basement Area
- sqft
MLS Name
Stellar MLS
MLS Number
TB8533192
MLS Status
Active
Days on Market
47
Cumulative Days on Market
25

Continue Your Journey in App
Find your dream home, receive real-time updates, and many more!
Download App
Continue Your Journey in App
Find your dream home, receive real-time updates, and many more!
Location
Facts & Features
Rooms
Bedrooms & bathrooms
Bedrooms: 3
Bathrooms: 2
Living Room
Level: First
Area: 377.00 Square Feet
Dimensions: 13x29
Kitchen
Level: First
Area: 182.00 Square Feet
Dimensions: 13x14
Florida Room
Level: First
Area: 348.00 Square Feet
Dimensions: 12x29
Primary Bedroom
Level: First
Area: 221.00 Square Feet
Dimensions: 13x17
Bedroom 2
Level: First
Area: 144.00 Square Feet
Dimensions: 12x12
Bedroom 3
Level: First
Area: 156.00 Square Feet
Dimensions: 12x13
Interior
Sewer
Public Sewer
Interior Features
Crown Molding, Living Room/dining Room Combo, Open Floorplan, Primary Bedroom Main Floor, Solid Wood Cabinets, Split Bedroom, Stone Counters, Thermostat, Window Treatments
Appliances
Cooktop, Dishwasher, Disposal, Range Hood, Refrigerator
Window Features
Blinds
Exterior Features
Private Mailbox, Rain Gutters, Sidewalk
Flooring
Vinyl
Cooling
Central Air
Heating
Electric, Natural Gas, Propane
Construction
Year Built
Year Built: 1980
Home type
Single Family Residence
Foundation Details
Slab
Architectural Style
Ranch
Roof
Shingle
Construction Materials
Block, Brick, Concrete
Utilities & Energy
Security Features
Security System
Water Source
Public
Laundry Features
In Garage
Fireplace Features
Decorative, Electric, Living Room, Stone
Utilities
Cable Available, Electricity Connected, Public, Water Connected
Parking Features
Driveway
Other Features
Community Features
Sidewalks, Street Lights
Patio And Porch Features
Covered, Enclosed, Front Porch, Patio, Porch, Screened
Lot Features
Flood Insurance Required, Flood Zone, City Limits, In County, Landscaped, Oversized Lot, Sidewalk, Street Dead End, Paved
Subdivision Name
Sabal Key Unit 2
Vegetation
Trees/landscaped
Price History
| Date | Event | Price |
|---|---|---|
09/02/2026 Source: | Listed for Sale | $575,000 $310/sqft |
08/26/2026 Source: | Pending | $575,000 $310/sqft |

Getting Around 6512 King Palm Wy
Bike Score®

Somewhat Bikeable
38/100
Walk Score®

Car-Dependent
29/100
Data provided by Redfin
Nearby Homes










Find Homes by Property Features in Apollo Beach, FL
Nearby New Homes For Sale

Based on information from Stellar MLS® through Oct 09, 2026, 02:30PM as submitted to and distributed by MLS GRID. All data is obtained from various sources and may not have been verified by the broker or MLS GRID. Supplied Open House Information is subject to change without notice. All information should be independently reviewed and verified for accuracy. Properties may or may not be listed by the office/agent presenting the information. IDX information is provided exclusively for consumers’ personal non-commercial use. It may not be used for any purpose other than to identify prospective properties consumers may be interested in purchasing. The data is deemed reliable but is not guaranteed by MLS GRID. The use of the MLS GRID Data may be subject to an end-user license agreement prescribed by the Member Participant’s applicable MLS, if any, and as amended from time to time. © 2026 Stellar MLS. All Rights Reserved.
 Advertising Broker: Fred McGill | Simple Showing, Inc