- Overview
- Description
- Property Details
- Location
- Facts & Features
- Getting Around
- Nearby Homes

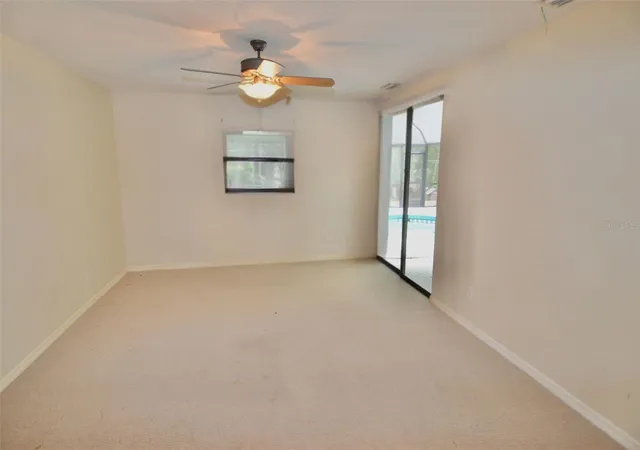


$650,000
Monthly Est:$3,235
 3 Beds
 2 Baths
2 full baths
 1,989sqft
6514 N Biscayne Dr, North Port, FL 34291
$650,000
$3,235/moEst:
Get Pre-Approved
Single Family Residence
Built in 2000
$-- HOA
3.01 acres lot
$327/sq.ft
Description
Virtually Staged. 3.01-acre wooded homesite • Saltwater screened pool with bench seating • Covered lanai under cage • Stone wood burning fireplace • New AC Feb 2025 • 2024 softener plus RO • No HOA.
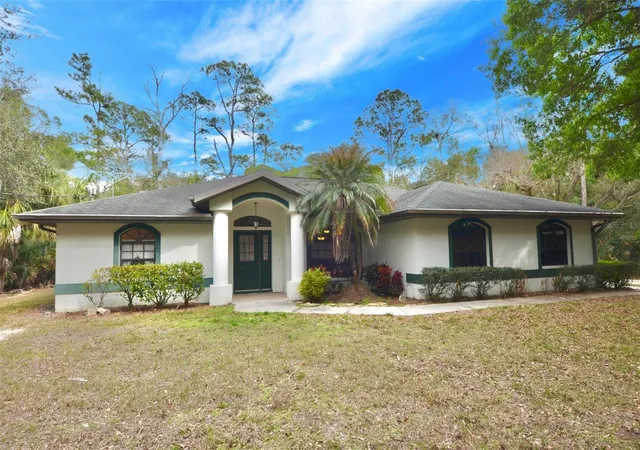
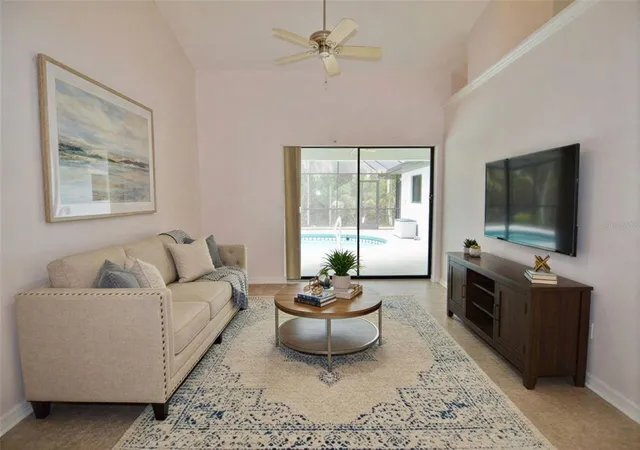
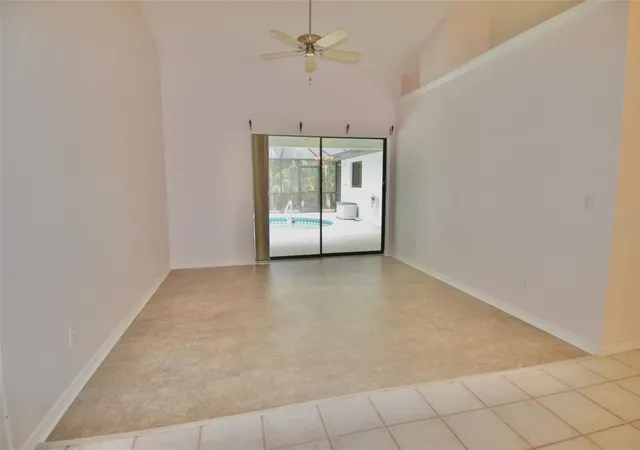
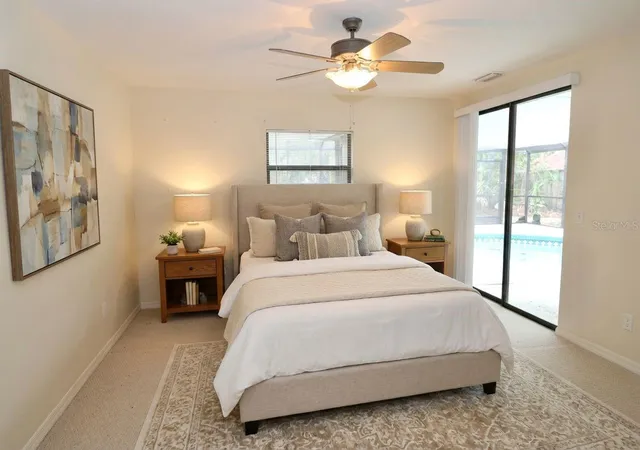
Room to spread out and a setting that feels private and peaceful come together on this wooded 3.01-acre homesite. There is space for outdoor projects, gatherings, and pool days, while the interior offers a true split bedroom plan that keeps the primary suite separate from the guest rooms. The kitchen is the heart of the home, featuring quartz countertops, solid wood cabinets with ample storage, and a breakfast bar that works well for morning coffee, quick meals, or casual entertaining. The main living area flows easily and is anchored by a stone wood burning fireplace that adds warmth and character. The primary suite is tucked away and includes two walk-in closets plus sliding doors that lead straight out to the lanai and pool area. The ensuite bath has dual sinks, a garden tub, a walk-in shower, a linen closet, and plenty of space for the daily routine. Outdoors, the screened saltwater pool includes bench seating, pool decking for lounging, and an outdoor shower for easy rinsing, all complemented by a covered lanai under the cage for shade and relaxing. A detached shed provides flexible storage or workshop potential and includes water and electric. Recent updates include the AC replaced in February 2025 plus a 2024 water softener and reverse osmosis system. With no HOA fees and zoning for horses, this property offers the space, privacy, and everyday comfort that are hard to find in one package.
- Houzeo last checked: 1 minute ago
- Listing updated: September 4, 2026 at 6:52 pm
- Listing Provided by: Nick Flerlage (941) 232-6810 , Beth Flerlage | NEXTHOME SUNCOAST (941) 882-2229
- Source: Stellar MLS-FL | MLS#: N6143185

Property Details
Status
Active
Type
Single Family Residence
No. of Stories
1
County
City
Neighborhood
--
Year Built
2000
HOA Fees
-
Finished Area
1,989 sqft
Lot Size
3.01 acres lot
Basement Area
- sqft
MLS Name
Stellar MLS
MLS Number
N6143185
MLS Status
Active
Days on Market
222
Cumulative Days on Market
426

Continue Your Journey in App
Find your dream home, receive real-time updates, and many more!
Download App
Continue Your Journey in App
Find your dream home, receive real-time updates, and many more!
Location
Facts & Features
Rooms
Bedrooms & bathrooms
Bedrooms: 3
Bathrooms: 2
Living Room
Level: First
Area: 208.00 Square Feet
Dimensions: 13x16
Dining Room
Level: First
Area: 144.00 Square Feet
Dimensions: 12x12
Primary Bedroom
Level: First
Area: 325.00 Square Feet
Dimensions: 13x25
Primary Bathroom
Level: First
Area: 117.00 Square Feet
Dimensions: 13x9
Kitchen
Level: First
Area: 255.00 Square Feet
Dimensions: 17x15
Family Room
Level: First
Area: 368.00 Square Feet
Dimensions: 23x16
Bedroom 2
Level: First
Area: 143.00 Square Feet
Dimensions: 11x13
Bedroom 3
Level: First
Area: 156.00 Square Feet
Dimensions: 12x13
Laundry
Level: First
Area: 72.00 Square Feet
Dimensions: 12x6
Balcony/Porch/Lanai
Level: First
Area: 180.00 Square Feet
Dimensions: 18x10
Interior
Exterior Features
Lighting, Private Mailbox, Rain Gutters
Sewer
Septic Tank
Interior Features
Cathedral Ceiling(s), Ceiling Fans(s), High Ceilings, Kitchen/family Room Combo, Solid Wood Cabinets, Split Bedroom, Stone Counters, Walk In Closet(s)
Heating
Central, Electric
Flooring
Carpet, Tile, Vinyl
Appliances
Dishwasher, Dryer, Microwave, Range, Refrigerator
Cooling
Central Air
Construction
Year Built
Year Built: 2000
Home type
Single Family Residence
Foundation Details
Slab
Roof
Shingle
Construction Materials
Block, Stucco
Utilities & Energy
Water Source
Well
Utilities
Electricity Connected, Private
Laundry Features
Inside, Laundry Room
Fireplace Features
Stone, Wood Burning
Pool Features
In Ground, Salt Water, Screen Enclosure
Other Features
Subdivision Name
North Port Charlotte Estates
Price History
| Date | Event | Price |
|---|---|---|
09/04/2026 Source: | Listed for Sale | $650,000 $327/sqft |
08/24/2026 Source: | Pending | $650,000 $327/sqft |
07/10/2026 Source: | Price Decreased | $650,000 -3.70% $327/sqft |
06/05/2026 Source: | Price Decreased | $675,000 -3.57% $339/sqft |
04/16/2026 Source: | Price Decreased | $699,999 -3.44% $352/sqft |

Show more
Nearby Homes
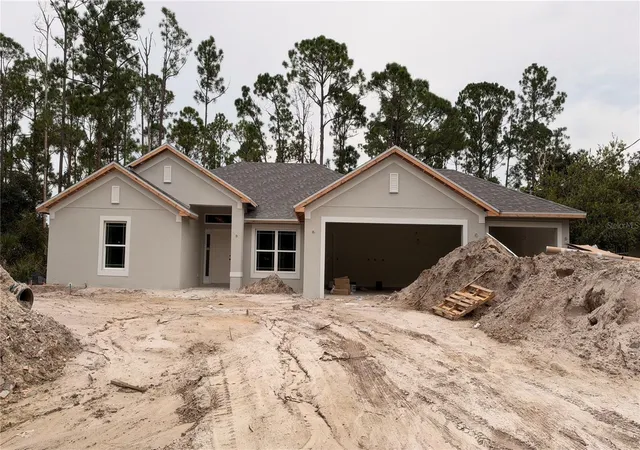
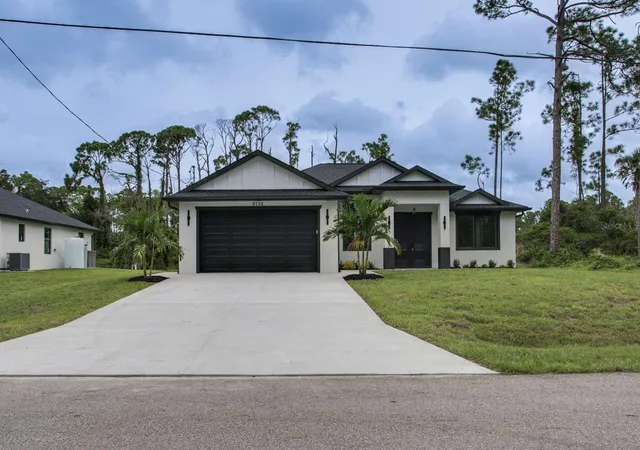
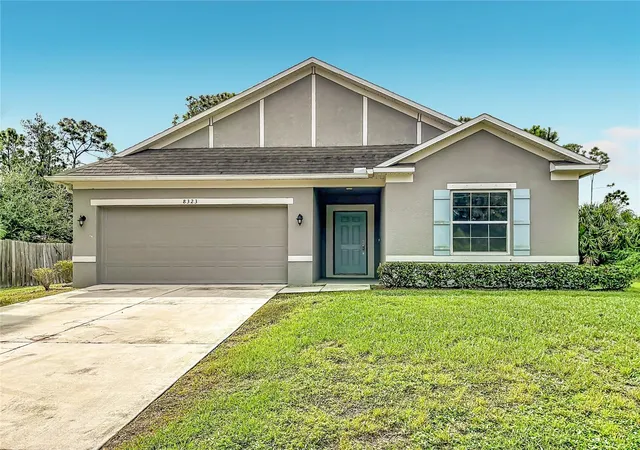
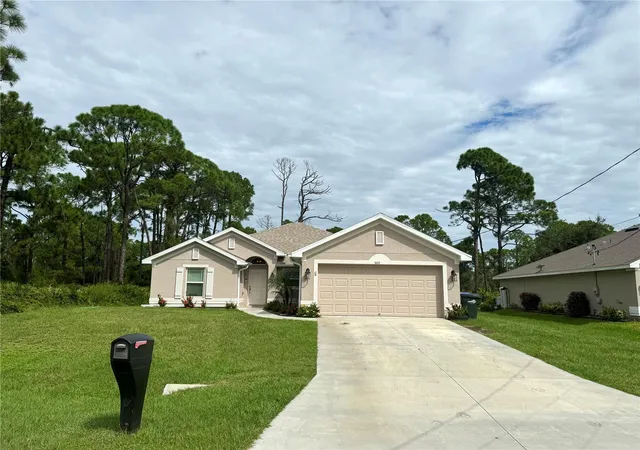
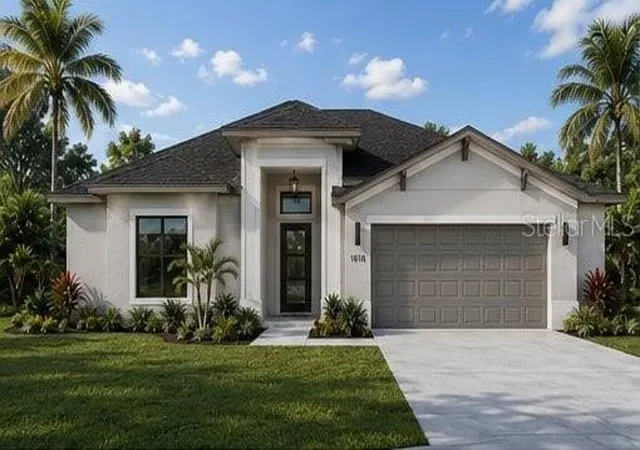
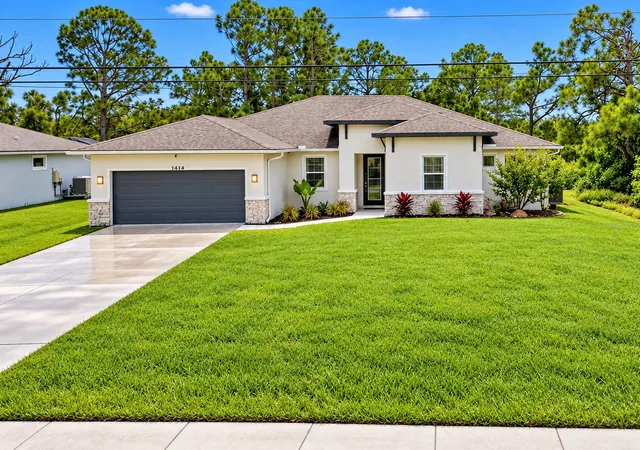
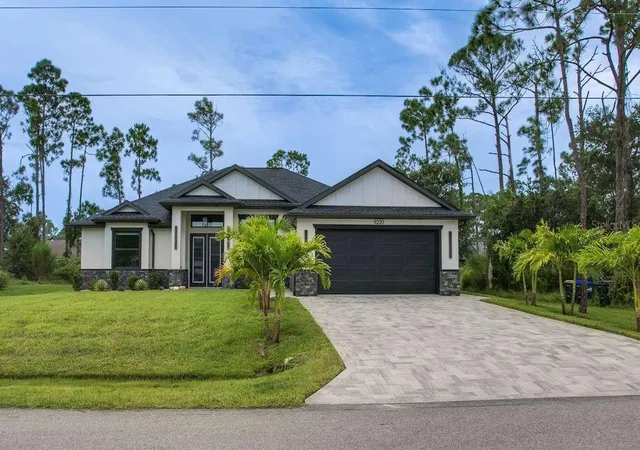
Find Homes by Property Features in North Port, FL
Nearby New Homes For Sale

Based on information from Stellar MLS® through Oct 08, 2026, 08:15PM as submitted to and distributed by MLS GRID. All data is obtained from various sources and may not have been verified by the broker or MLS GRID. Supplied Open House Information is subject to change without notice. All information should be independently reviewed and verified for accuracy. Properties may or may not be listed by the office/agent presenting the information. IDX information is provided exclusively for consumers’ personal non-commercial use. It may not be used for any purpose other than to identify prospective properties consumers may be interested in purchasing. The data is deemed reliable but is not guaranteed by MLS GRID. The use of the MLS GRID Data may be subject to an end-user license agreement prescribed by the Member Participant’s applicable MLS, if any, and as amended from time to time. © 2026 Stellar MLS. All Rights Reserved.
 Advertising Broker: Fred McGill | Simple Showing, Inc