- Overview
- Description
- Property Details
- Location
- Facts & Features
- Getting Around
- Nearby Homes
 No HOA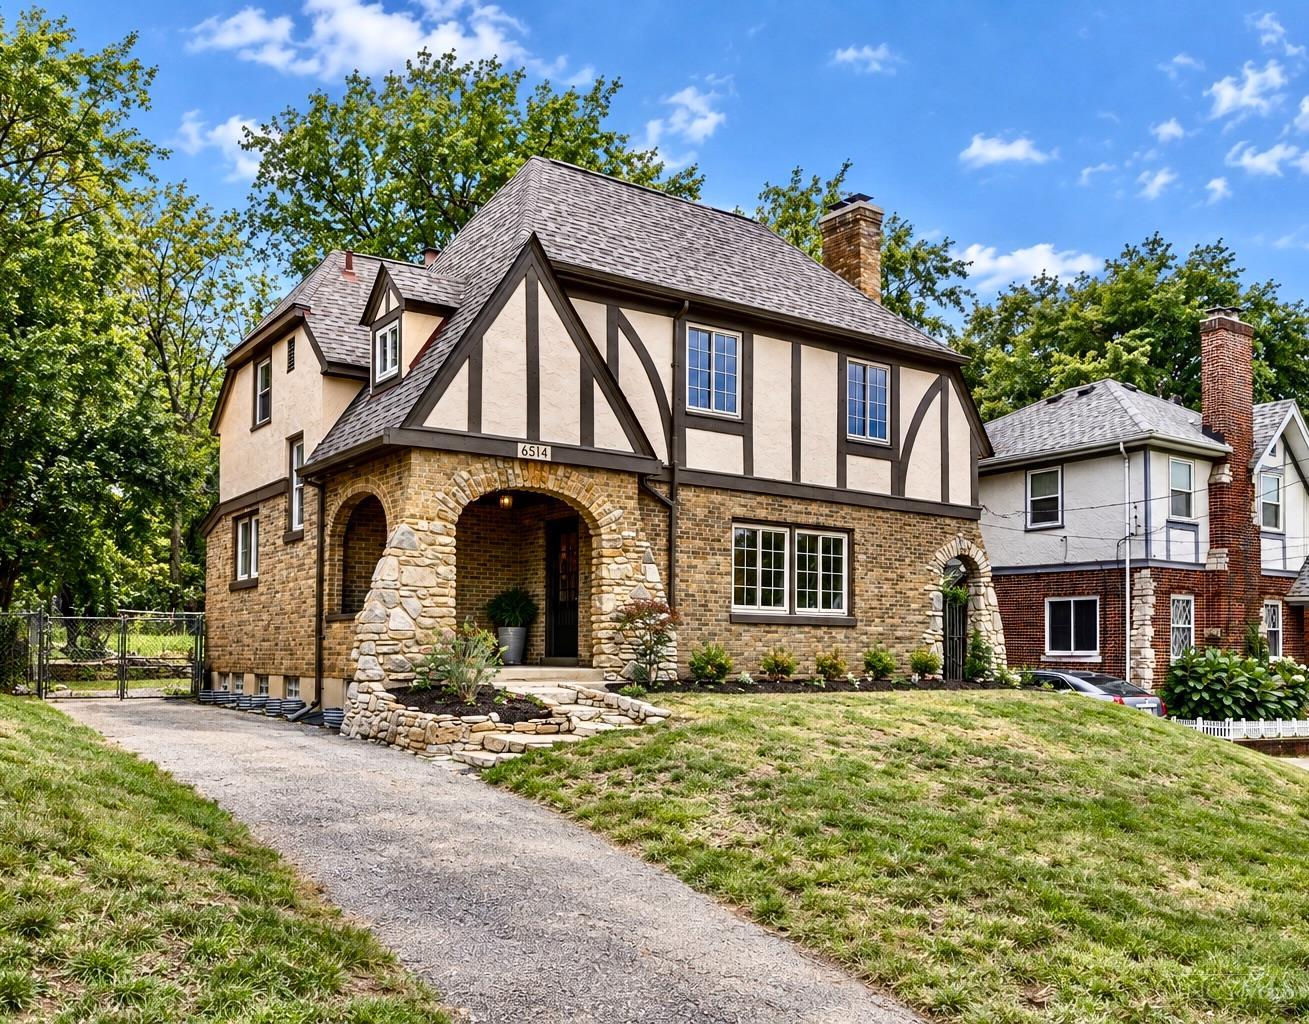

Street View
$375,000
Monthly Est:$1,867
 3 Beds
 3 Baths
2 full baths + 1 half bath
 1,512sqft
6514 Tyne Ave, Cincinnati, OH 45213
$375,000
$1,867/moEst:
Get Pre-Approved
Single Family Residence
Built in 1926
$-- HOA
0.23 acre lot
$248/sq.ft
Description
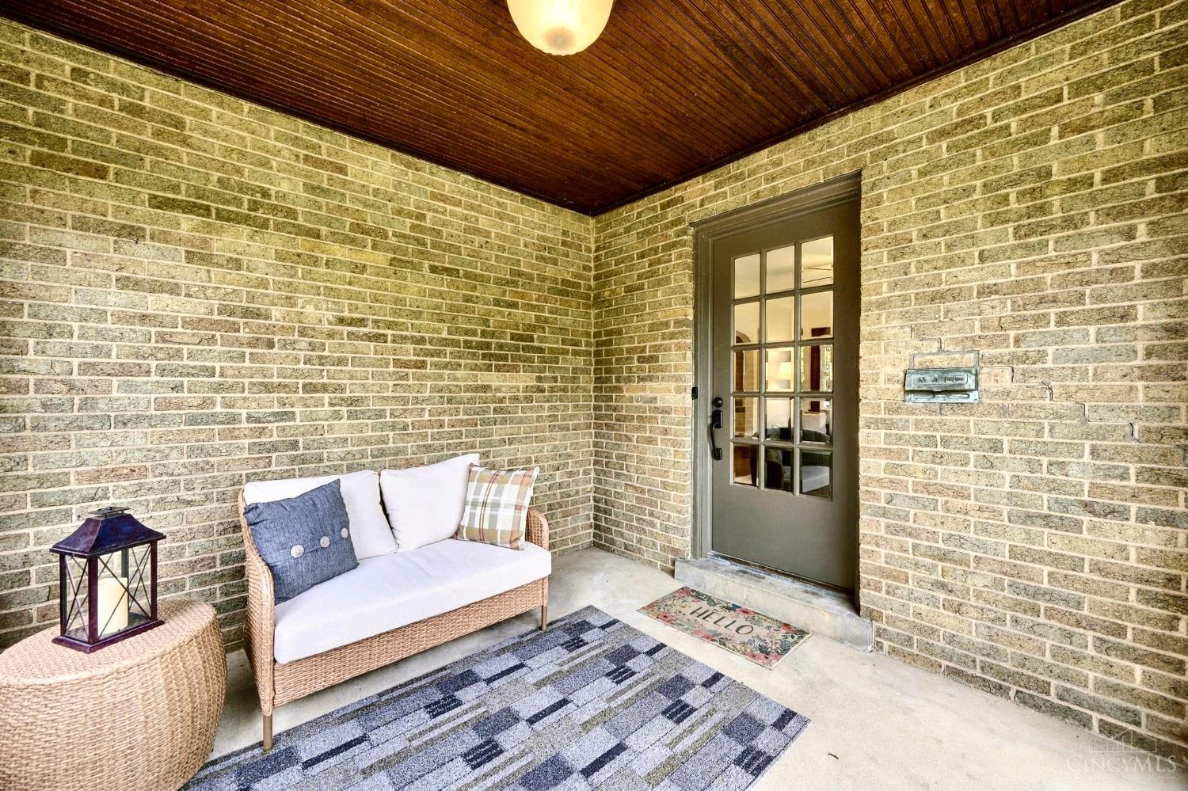
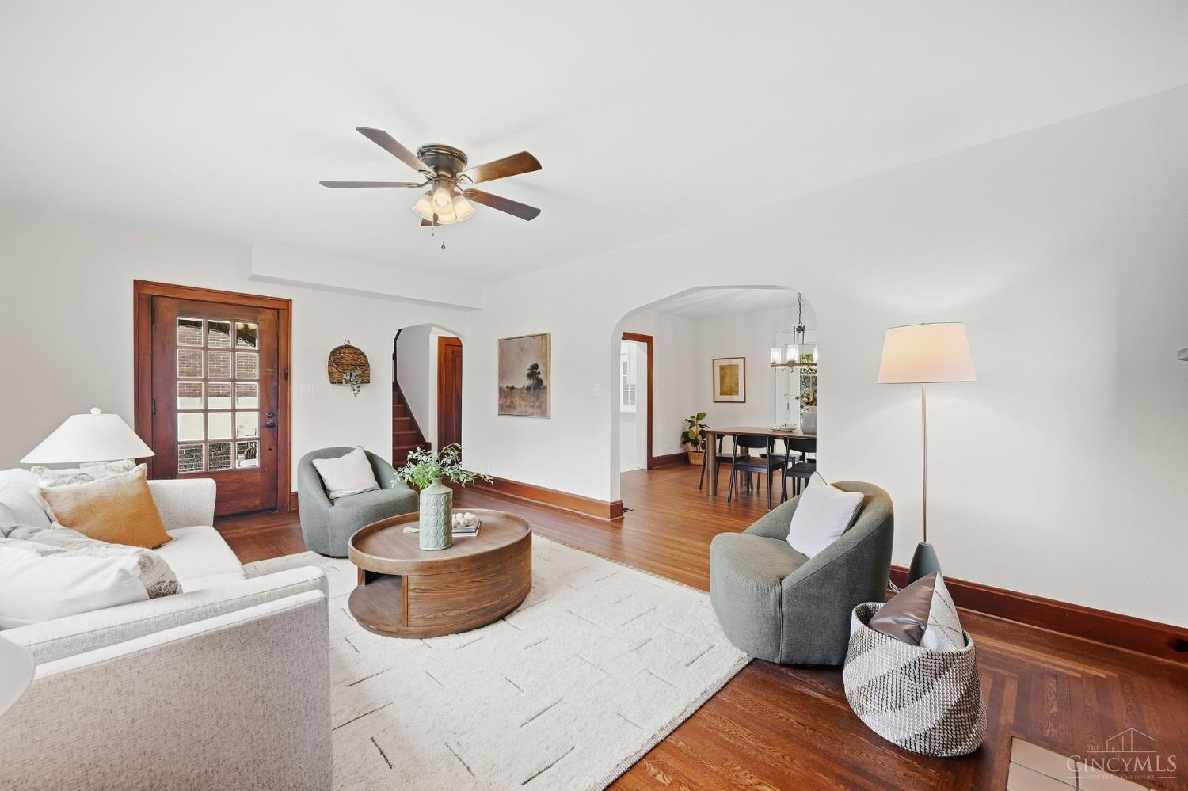
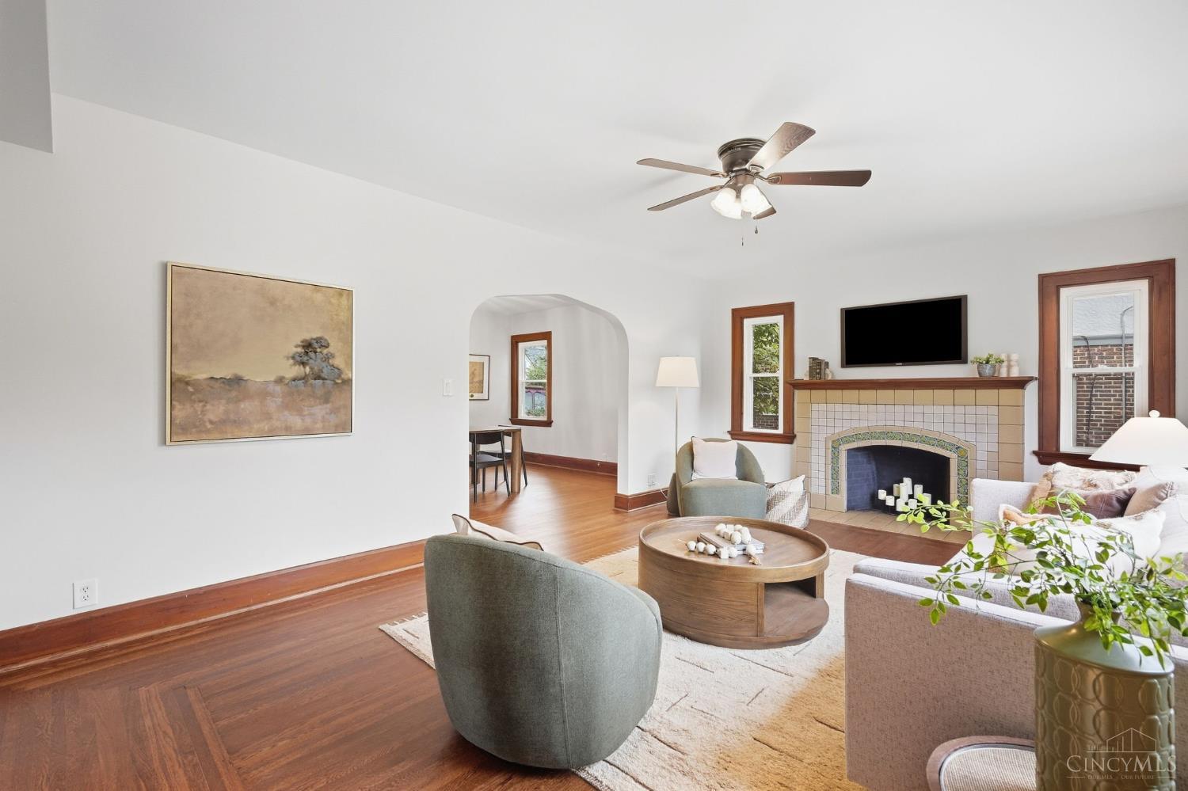
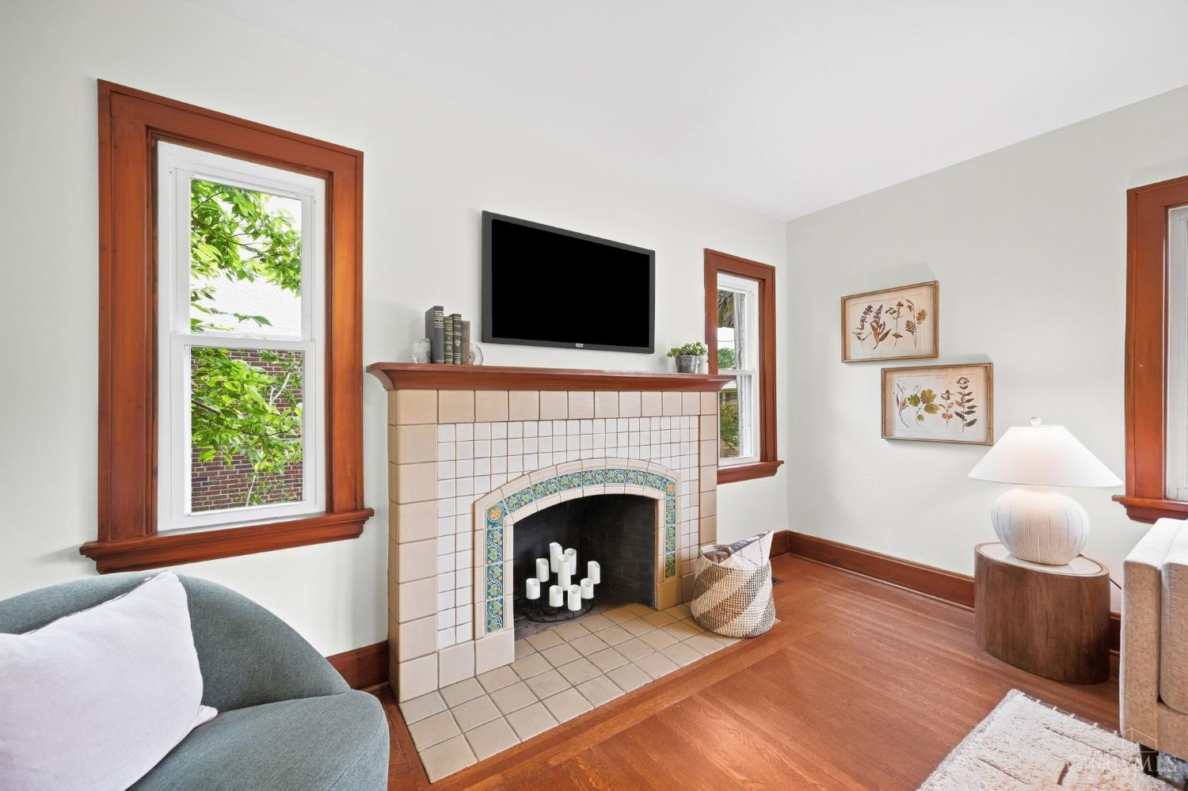
Vintage charm meets fresh, modern style in this beautifully updated Kennedy Heights Tudor! From the inviting stone porch and glass-pane front door to the original hardwood floors, doors, trim and tile fireplace, this home is filled with character. The updated kitchen brings a fresh, airy feel with quartz counters, new cabinetry, flooring and appliances, while beautifully renovated baths feature stylish tile and contemporary fixtures. Specialty lighting adds another layer of personality throughout. Enjoy 9' ceilings, generously sized rooms and a warm, easy-flowing floor plan that feels both classic and current. Outside, the nearly quarter-acre lot offers a private backyard retreat with mature surroundings and beautiful stonework woven around the home and driveway. A special blend of timeless architecture and today's styleperfect for those who appreciate character, convenience and the energy of urban living.
- Houzeo last checked: 4 hours ago
- Listing updated: October 1, 2026 at 3:57 pm
- Listing Provided by: Lesli D Norris (513) 479-2411 | Coldwell Banker Realty
- Source: Cincinnati MLS-OH | MLS#: 1895159

Property Details
Status
Active
Type
Single Family Residence
No. of Stories
-
County
City
Neighborhood
Year Built
1926
HOA Fees
-
Finished Area
1,512 sqft
Lot Size
0.23 acre lot
Basement Area
- sqft
MLS Name
Cincinnati MLS
MLS Number
1895159
MLS Status
Active
Days on Market
15

Continue Your Journey in App
Find your dream home, receive real-time updates, and many more!
Download App
Continue Your Journey in App
Find your dream home, receive real-time updates, and many more!
Location
Facts & Features
Rooms
Bedrooms & bathrooms
Bedrooms: 3
Bathrooms: 3
Interior
Sewer
Public Sewer
Interior Features
9ft + Ceiling, Natural Woodwork
Appliances
Dishwasher, Microwave, Oven/range, Refrigerator
Window Features
Low E, Casement, Double Hung, Vinyl, Insulated
Exterior Features
Covered Deck/patio, Porch
Cooling
Central Air
Heating
Forced Air, Gas
Construction
Year Built
Year Built: 1926
Home type
Single Family Residence
Foundation Details
Poured
Architectural Style
Tudor
Roof
Shingle
Construction Materials
Brick, Stone, Stucco
Utilities & Energy
Water Source
Public
Fireplace Features
Ceramic, Inoperable
Basement
Full
Price History
| Date | Event | Price |
|---|---|---|
10/01/2026 Source: | Listed for Sale | $375,000 -1.06% $248/sqft |
08/25/2026 Source: | Off Market | $379,000 +286.73% $251/sqft |
05/20/2013 Source: | Sold | $98,000 -1.90% $65/sqft |
11/20/2012 Source: | Listing Removed | $99,900 -26.00% $66/sqft |
11/29/2005 Source: | Sold | $135,000 +5.55% $89/sqft |

Show more
Nearby Homes

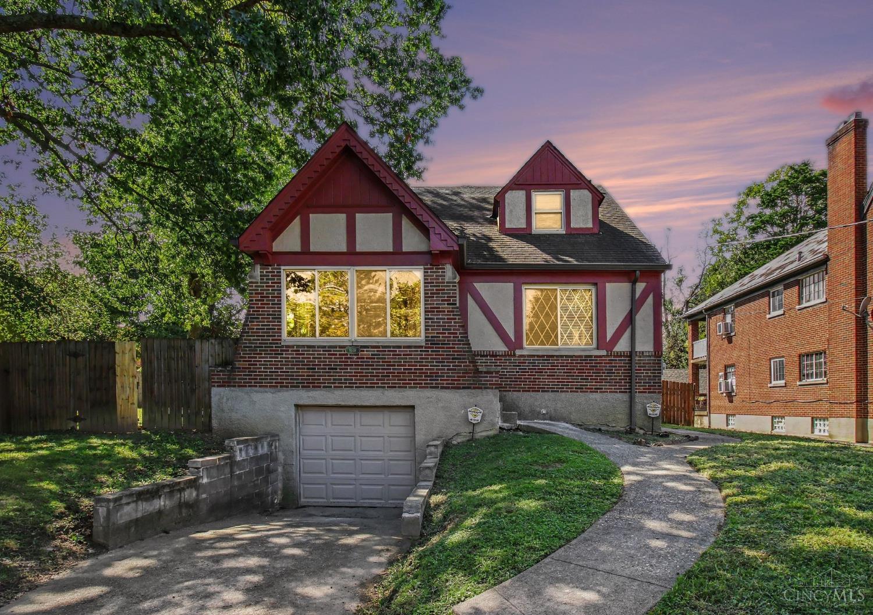
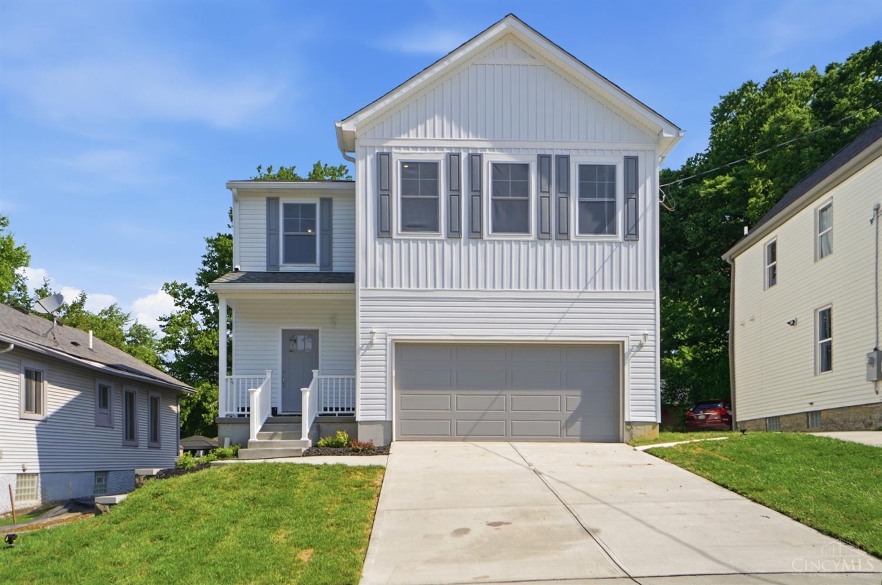
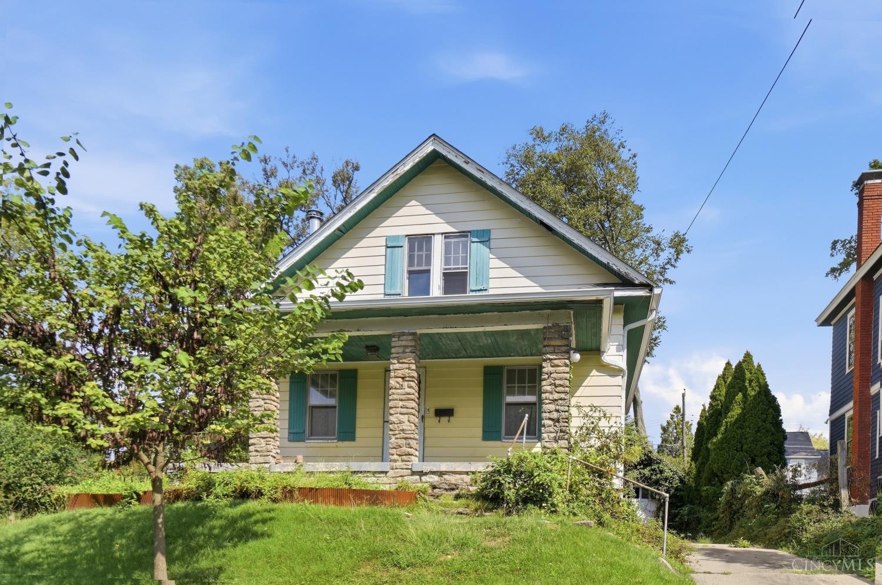
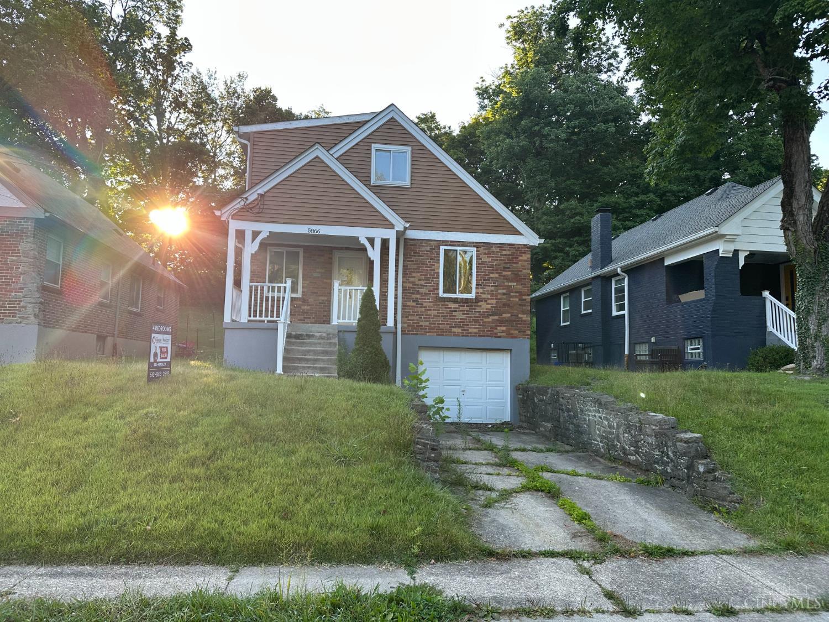
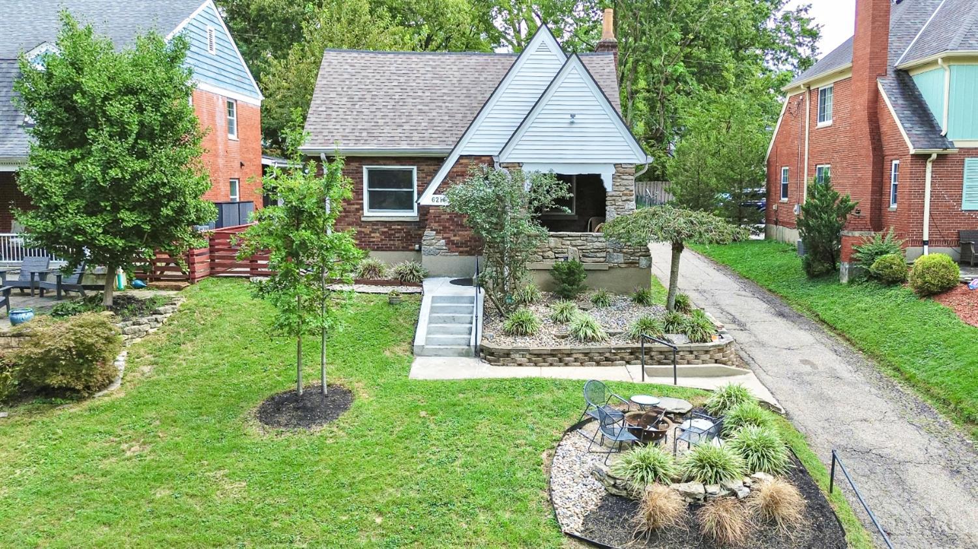
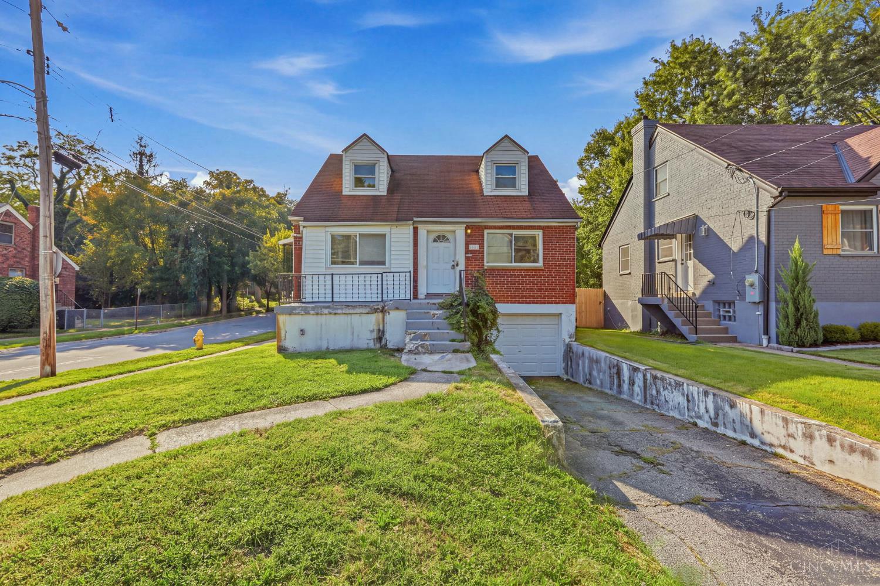
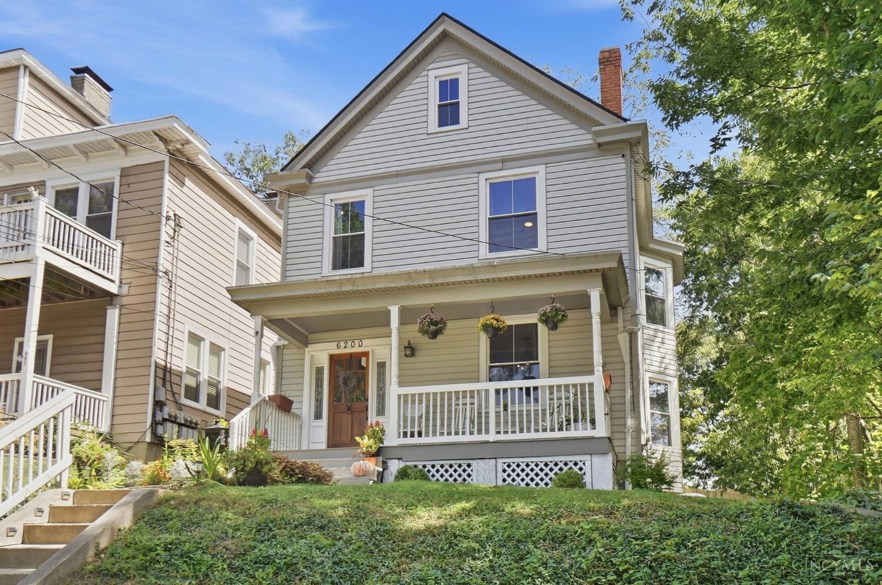
Find Homes by Property Features in Cincinnati, OH
Nearby New Homes For Sale

Based on information from the Multiple Listing Service of Greater Cincinnati (alternatively the REALTOR Alliance of Greater Cincinnati) through Oct 09, 2026, 02:30PM. IDX information is provided exclusively for consumers’ personal, non-commercial use, it may not be used for any purpose other than to identify prospective properties consumers may be interested in purchasing, and the data is deemed reliable but is not guaranteed accurate by the MLS. The listings of some real estate brokerage firms have been excluded. The listing broker’s offer of compensation is made only to participants of the MLS where the listing is filed. Copyright 2026, MLS of Greater Cincinnati, Inc. All rights reserved
 Advertising Broker: Nicholas Huscroft | Chosen Realty