- Overview
- Description
- Property Details
- Location
- HOA Management
- Facts & Features
- Getting Around
- Nearby Homes




$138,380
Monthly Est:$689
 3 Beds
 2 Baths
2 full baths
 1,845sqft
6515 Park Central Way #C, Indianapolis, IN 46260
$138,380
$689/moEst:
Get Pre-Approved
Condominium
Built in 1973
$616/mo HOA
0.17 sqft lot
$75/sq.ft
Description
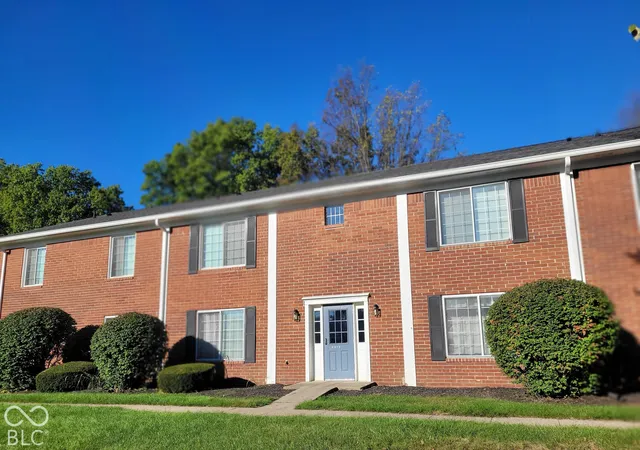
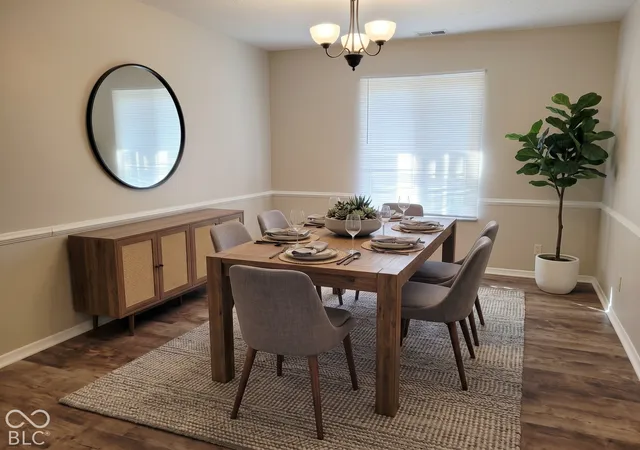
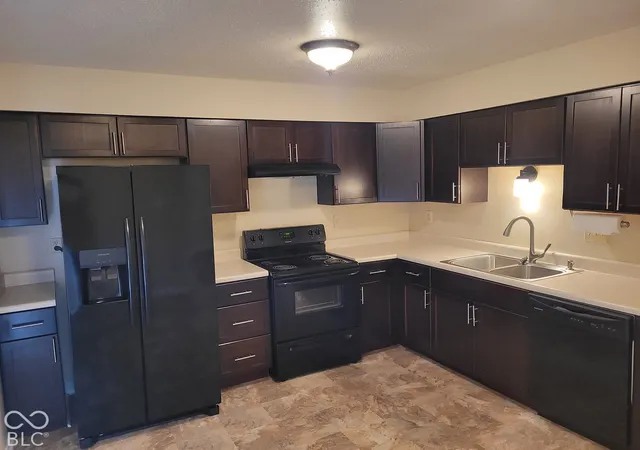
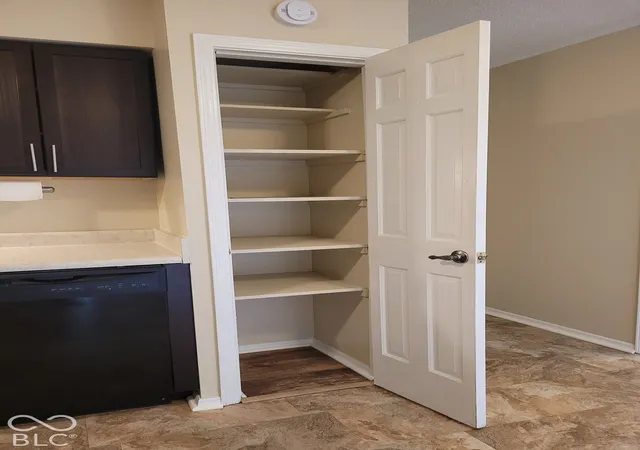
Enjoy maintenance-free living in this upper level 3 bedroom, 2 full bath condo perfectly situated in the heart of Washington Township. Being the largest floor plan available throughout the Park Hoover Village complex, this desirable squeaky clean unit has something for everyone!! The XL owner's suite has an ensuite with double sinks and new shower. Also in the owner's suite is a 4 X 6 ft. walk-in closet. This condo also offers two other generously-sized bedrooms with large closets. The kitchen includes an eat-in space and ample cupboards for storage along with a roomy pantry. Next is the dining room for all of your gatherings. The XL great room offers plenty of space for all of that furniture and also has a "flex room" to the side - - a wonderful option for a home office, playroom for the littles, or art/hobby studio! The condo has been very recently painted throughout and carpets professionally cleaned. Newer sliding glass door is also included. Decorative touches are easy with the condo's light and bright atmosphere plus neutral interior colors throughout. Doing laundry is a breeze with a clothes washer and dryer in the unit! Next to the unit's entry door is a complimentary storage locker for all your extra things. Enjoy an evening stroll on the many walkways throughout the community. Ease of mind is provided with all of the appliances offered with the sale! Carports are available at $15 monthly. Located a few minutes from the condo is Holiday Park which offers ample green space for your recreational pleasure along with hiking trails, a large playground, and nature center. Also close by the condo are a wide variety of restaurants, grocery and retail stores for every need, and hospitals/medical offices. Make this unit yours and enjoy easy access to the Broad Ripple Village, downtown Indianapolis and interstates. Ample guest parking right next to the unit!! HOA monthly fee - $616. Schedule your showing today!!
- Houzeo last checked: 12 hours ago
- Listing updated: October 6, 2026 at 10:14 pm
- Listing Provided by: Karen Meier (317) 225-9566 | Carpenter, REALTORS® (317) 841-7717
- Source: Metropolitan Indianapolis Board of REALTORS (MIBOR) MLS-IN | MLS#: 22128876

Property Details
Status
Active
Type
Condominium
No. of Stories
-
County
City
Neighborhood
Year Built
1973
HOA Fees
$616/mo
Finished Area
1,845 sqft
Lot Size
0.17 sqft lot
Basement Area
- sqft
MLS Name
Metropolitan Indianapolis Board of REALTORS (MIBOR) MLS
MLS Number
22128876
MLS Status
Active
Days on Market
6
Cumulative Days on Market
6

Continue Your Journey in App
Find your dream home, receive real-time updates, and many more!
Download App
Continue Your Journey in App
Find your dream home, receive real-time updates, and many more!
Location
HOA Management
N/A
HOA Fees
$616/ Monthly
Amenities
 Amenities and services may be covered by one or multiple associations and service providers.
 Sewer
Sewer
 Insurance
 Water
Water
 Trash Pickup
 Snow Removal
 Pool
Pool
 Maintenance
 Club House
 Laundry
 Other
Other
Management
Association Home Owners
Laundry Connection In Unit
Lawncare
Disclaimer: Amenities are based on third-party information and may vary; buyers must independently verify all amenities, as information is deemed reliable but not guaranteed.
Facts & Features
Rooms
Bedrooms & bathrooms
Bedrooms: 3
Bathrooms: 2
Master Bedroom
Level: Main
Area: 285.00 Square Feet
Dimensions: 19 x 15
Dining Room
Level: Main
Area: 154.00 Square Feet
Dimensions: 14 x 11
Kitchen
Level: Main
Area: 180.00 Square Feet
Dimensions: 15 x 12
Great Room
Level: Main
Area: 315.00 Square Feet
Dimensions: 21 x 15
Bedroom 2
Level: Main
Area: 156.00 Square Feet
Dimensions: 13 x 12
Bedroom 3
Level: Main
Area: 156.00 Square Feet
Dimensions: 13 x 12
Bonus Room
Level: Main
Area: 100.00 Square Feet
Dimensions: 10 x 10
Interior
Appliances
Electric Cooktop, Dishwasher, Dryer, Electric Water Heater, Disposal, Electric Oven, Refrigerator, Washer, Water Heater
Interior Features
Bath Sinks Double Main, Eat In Kitchen, Pantry, Storage, Walk In Closet(s), Wood Work Painted
Heating
Heat Pump
Window Features
Screens, Storm Window(s), Vinyl Windows
Cooling
Central Air
Exterior Features
Not Applicable, Other
Construction
Year Built
Year Built: 1973
Home type
Condominium
Foundation Details
Slab
Construction Materials
Brick
Property Condition
Updated/remodeled
Architectural Style
Traditional
Utilities & Energy
Electric
100 Amp Service
Utilities
Electricity Connected
Association Amenities
Clubhouse, Coin Laundry, Insurance, Laundry, Maintenance, Maintenance Grounds, Management, Pool, Snow Removal, Trash, Water
Water Source
Public
Parking Features
Carport
Laundry Features
In Unit, Laundry Closet, Other
Other Features
Lot Features
Sidewalks, Storm Sewer, Street Lights
Subdivision Name
Park Hoover Village
Community Features
Clubhouse, Pool, Sidewalks, Street Lights
Patio And Porch Features
Deck
Price History
| Date | Event | Price |
|---|---|---|
10/01/2026 Source: | Listed for Sale | $138,380 +82.08% $75/sqft |
08/17/2018 Source: | Sold | $76,000 $41/sqft |

Nearby Homes
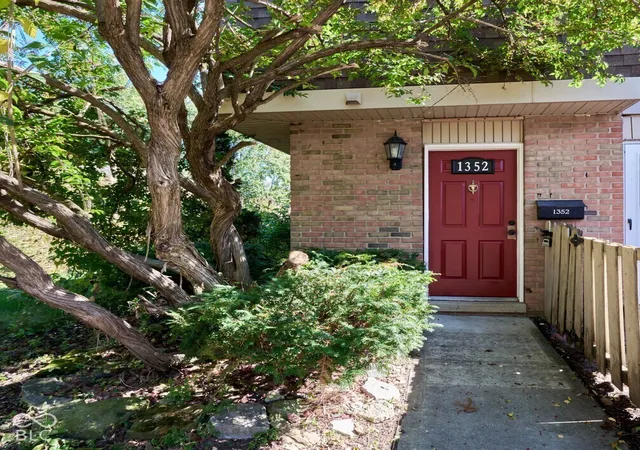
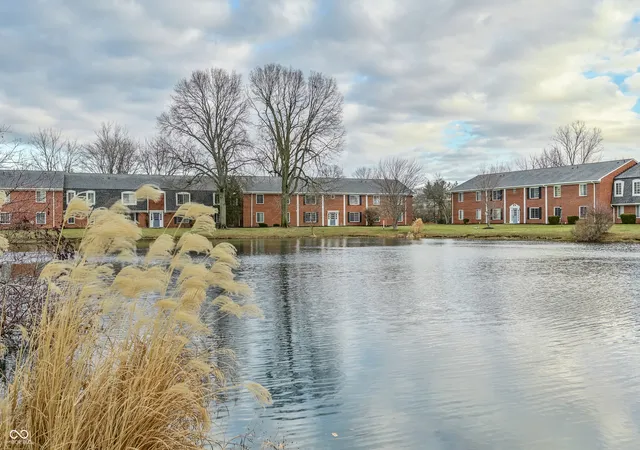
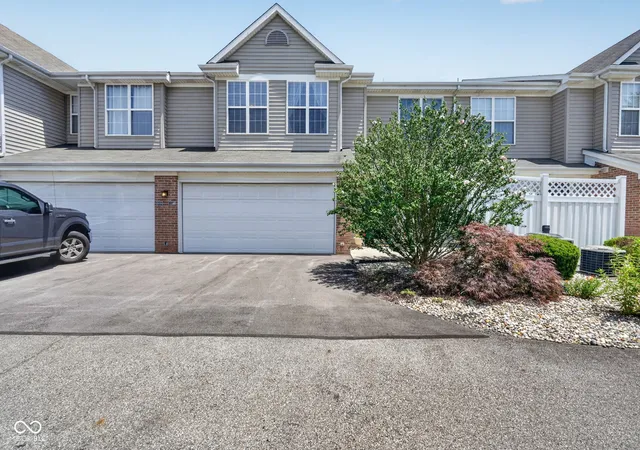
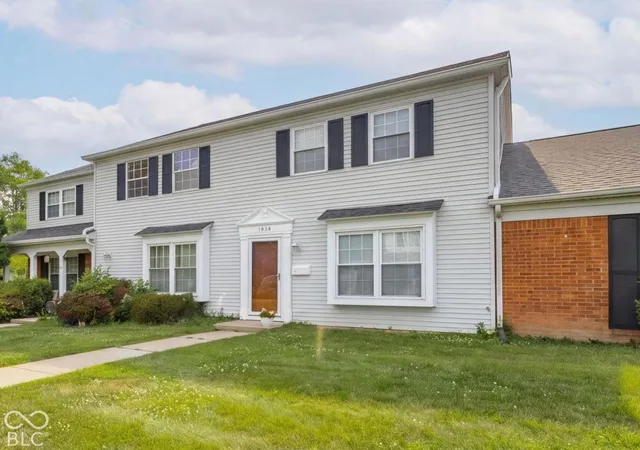
Find Homes by Property Features in Indianapolis, IN

Based on information from MIBOR REALTOR® Association through Oct 07, 2026, 06:00AM. The Broker Listing Cooperative® listing service's Listing information is deemed reliable but is not guaranteed accurate by the Broker Listing Cooperative® listing service. All data is obtained from various sources and may not have been verified by broker or Broker Listing Cooperative listing service. Supplied Open House Information is subject to change without notice. All information should be independently reviewed and verified for accuracy. Properties may or may not be listed by the office/agent presenting the information.. All Rights Reserved. © 2026 MIBOR REALTOR® Association.
 Advertising Broker: Jonah Hartsburg | Hoosier Hub Realty