- Overview
- Description
- Property Details
- Location
- HOA Management
- Facts & Features
- Getting Around
- Nearby Homes



$254,700
Monthly Est:$1,268
 2 Beds
 2 Baths
2 full baths
 2,010sqft
7435 Lions Head #C, Indianapolis, IN 46260
$254,700
$1,268/moEst:
Get Pre-Approved
Condominium
Built in 1973
$618/mo HOA
7,135 sqft lot
$127/sq.ft
Description
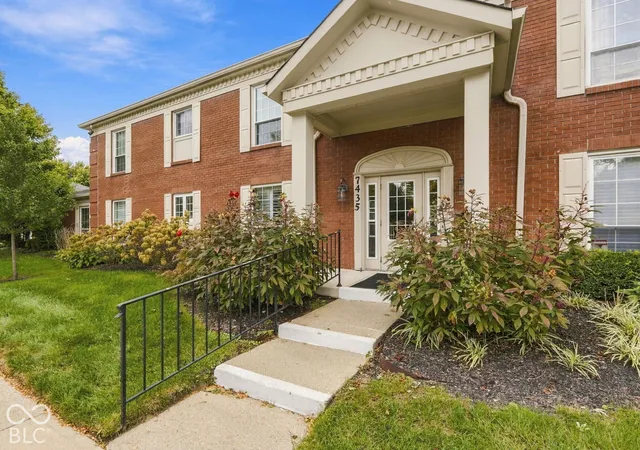
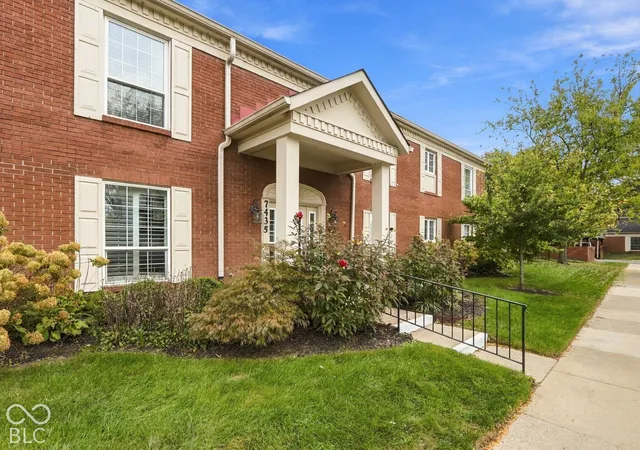
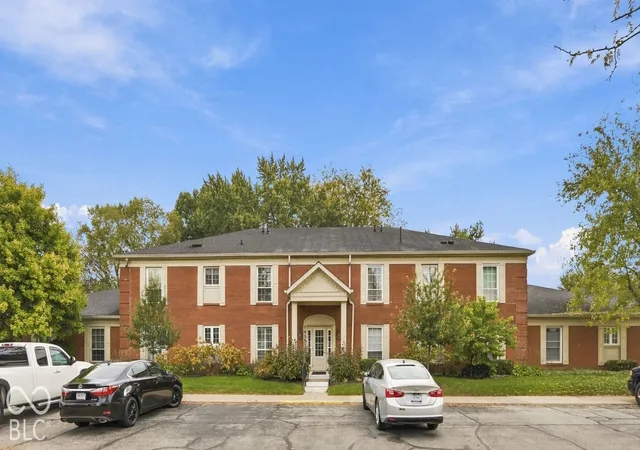
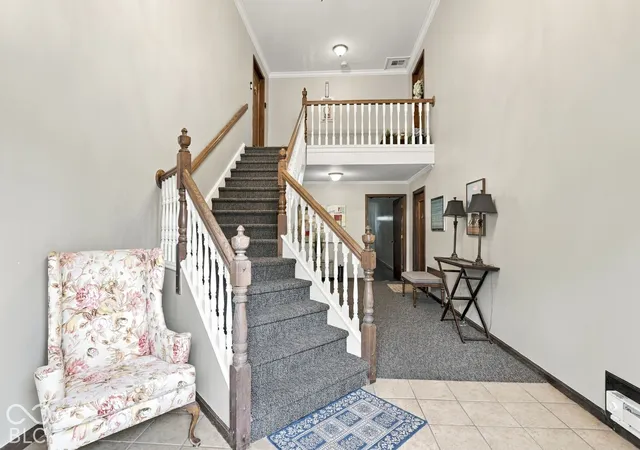
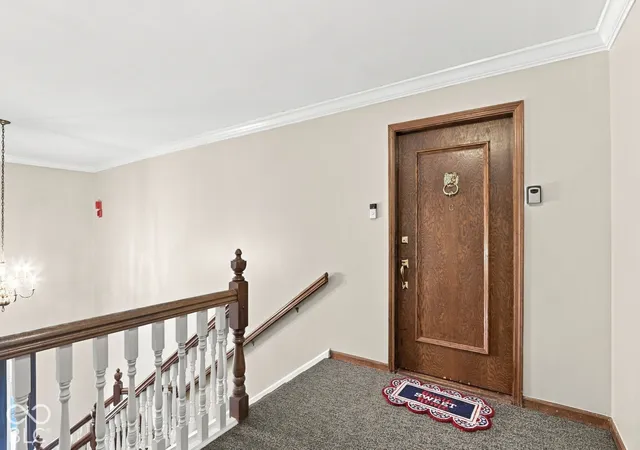
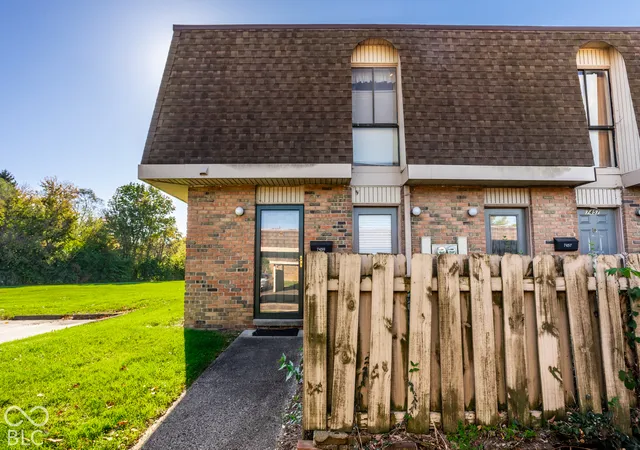
Luxurious, Cozy and Comfortable are three words to describe this No-Maintenance condo located in a quiet area of Washington TWP. The moment you enter the building, you see the cleanliness & care that is taken by the complex keeping this the place to live. Unit C has been meticulously maintained and move-in ready. Neutral tones throughout with parquet floors & white carpet make this home tranquil and calming. A home you can boast about to everyone you meet. Entertain your friends, family or just enjoy the serenity that surrounds you in this one level unit. Your new home offers crown molding throughout the main living areas & solid wood doors with leaded glass inserts to give your home a true luxury feel. A formal dining room, a formal living room are almost unheard of but they are here for your enjoyment. You have 2 very nicely sized bedrooms with 1 being a Primary En-Suite. Your primary offers built-in shelving, recessed lighting, ceiling fan, crown molding and plush white carpet. Your bath boasts a whirlpool tub, marbleize tile surrounding the tub, dual sinks in a stone countertop over a significantly sized vanity. Your formal living room shows you the coziness in this home with the stunning white carpet and your fireplace along with built-in bookshelves. The lovely tones in the guest bedroom will want to make your guests never leave. The guest bath offers a spa like ambiance that you want them to feel with a full stand up shower big enough for 2, vanity with stone countertop and tile floors with lots of light. The balcony was converted to indoor living space by a previous owner. New owner can convert it back with approval for the construction. The GATED community offers a pool, picnic area, and a clubhouse. Your monthly HOA includes your WATER, SEWER, TRASH REMOVEL AND HEAT plus maintenance of the common areas, professional management, snow removal, street lights. This IS the ONE to own.
- Houzeo last checked: 9 hours ago
- Listing updated: October 26, 2026 at 10:08 pm
- Listing Provided by: Carol Blackmon (317) 800-5222 | Epique Inc (317) 252-1254
- Source: Metropolitan Indianapolis Board of REALTORS (MIBOR) MLS-IN | MLS#: 22131764

Property Details
Status
Active
Type
Condominium
No. of Stories
-
County
City
Neighborhood
Year Built
1973
HOA Fees
$618/mo
Finished Area
2,010 sqft
Lot Size
7,135 sqft lot
Basement Area
- sqft
MLS Name
Metropolitan Indianapolis Board of REALTORS (MIBOR) MLS
MLS Number
22131764
MLS Status
Active
Days on Market
11
Cumulative Days on Market
11

Continue Your Journey in App
Find your dream home, receive real-time updates, and many more!
Continue Your Journey in App
Find your dream home, receive real-time updates, and many more!
Location
HOA Management
N/A
HOA Fees
$618/ Monthly
Amenities
 Amenities and services may be covered by one or multiple associations and service providers.
 Insurance
 Trash Pickup
 Club House
 Water
 Maintenance
 Lawncare
Entrance Private
Management
Disclaimer: Amenities are based on third-party information and may vary; buyers must independently verify all amenities, as information is deemed reliable but not guaranteed.
Facts & Features
Rooms
Bedrooms & bathrooms
Bedrooms: 2
Bathrooms: 2
Living Room
Level: Main
Area: 360.00 Square Feet
Dimensions: 24X15
Dining Room
Level: Main
Area: 165.00 Square Feet
Dimensions: 15X11
Kitchen
Level: Main
Area: 216.00 Square Feet
Dimensions: 18X12
Bedroom 2
Level: Main
Area: 182.00 Square Feet
Dimensions: 14X13
Master Bedroom
Level: Main
Area: 238.00 Square Feet
Dimensions: 17X14
Library
Level: Main
Area: 180.00 Square Feet
Dimensions: 18X10
Interior
Cooling
Central Air
Appliances
Dishwasher, Electric Water Heater, Disposal, Micro Hood, Electric Oven, Refrigerator, Trash Compactor
Interior Features
Built In Features, Entrance Foyer, Paddle Fan, Walk In Closet(s), Wood Work Painted
Heating
Forced Air, Natural Gas
Window Features
Vinyl Windows
Flooring
Hardwood
Construction
Year Built
Year Built: 1973
Home type
Condominium
Foundation Details
Block
Architectural Style
Traditional
Construction Materials
Brick
Utilities & Energy
Fireplace Features
Library
Association Amenities
Clubhouse, Insurance, Maintenance, Maintenance Grounds, Management, Trash, Water
Security Features
Gated Community, Smoke Detector(s)
Utilities
Cable Available, Electricity Connected, Sewer Connected, Water Connected
Water Source
Public
Laundry Features
Common Laundry
Parking Features
Carport
Other Features
Patio And Porch Features
Covered, No Maintenance
Lot Features
Close To Clubhouse, Gated Community, Sidewalks, Street Lights, Mature Trees
Subdivision Name
Lions Head
Community Features
Clubhouse, Gated, Pool, Sidewalks, Street Lights
Price History
| Date | Event | Price |
|---|---|---|
10/16/2026 Source: | Listed for Sale | $254,700 $127/sqft |
10/15/2026 Source: | Coming Soon | $254,700 $127/sqft |

Getting Around 7435 Lions Head
Bike Score®

Somewhat Bikeable
33/100
Walk Score®

Car-Dependent
10/100
Transit Score®

Minimal Transit
20/100
Data provided by Redfin
Nearby Homes
Find Homes by Property Features in Indianapolis, IN

Based on information from MIBOR REALTOR® Association through Oct 27, 2026, 04:15PM. The Broker Listing Cooperative® listing service's Listing information is deemed reliable but is not guaranteed accurate by the Broker Listing Cooperative® listing service. All data is obtained from various sources and may not have been verified by broker or Broker Listing Cooperative listing service. Supplied Open House Information is subject to change without notice. All information should be independently reviewed and verified for accuracy. Properties may or may not be listed by the office/agent presenting the information.. All Rights Reserved. © 2026 MIBOR REALTOR® Association.
 Advertising Broker: Jonah Hartsburg | Hoosier Hub Realty
