- Overview
- Description
- Property Details
- Location
- HOA Management
- Facts & Features
- Getting Around
- Nearby Homes

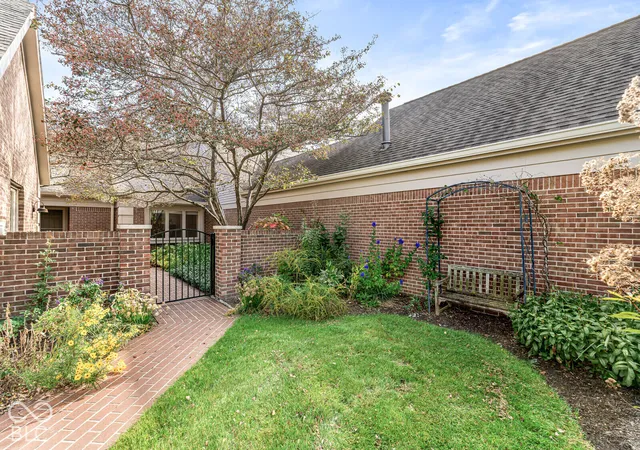

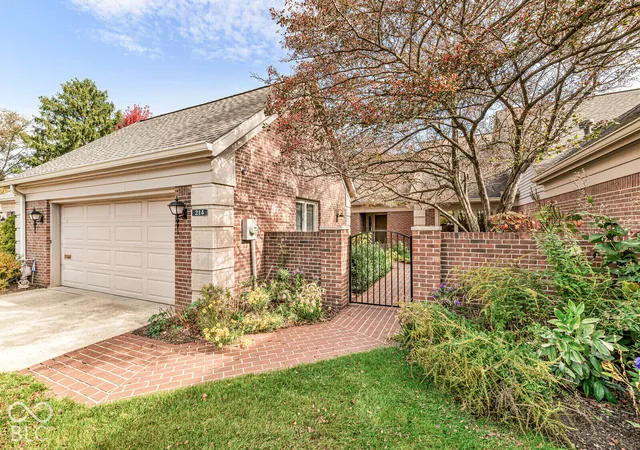
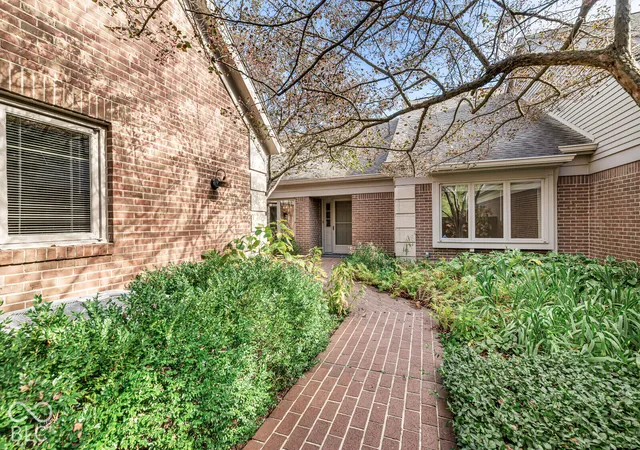


Street View
$559,900
Monthly Est:$2,787
 2 Beds
 3 Baths
2 full baths + 1 half bath
 2,230sqft
214 Olde Ml Cvs, Indianapolis, IN 46260
$559,900
$2,787/moEst:
Get Pre-Approved
Condominium
Built in 1983
$833.33/mo HOA
13,835 sqft lot
$251/sq.ft
Description
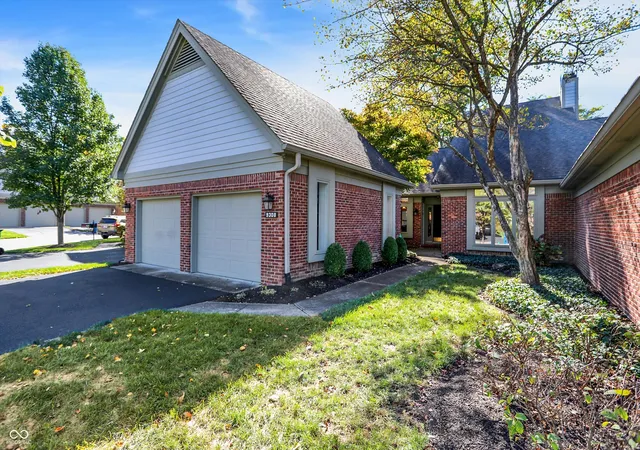
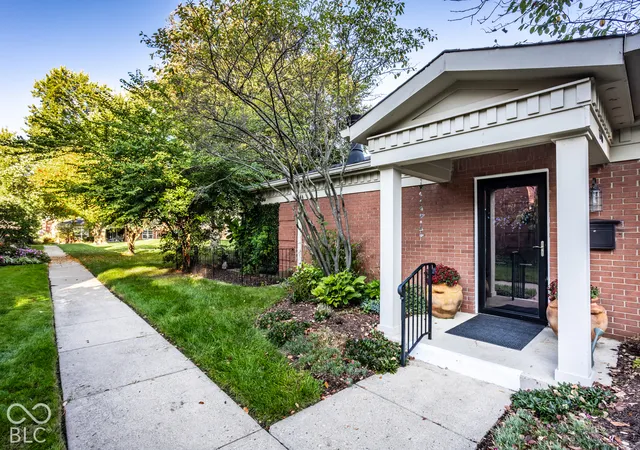
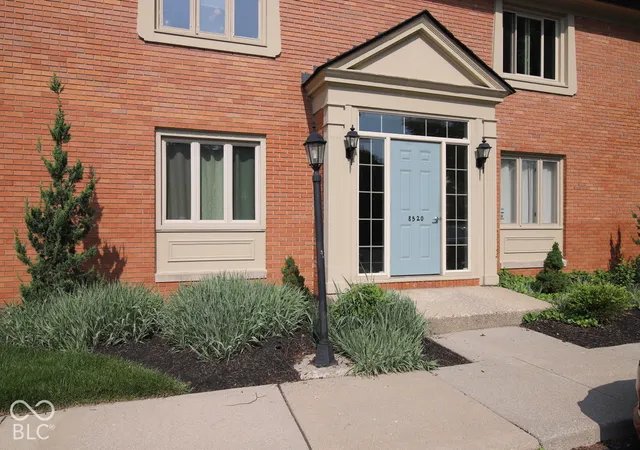
Long a favorite North Side retreat, Olde Mill provides a great sense of privacy in an unbeatable location. A brick courtyard and wall in the front, together with established native pollinator plantings, allows a sense of unhurried space while attracting butterflies and hummingbirds. Offering a well-sorted layout to begin with, it was improved to gently open the kitchen and dining room. Large living and dining rooms provide great entertainment space and open to a brick terrace that overlooks the water. The water! Taking advantage of its location on a slight bend, this home offers one of the best -- and most tranquil -- views of the neighborhood's pond. The well-sized often-chef-preferred galley style kitchen also offers a breakfast area with views to the front courtyard. The kitchen is also well-outfitted with a stainless LG gas range and Bosch refrigerator while also providing a great amount of storage space. The primary bedroom suite also overlooks the water. Added closets and a walk-in closet should please most people. Its bathroom was remodeled to include a larger shower and includes stylish dual hammered copper sinks and a towel warmer! The second bedroom includes its own private full shower bathroom. Much of the home is floored in gleaming parquetry - the perfect base on which to build your decor. Olde Mill's clubhouse, near the distinctive front entrance to 86th Street, includes a swimming pool and tennis courts. The HOA covers much of the exterior maintenance of the structure, lawn care, snow removal, roof, etc. One of the key advantages to Olde Mill is its proximity to Nora, Keystone at the Crossing, St Vincent Hospital, Carmel, Broad Ripple, and, just 15 minutes away, Downtown.
- Houzeo last checked: 0 minutes ago
- Listing updated: October 26, 2026 at 5:21 pm
- Listing Provided by: GB Landrigan | GB Landrigan & Company (317) 255-0255
- Source: Metropolitan Indianapolis Board of REALTORS (MIBOR) MLS-IN | MLS#: 22131832

Property Details
Status
Active
Type
Condominium
No. of Stories
-
County
City
Neighborhood
--
Year Built
1983
HOA Fees
$833.33/mo
Finished Area
2,230 sqft
Lot Size
13,835 sqft lot
Basement Area
- sqft
MLS Name
Metropolitan Indianapolis Board of REALTORS (MIBOR) MLS
MLS Number
22131832
MLS Status
Active
Days on Market
6
Cumulative Days on Market
6
Open House

Continue Your Journey in App
Find your dream home, receive real-time updates, and many more!
Continue Your Journey in App
Find your dream home, receive real-time updates, and many more!
Location
HOA Management
N/A
HOA Fees
$2,500/ Quarterly
Amenities
 Amenities and services may be covered by one or multiple associations and service providers.
 Laundry
 Club House
 Insurance
 Maintenance
 Snow Removal
 Tennis
 Pond Year Round
Management
Laundry Connection In Unit
Lawncare
Entrance Private
Disclaimer: Amenities are based on third-party information and may vary; buyers must independently verify all amenities, as information is deemed reliable but not guaranteed.
Facts & Features
Rooms
Bedrooms & bathrooms
Bedrooms: 2
Bathrooms: 3
Living Room
Level: Main
Area: 297.92 Square Feet
Dimensions: 15.2 x 19.6
Dining Room
Level: Main
Area: 180.00 Square Feet
Dimensions: 15.0 x 12.0
Kitchen
Level: Main
Area: 93.24 Square Feet
Dimensions: 11.10 x 8.4
Laundry
Level: Main
Area: 35.91 Square Feet
Dimensions: 6.3 x 5.7
Master Bedroom
Level: Main
Area: 315.76 Square Feet
Dimensions: 19.6 x 16.11
Bedroom 2
Level: Main
Area: 182.70 Square Feet
Dimensions: 14.5 x 12.6
Breakfast Room
Level: Main
Area: 96.96 Square Feet
Dimensions: 10.1 x 9.6
Family Room
Level: Main
Area: 239.12 Square Feet
Dimensions: 19.6 x 12.2
Interior
Window Features
Low Emissivity Windows, Wood Frames
Flooring
Hardwood
Exterior Features
Sprinkler System, Tennis Court(s)
Interior Features
Attic Pull Down Stairs, Bath Sinks Double Main, Entrance Foyer, Paddle Fan, Hi Speed Internet Availbl, Eat In Kitchen, Pantry, Smart Thermostat, Walk In Closet(s), Wood Work Painted
Cooling
Central Air
Heating
Forced Air, Natural Gas
Appliances
Dishwasher, Down Draft, Dryer, Disposal, Gas Water Heater, Micro Hood, Gas Oven, Refrigerator, Washer, Water Softener Owned
Construction
Year Built
Year Built: 1983
Home type
Condominium
Foundation Details
Slab
Architectural Style
Ranch
Construction Materials
Brick
Utilities & Energy
Utilities
Cable Available, Electricity Connected, Natural Gas Connected, Sewer Connected, Water Connected
Parking Features
Attached
Water Source
Public
Laundry Features
In Unit, Laundry Room, Main Level
Association Amenities
Clubhouse, Coin Laundry, Insurance, Laundry, Maintenance Grounds, Maintenance Structure, Management, Pond Year Round, Maintenance, Snow Removal, Tennis Court(s)
Other Features
Subdivision Name
Olde Mill
Community Features
Clubhouse, Curbs, Pool, Street Lights, Tennis Court(s)
Lot Features
Close To Clubhouse, Cul De Sac, Curbs, Street Lights, Mature Trees, See Remarks
Patio And Porch Features
Covered, Patio
Price History
| Date | Event | Price |
|---|---|---|
10/22/2026 Source: | Listed for Sale | $559,900 $251/sqft |
10/22/2026 Source: | Listing Removed | $559,900 $251/sqft |
10/21/2026 Source: | Coming Soon | $559,900 $251/sqft |

Getting Around 214 Olde Ml Cvs
Bike Score®

Somewhat Bikeable
33/100
Walk Score®

Car-Dependent
5/100
Transit Score®

Minimal Transit
23/100
Data provided by Redfin
Nearby Homes
Find Homes by Property Features in Indianapolis, IN

Based on information from MIBOR REALTOR® Association through Oct 28, 2026, 02:45AM. The Broker Listing Cooperative® listing service's Listing information is deemed reliable but is not guaranteed accurate by the Broker Listing Cooperative® listing service. All data is obtained from various sources and may not have been verified by broker or Broker Listing Cooperative listing service. Supplied Open House Information is subject to change without notice. All information should be independently reviewed and verified for accuracy. Properties may or may not be listed by the office/agent presenting the information.. All Rights Reserved. © 2026 MIBOR REALTOR® Association.
 Advertising Broker: Jonah Hartsburg | Hoosier Hub Realty
