- Overview
- Description
- Property Details
- Location
- HOA Management
- Facts & Features
- Getting Around
- Nearby Homes
 Price Drop: $100 (10/17)
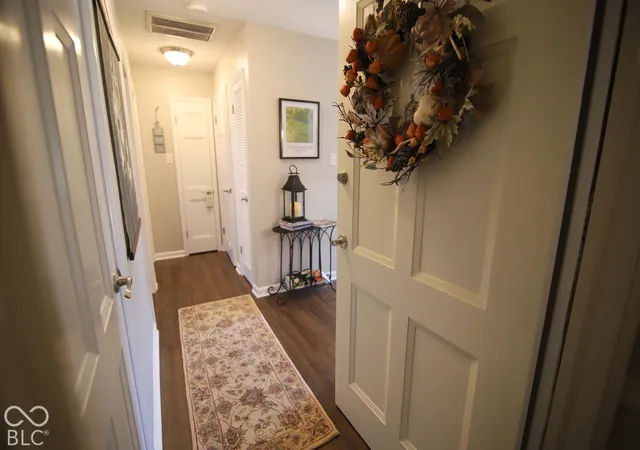

Street View
$154,900
Monthly Est:$771
 2 Beds
 1 Bath
1 full bath
 996sqft
1151 Canterbury Ct #B, Indianapolis, IN 46260
$154,900
$771/moEst:
Get Pre-Approved
Condominium
Built in 1965
$329/mo HOA
-- sqft lot
$156/sq.ft
Description
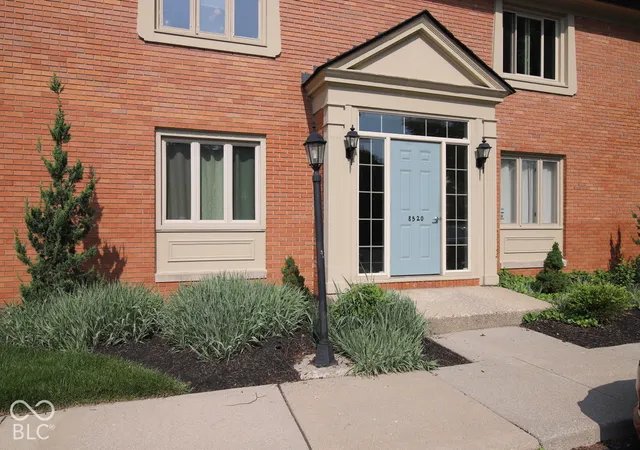
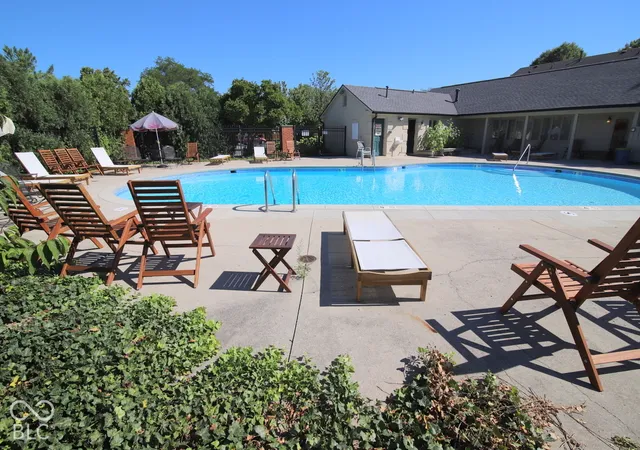
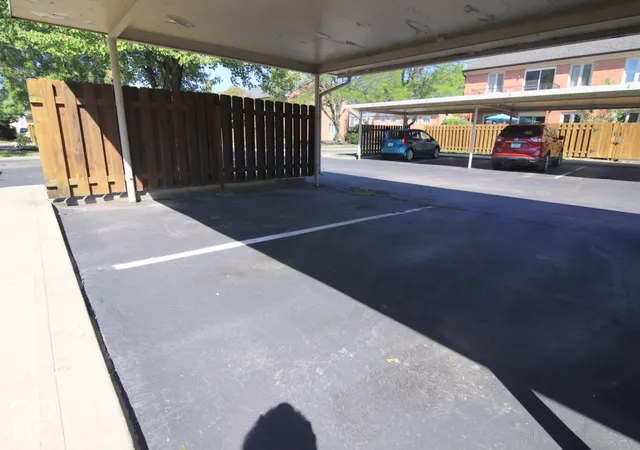
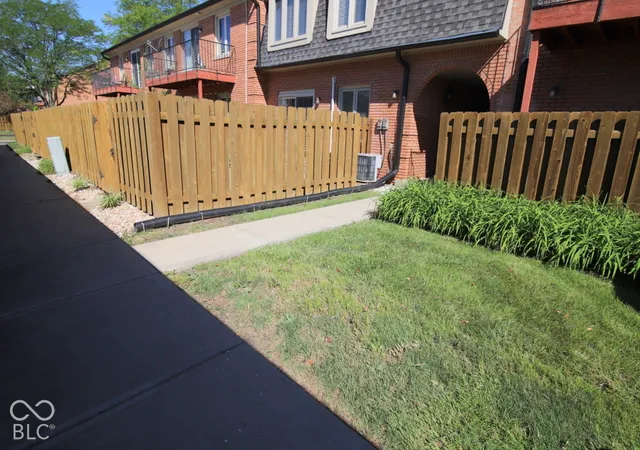
Compare-At this price point you get lots of value for the money! Impeccably maintained & better than new 1-lev (ground, no stairs) pristine living space already updated & move-in ready. This gem is located in a corner-end securely locked bldg on the priv secluded inter of the community, removed from 86th St traffic. Priv locked storage unit & convenient carport #45 is just outside the lge privacy-fenced outdoor oasis. It perfectly faces south maximizing an abundance of natural light all year long. Coffee in the morning, wine in the evening, entertaining done just right! Like the high-end neighbors, Canterbury was custom blt w/beautiful red time enduring brick. Here you'll enjoy a unique setting with better appreciation; low-maintenance, energy efficiency (lower utility bills) better soundproofing, Eco friendly, fire & weather resistant living. Unprecedented central location provides EZ access to major traffic arteries & employers; shopping, entertainment & recreation centers. Dtwn Indy is 18 min to the south on Meridian Street, Carmel Market and IU Health North Hospital is 13 min to the north on Spring Mill Road & St.Vincent Hospital is 7 min to the west on 86th Street. You'll find the interior of this home fully reimagined & functionally updated w/ a soft PottyBarn color scheme ... new furnace & A/C 2026, replaced windows & sliding glass doors 2016, replaced soft close kit cabs & countertops 2016; vinyl plank flrs throughout; SS appli:Quality LG range/oven, microwave, dishwasher, large capacity washer & dryer, recessed lighting throughout, Kohler deep wide farm sink, luxurious vinyl plank flooring throughout, newer comfort height toilet & vanity in the spacious bathroom and a luxurious custom walk-in ceramic tiled shower. Property taxes drop to approx. $1,030 with new homeowner. HOA fee incl: water&sewer charges, hazard insurance, exterior building maintenance, lawn care services, swim pool, clbhse, snow removal (sidewalks & parking)trash removal
- Houzeo last checked: 3 minutes ago
- Listing updated: October 25, 2026 at 9:56 am
- Listing Provided by: Robert Kincaid (317) 431-6176 , Shirley Mueller | Kincaid REALTORS, LLC (317) 848-1118
- Source: Metropolitan Indianapolis Board of REALTORS (MIBOR) MLS-IN | MLS#: 22130479

Property Details
Status
Active
Type
Condominium
No. of Stories
-
County
City
Neighborhood
Year Built
1965
HOA Fees
$329/mo
Finished Area
996 sqft
Lot Size
-- sqft lot
Basement Area
- sqft
MLS Name
Metropolitan Indianapolis Board of REALTORS (MIBOR) MLS
MLS Number
22130479
MLS Status
Active
Days on Market
10
Cumulative Days on Market
9

Continue Your Journey in App
Find your dream home, receive real-time updates, and many more!
Continue Your Journey in App
Find your dream home, receive real-time updates, and many more!
Location
HOA Management
N/A
HOA Fees
$329/ Monthly
Amenities
 Amenities and services may be covered by one or multiple associations and service providers.
 Insurance
 Sewer
 Trash Pickup
 Snow Removal
 Club House
 Maintenance
 Lawncare
Association Home Owners
Management
Disclaimer: Amenities are based on third-party information and may vary; buyers must independently verify all amenities, as information is deemed reliable but not guaranteed.
Facts & Features
Rooms
Bedrooms & bathrooms
Bedrooms: 2
Bathroom: 1
Great Room
Level: Main
Area: 234.00 Square Feet
Dimensions: 18x13
Dining Room
Level: Main
Area: 72.00 Square Feet
Dimensions: 09x08
Kitchen
Level: Main
Area: 110.00 Square Feet
Dimensions: 11x10
Master Bedroom
Level: Main
Area: 156.00 Square Feet
Dimensions: 13x12
Bedroom 2
Level: Main
Area: 132.00 Square Feet
Dimensions: 12x11
Interior
Interior Features
Breakfast Bar, Pantry, Storage
Cooling
Central Air
Heating
Forced Air, Natural Gas
Appliances
Dishwasher, Dryer, Disposal, Microwave, Electric Oven, Refrigerator, Washer
Construction
Year Built
Year Built: 1965
Home type
Condominium
Foundation Details
Slab
Architectural Style
Traditional
Property Condition
Updated/remodeled
Construction Materials
Brick
Utilities & Energy
Utilities
Cable Available, Electricity Connected, Natural Gas Connected
Parking Features
Carport, Detached
Water Source
Public
Laundry Features
In Unit, Connections All
Association Amenities
Clubhouse, Insurance, Maintenance Grounds, Maintenance, Management, Snow Removal, Trash
Other Features
Subdivision Name
Canterbury Condominium
Community Features
Clubhouse, Pool
Patio And Porch Features
Patio
Price History
| Date | Event | Price |
|---|---|---|
10/17/2026 Source: | Price Decreased | $154,900 -0.06% $156/sqft |
10/17/2026 Source: | Listed for Sale | $155,000 $156/sqft |

Getting Around 1151 Canterbury Ct
Bike Score®

Somewhat Bikeable
49/100
Walk Score®

Somewhat Walkable
70/100
Transit Score®

Some Transit
26/100
Data provided by Redfin
Nearby Homes
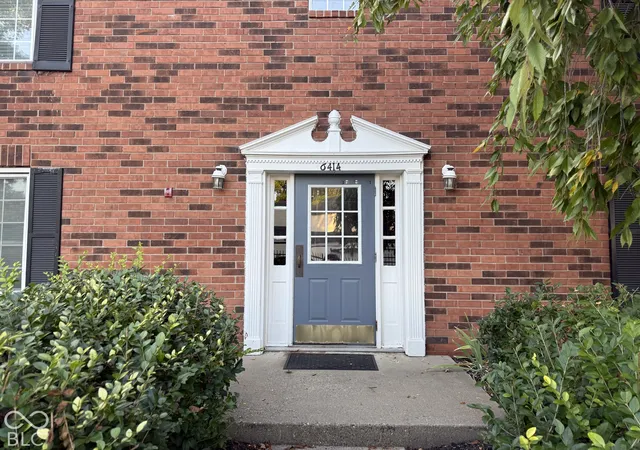
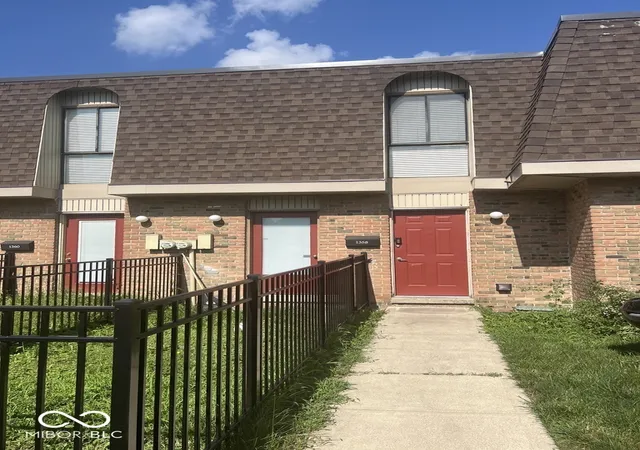
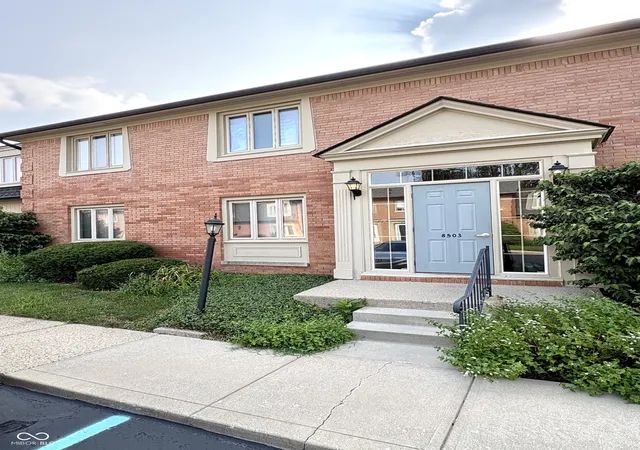
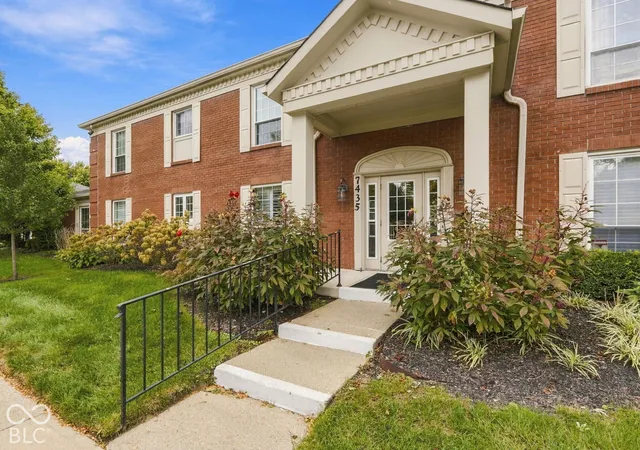
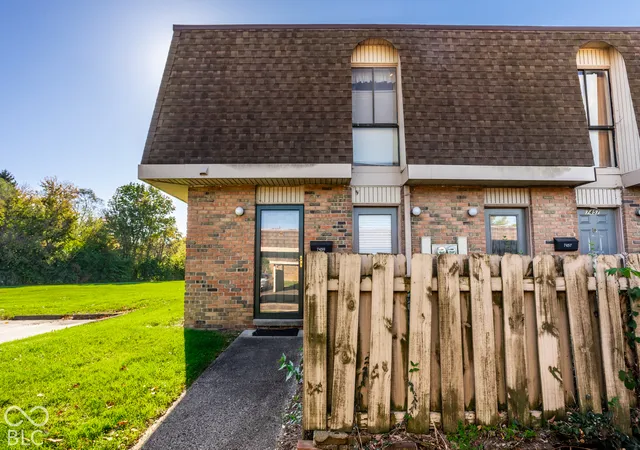
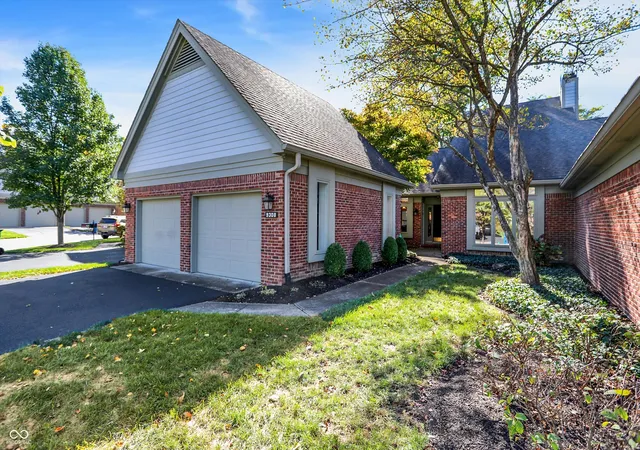
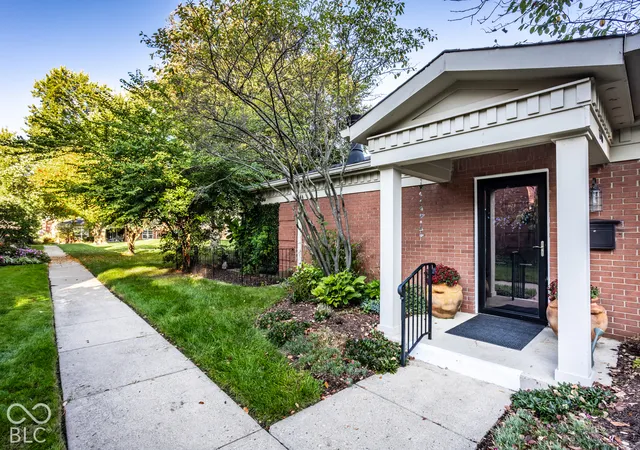
Find Homes by Property Features in Indianapolis, IN

Based on information from MIBOR REALTOR® Association through Oct 28, 2026, 02:45AM. The Broker Listing Cooperative® listing service's Listing information is deemed reliable but is not guaranteed accurate by the Broker Listing Cooperative® listing service. All data is obtained from various sources and may not have been verified by broker or Broker Listing Cooperative listing service. Supplied Open House Information is subject to change without notice. All information should be independently reviewed and verified for accuracy. Properties may or may not be listed by the office/agent presenting the information.. All Rights Reserved. © 2026 MIBOR REALTOR® Association.
 Advertising Broker: Jonah Hartsburg | Hoosier Hub Realty
