- Overview
- Description
- Property Details
- Location
- Facts & Features
- Getting Around
- Nearby Homes


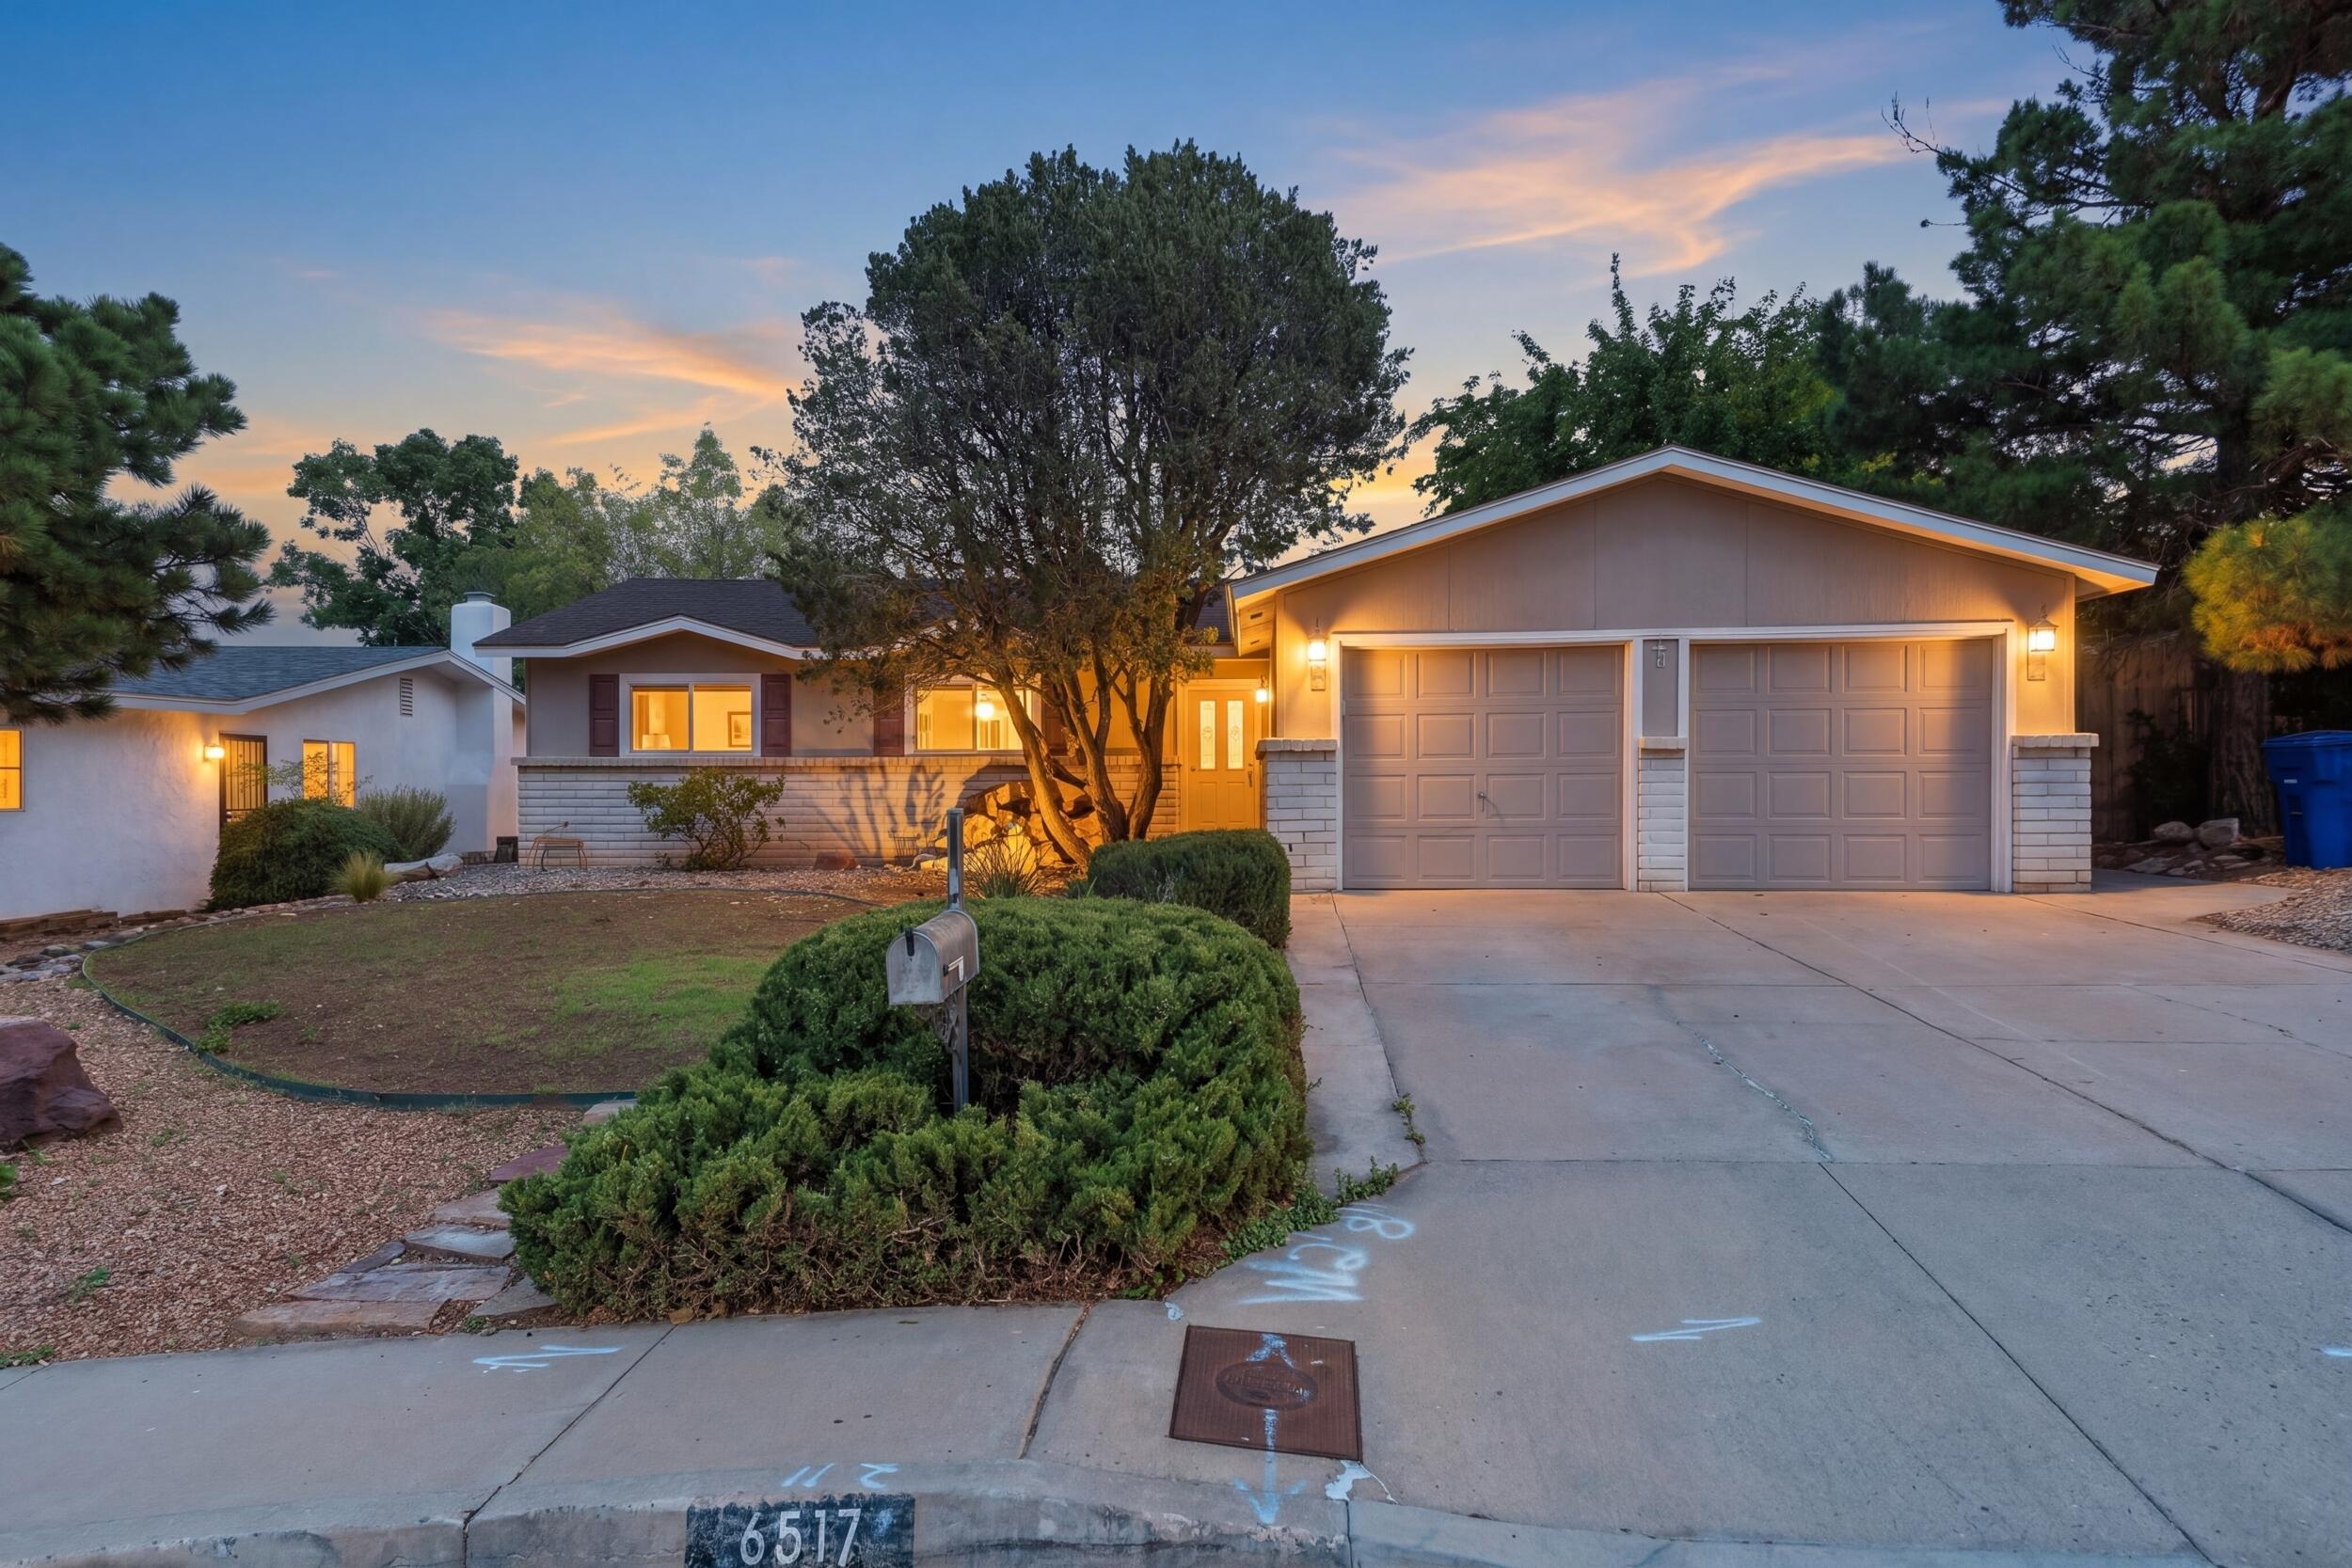


$325,000
Monthly Est:$1,618
 3 Beds
 2 Baths
1 full bath
 1,528sqft
6517 Colleen Ave NE, Albuquerque, NM 87109
$325,000
$1,618/moEst:
Get Pre-Approved
Single Family Residence
Built in 1973
$-- HOA
6,534 sqft lot
$213/sq.ft
Description
Welcome to your new happy place in Academy West! This well-maintained 3-bedroom home pairs great curb appeal with a generous open floorplan made for hosting family and friends. Brand-new carpet throughout makes it move-in ready, and the spacious rooms give you plenty of space to add your own style over time. Practical upgrades include Pella Low-E thermal windows for year-round comfort and updated electrical service. Out back, the private yard is a true retreat, with room and wiring already in place for a hot tub. A storage shed also conveys for tools and gardening gear. It's a comfortable home in a great neighborhood at an outstanding value.
- Houzeo last checked: 9 hours ago
- Listing updated: October 8, 2026 at 3:25 pm
- Listing Provided by: Jason Wesley Dencklau (505) 401-6178 DRE #48797, Bree Lorentzen Dencklau (505) 331-8623 DRE #49923 | Coldwell Banker Legacy (505) 828-1000
- Source: Greater Albuquerque AOR (SWMLS) MLS-NM | MLS#: 1112162

Property Details
Status
Active
Type
Single Family Residence
No. of Stories
1
County
City
Neighborhood
Year Built
1973
HOA Fees
-
Finished Area
1,528 sqft
Lot Size
6,534 sqft lot
Basement Area
- sqft
MLS Name
Greater Albuquerque AOR (SWMLS) MLS
MLS Number
1112162
MLS Status
Active
Days on Market
1

Continue Your Journey in App
Find your dream home, receive real-time updates, and many more!
Download App
Continue Your Journey in App
Find your dream home, receive real-time updates, and many more!
Location
Facts & Features
Rooms
Bedrooms & bathrooms
Bedrooms: 3
Bathrooms: 2
Bedroom3
Level: Main
Area: Square Feet
Dimensions: 110.74
Bedroom2
Level: Main
Area: Square Feet
Dimensions: 132.21
DiningRoom
Level: Main
Area: Square Feet
Dimensions: 232.50
PrimaryBedroom
Level: Main
Area: Square Feet
Dimensions: 172.86
Kitchen
Level: Main
Area: Square Feet
Dimensions: 92.92
LivingRoom
Level: Main
Area: Square Feet
Dimensions: 283.55
Interior
Heating
Forced Air
Appliances
Double Oven, Dryer, Free Standing Electric Range, Refrigerator, Washer
Window Features
Thermal Windows
Interior Features
Living Dining Room, Main Level Primary, Shower Only, Separate Shower
Flooring
Carpet, Tile, Vinyl
Cooling
Refrigerated
Exterior Features
Private Yard
Sewer
Public Sewer
Construction
Year Built
Year Built: 1973
Home type
Single Family Residence
Property Condition
Resale
Foundation Details
Slab
Construction Materials
Frame, Stucco, Wood Siding, Rock
Roof
Pitched, Shingle
Utilities & Energy
Parking Features
Attached, Garage
Utilities
Electricity Connected, Natural Gas Connected, Sewer Connected, Water Connected
Fireplace Features
Gas Log
Water Source
Public
Laundry Features
Electric Dryer Hookup
Other Features
Disclosures
Lead Based Paint Disclosure, Ranm2100disclosure
Patio And Porch Features
Open, Patio
Subdivision Name
Academy Acres
Lot Features
Sprinklers In Rear, Lawn, Landscaped
Price History
| Date | Event | Price |
|---|---|---|
10/08/2026 Source: | Listed for Sale | $325,000 $213/sqft |

Getting Around 6517 Colleen Ave NE
Bike Score®

Very Bikeable
84/100
Walk Score®

Car-Dependent
42/100
Transit Score®

Some Transit
25/100
Data provided by Redfin
Nearby Homes






Find Homes by Property Features in Albuquerque, NM


Based on information from the Greater Albuquerque Association of REALTORS® (alternatively, from the Southwest MLS) through Oct 09, 2026, 02:30PM. IDX information is provided exclusively for consumers' personal, non-commercial use, that it may not be used for any purpose other than to identify prospective properties consumers may be interested in purchasing, and that the data is deemed reliable but is not guaranteed accurate by The Service. © 2026 Greater Albuquerque Association of REALTORS®. All Rights Reserved.
 Advertising Broker: Jared Andrew English | Congress Realty, Inc