- Overview
- Description
- Property Details
- Location
- HOA Management
- Facts & Features
- Getting Around
- Nearby Homes
 Price Drop: $20.6K (09/15)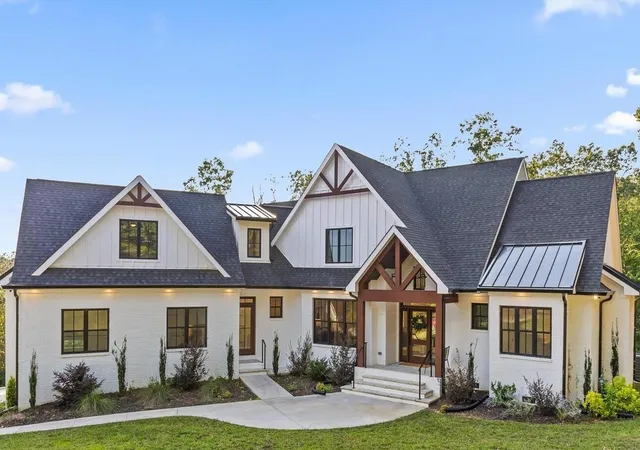

Street View
$974,900
Monthly Est:$4,852
 4 Beds
 3 Baths
3 full baths
 3,239sqft
6517 Shelter Cvs Dr #1, Hixson, TN 37343
$974,900
$4,852/moEst:
Get Pre-Approved
Single Family Residence
Built in 2023
$29.17/mo HOA
1.01 acres lot
$301/sq.ft
Description
🔥 Significant Price Improvement. Now $974900 🔥
Seller has made a substantial price adjustment, creating one of the best values currently available in Shelter Cove. Don't miss your opportunity to tour this exceptional home. Experience elevated living at 6517 Shelter Cove Drive, a stunning modern, contemporary farmhouse nestled on over an acre in the highly sought-after Shelter Cove community. This thoughtfully designed 4-bedroom, 3-bath home offers approx. 3,239 square feet of beautifully crafted living space, blending timeless architecture with premium finishes and a functional floor plan.
The open-concept main level features soaring ceilings, engineered hardwood flooring, elegant crown molding, and a striking coffered ceiling with knotty pine accents. A gas fireplace anchors the living room, while expansive Marvin windows fill the home with natural light and showcase peaceful, wooded views.
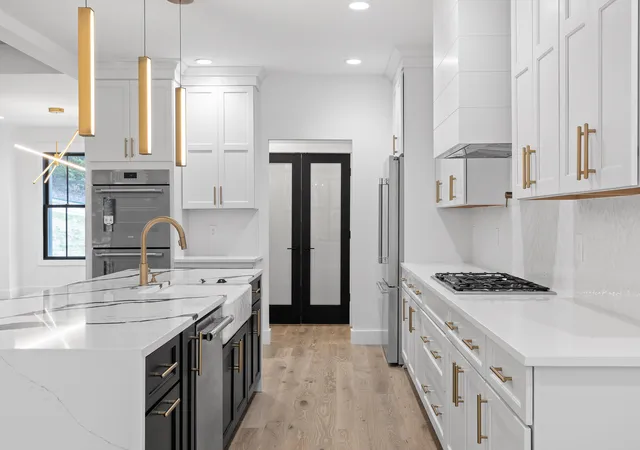
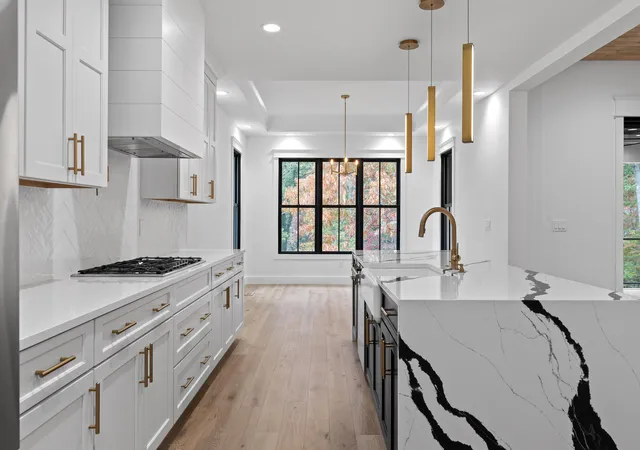
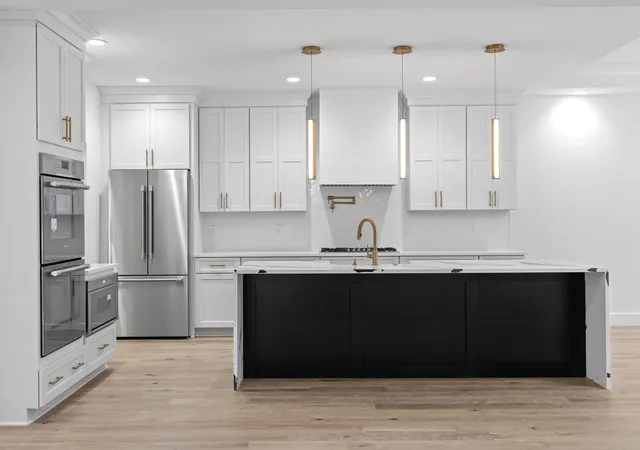
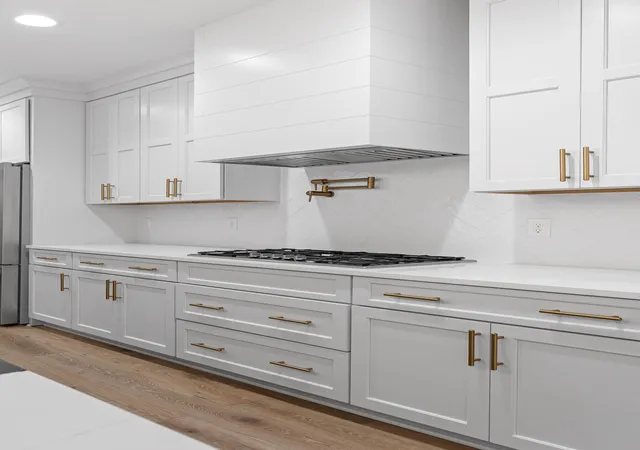
The chef's kitchen is designed for everyday living and entertaining with a dramatic quartz waterfall island, Thermador appliances, double ovens, gas cooktop, walk-in pantry, custom cabinetry, and a bright breakfast nook. Step outside to the covered rear porch, perfect for relaxing or hosting guests.
The private main-level primary suite offers a tray ceiling, designer accent wall, dual walk-in closets, and a spa-inspired bath with a soaking tub, oversized tiled shower, and double vanity. A second main-level bedroom and full bath provide flexibility for guests or a home office. Upstairs features two additional bedrooms, a shared bath with dual vanities, and a spacious bonus room with seasonal lake views. Walk-in attic storage and custom built-ins provide exceptional functionality.
Situated on a private 1.01-acre lot with a side-entry two-car garage, residents enjoy Shelter Cove amenities including a clubhouse, community dock, fishing, and a nearby Chickamauga Lake marina, all just minutes from downtown Chattanooga.
Listing broker is related to the owner/selle
- Houzeo last checked: 14 minutes ago
- Listing updated: October 2, 2026 at 12:29 pm
- Listing Provided by: Debbie Goodman (931) 215-6699 DRE #297321 | Professional Realty (931) 215-6699
- Source: Greater Chattanooga AOR MLS-AL | MLS#: 1538300

Property Details
Status
Active
Type
Single Family Residence
No. of Stories
2
County
City
Neighborhood
--
Year Built
2023
HOA Fees
$29.17/mo
Finished Area
3,239 sqft
Lot Size
1.01 acres lot
Basement Area
- sqft
MLS Name
Greater Chattanooga AOR MLS
MLS Number
1538300
MLS Status
Active
Days on Market
24

Continue Your Journey in App
Find your dream home, receive real-time updates, and many more!
Download App
Continue Your Journey in App
Find your dream home, receive real-time updates, and many more!
Location
HOA Management
N/A
HOA Fees
$350/ Annually
Amenities
 Amenities and services may be covered by one or multiple associations and service providers.
 Club House
 Parking
 deck
deck
Sports Court
Disclaimer: Amenities are based on third-party information and may vary; buyers must independently verify all amenities, as information is deemed reliable but not guaranteed.
Facts & Features
Rooms
Bedrooms & bathrooms
Bedrooms: 4
Bathrooms: 3
Interior
Flooring
Carpet, Tile, Varies
Interior Features
Breakfast Nook, Built In Features, Ceiling Fan(s), Coffered Ceiling(s), Crown Molding, Double Closets, Double Vanity, Eat In Kitchen, En Suite, High Ceilings, High Speed Internet, Kitchen Island, Open Floorplan, Pantry, Primary Downstairs, Recessed Lighting, Separate Dining Room, Separate Shower, Smart Light(s), Smart Thermostat, Split Bedrooms, Stone Counters, Storage, Tray Ceiling(s), Tub/shower Combo, Walk In Closet(s)
Sewer
Septic Tank
Appliances
Other, Wall Oven, Tankless Water Heater, Refrigerator, Range Hood, Microwave, Instant Hot Water, Gas Water Heater, Gas Range, Exhaust Fan, Electric Oven, Double Oven, Disposal, Dishwasher, Cooktop, Built In Gas Range
Exterior Features
Lighting, Rain Gutters
Heating
Central, Electric, Natural Gas
Window Features
Energy Star Qualified Windows, Insulated Windows, Wood Frames, Other
Cooling
Ceiling Fan(s), Central Air, Electric, Multi Units
Construction
Year Built
Year Built: 2023
Home type
Single Family Residence
Architectural Style
Contemporary
Roof
Asphalt, Shingle
Construction Materials
Block, Brick, Fiber Cement, Frame, Hardi Plank Type
Foundation Details
Block
Utilities & Energy
Fireplace Features
Gas Log, Living Room
Security Features
Carbon Monoxide Detector(s), Smoke Detector(s)
Pool Features
None
Parking Features
Concrete, Driveway, Garage, Garage Door Opener, Garage Faces Side
Association Amenities
Boat Dock, Clubhouse, Game Court Exterior, Parking
Laundry Features
Electric Dryer Hookup, Inside, Laundry Room, Lower Level, Main Level, Washer Hookup
Basement
None
Utilities
Cable Available, Electricity Connected, Natural Gas Connected, Phone Available, Sewer Not Available, Water Connected, Underground Utilities
Water Source
Public
Other Features
Community Features
Clubhouse, Dock, Fishing, Lake, Sidewalks, Street Lights
Patio And Porch Features
Covered, Deck, Rear Porch
Lot Features
Back Yard, Cleared, Close To Clubhouse, Few Trees, Gentle Sloping, Interior Lot, Private, Sloped Down, Steep Slope, Views, Wooded
Subdivision Name
Shelter Cove
Price History
| Date | Event | Price |
|---|---|---|
10/02/2026 Source: | Price Decreased | $974,900 -2.07% $301/sqft |
09/28/2026 Source: | Price Increased | $995,500 +2.11% $307/sqft |
09/15/2026 Source: | Listed for Sale | $974,900 -2.46% $301/sqft |
09/04/2026 Source: | Pending | $999,500 -2.49% $309/sqft |
08/27/2026 Source: | Listed for Sale | $1,025,000 +3.54% $316/sqft |

Show more
Nearby Homes





Find Homes by Property Features in Hixson, TN
Nearby New Homes For Sale


Based on information from the Greater Chattanooga REALTORS® (or, alternatively, from the MLS of Chattanooga, Inc.) through Oct 09, 2026, 09:15AM. IDX information is provided exclusively for consumers' personal, non-commercial use; it may not be used for any purpose other than to identify prospective properties consumers may be interested in purchasing, and the data is deemed reliable but is not guaranteed accurate by the MLS. © 2026 the Greater Chattanooga REALTORS®. All Rights Reserved. Angela Fowler | Angela Fowler Real Estate, LLC. | (423) 320-4620 | afowler@catt.com Mailing Address: 452 Kailors Cove Cir Ringgold, GA 30736
 Advertising Broker: Angela Fowler | Angela Fowler Real Estate, LLC.