- Overview
- Description
- Property Details
- Location
- Facts & Features
- Getting Around
- Nearby Homes
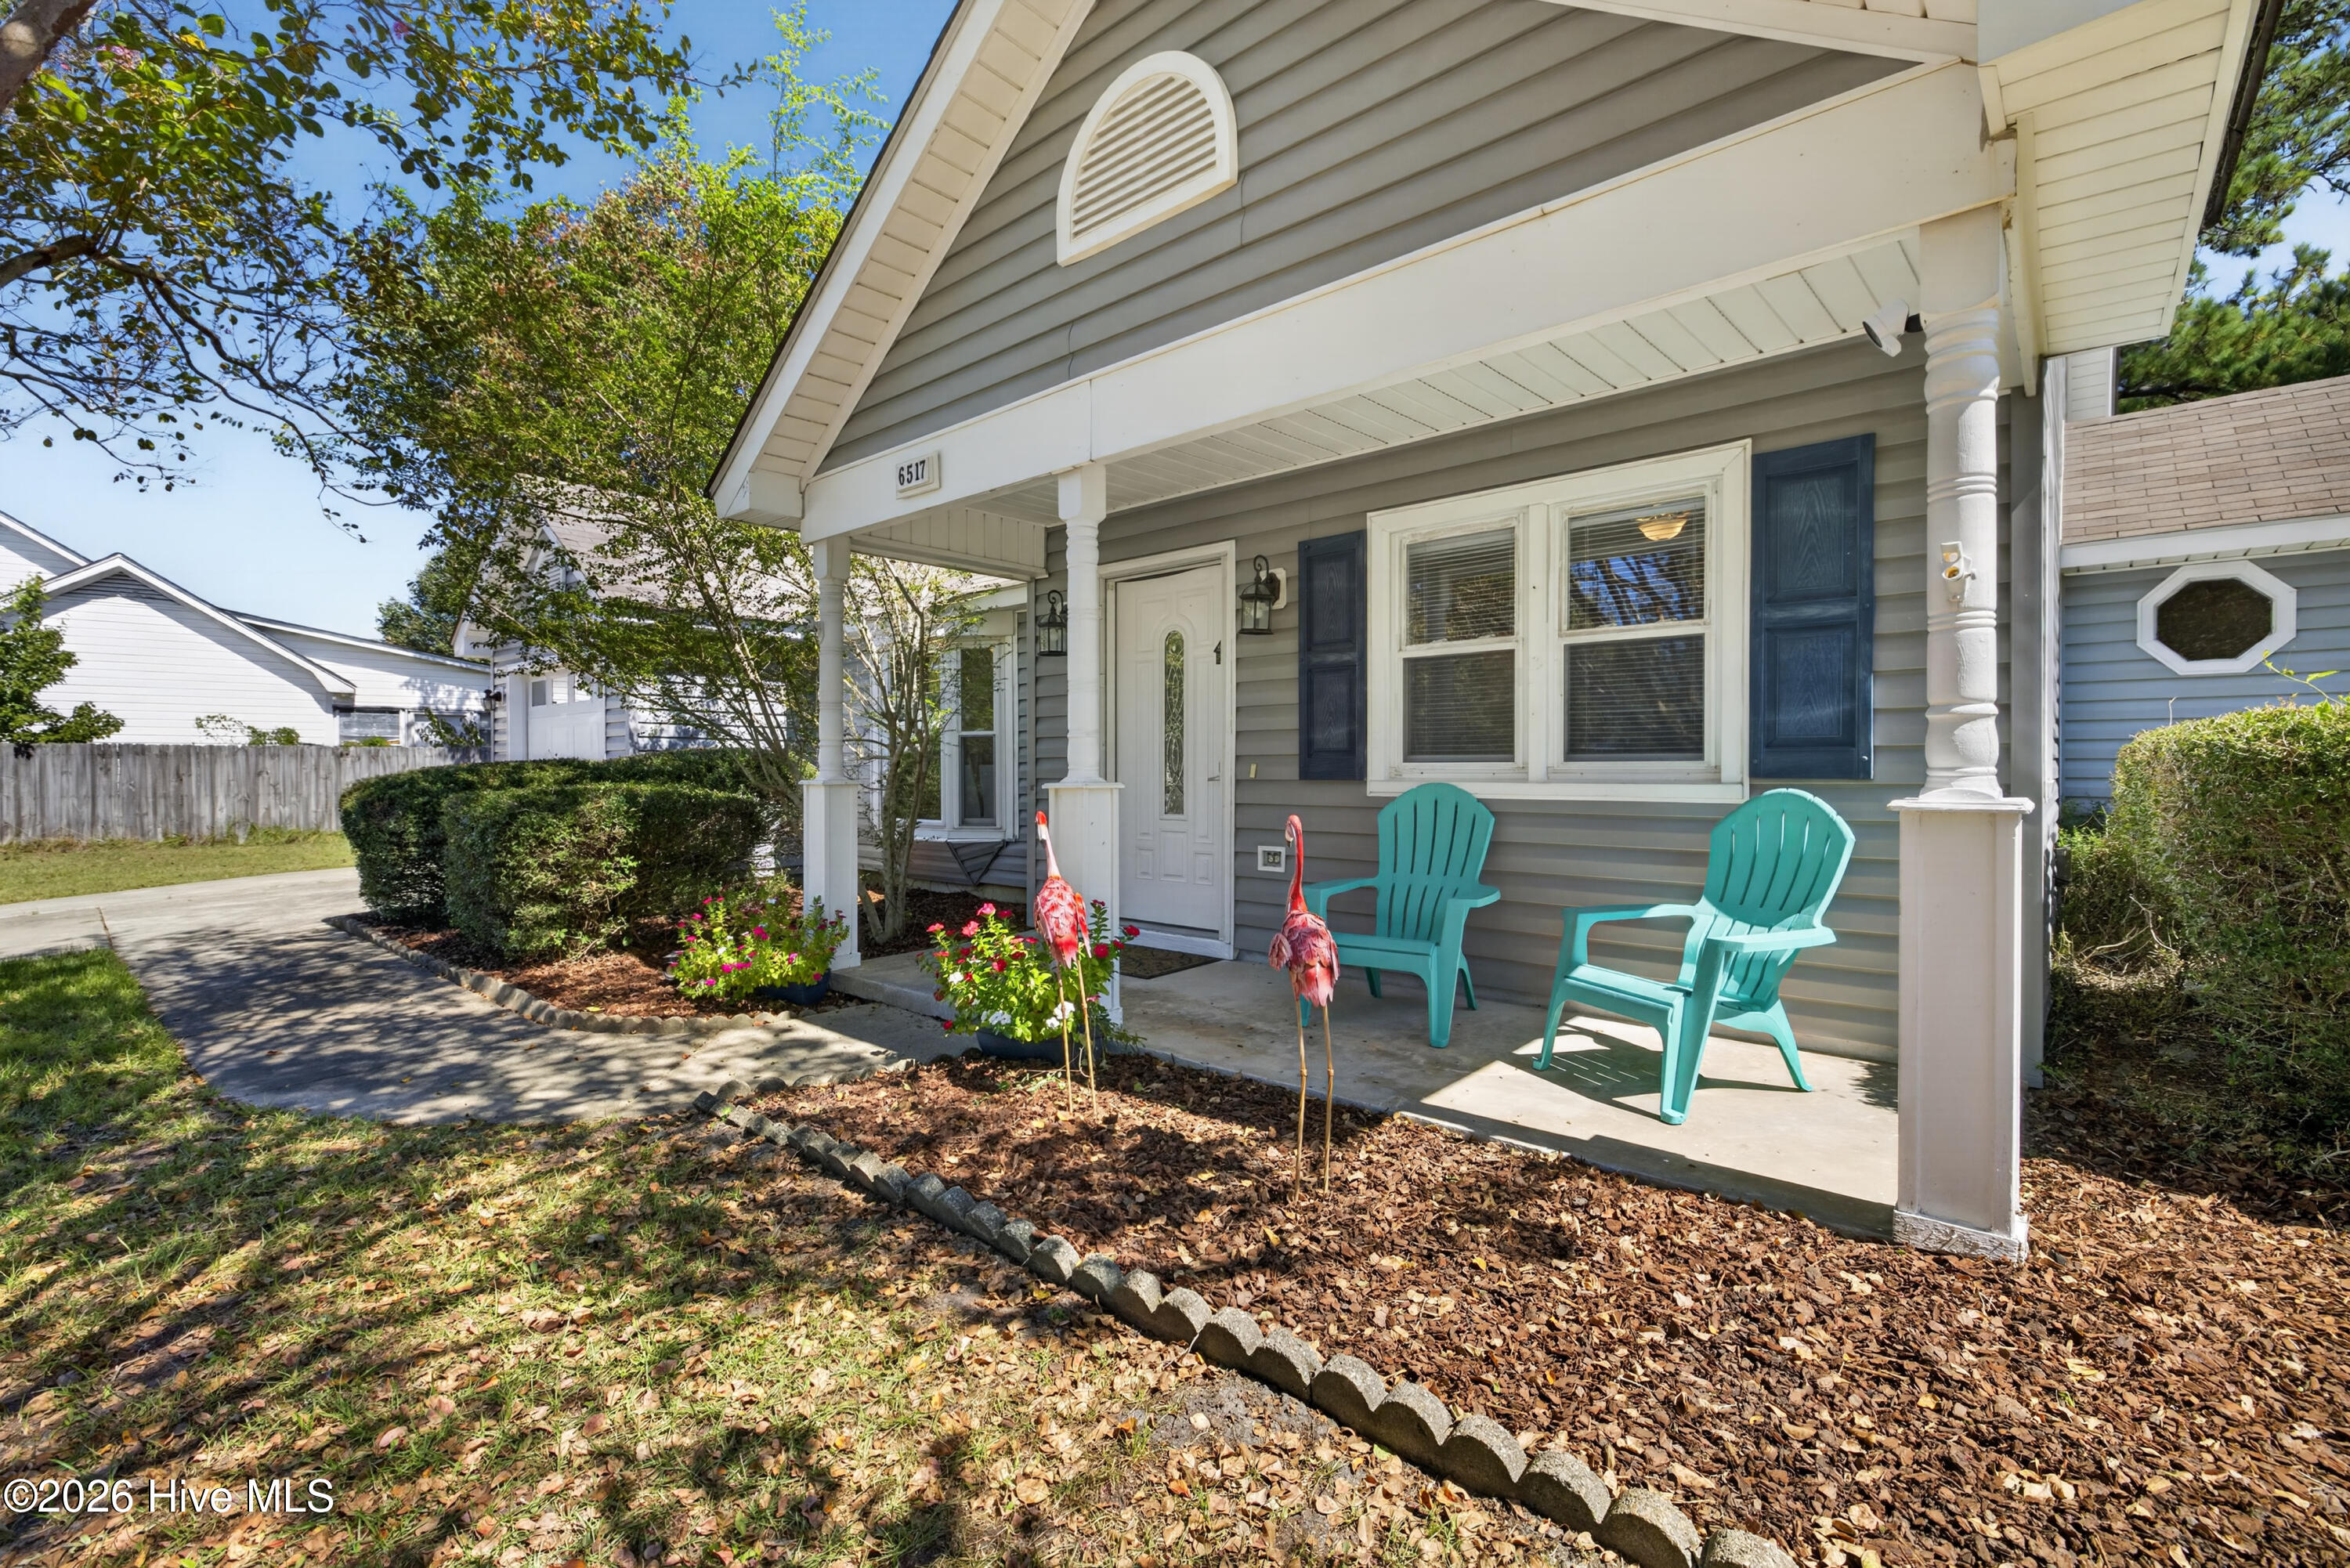

Street View
$335,000
Monthly Est:$1,667
 3 Beds
 2 Baths
2 full baths
 1,351sqft
6517 Spicewood St, Wilmington, NC 28405
$335,000
$1,667/moEst:
Get Pre-Approved
Single Family Residence
Built in 1991
$-- HOA
0.77 acre lot
$248/sq.ft
Description
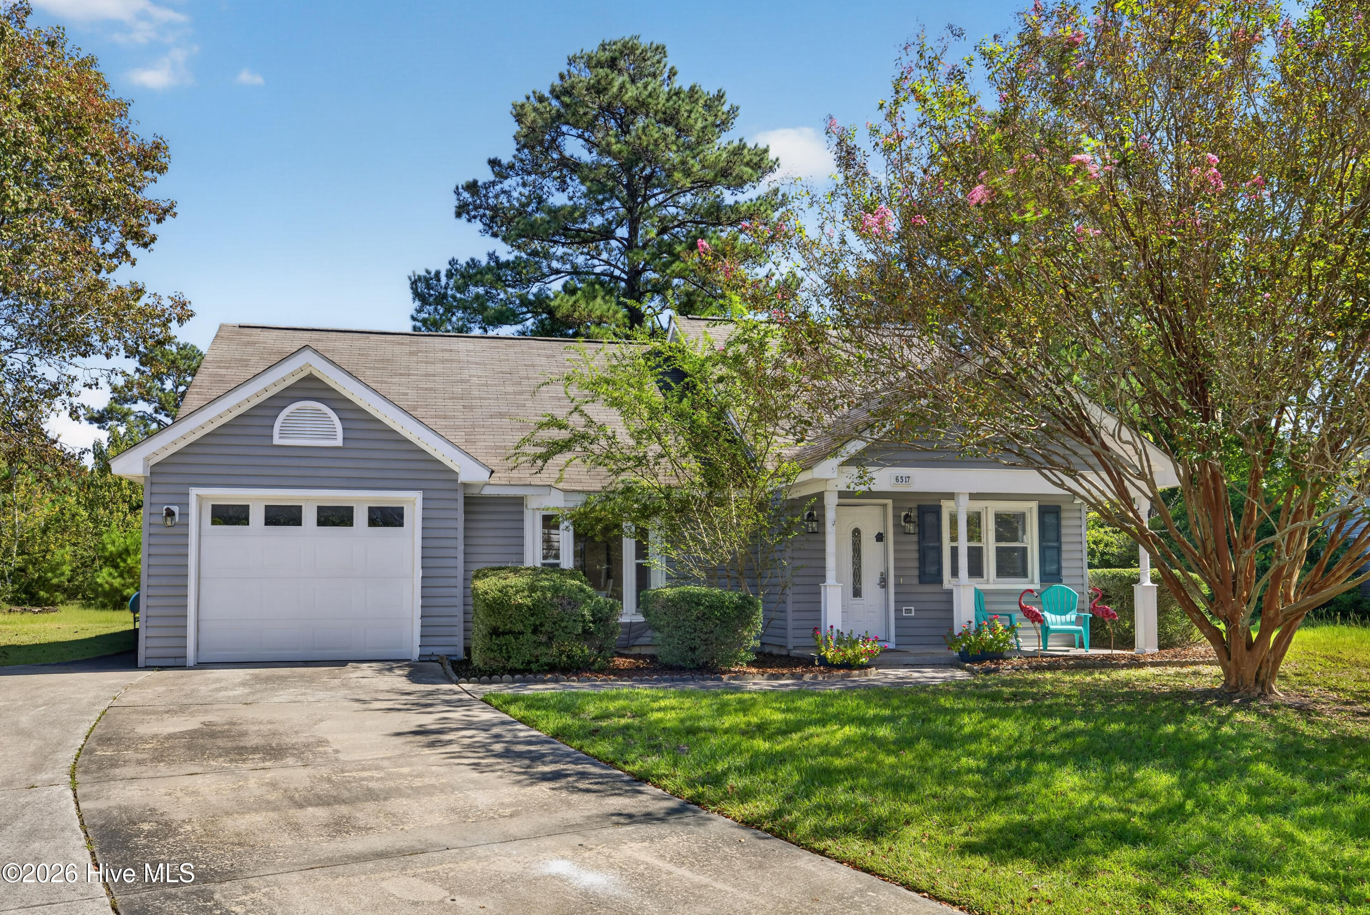
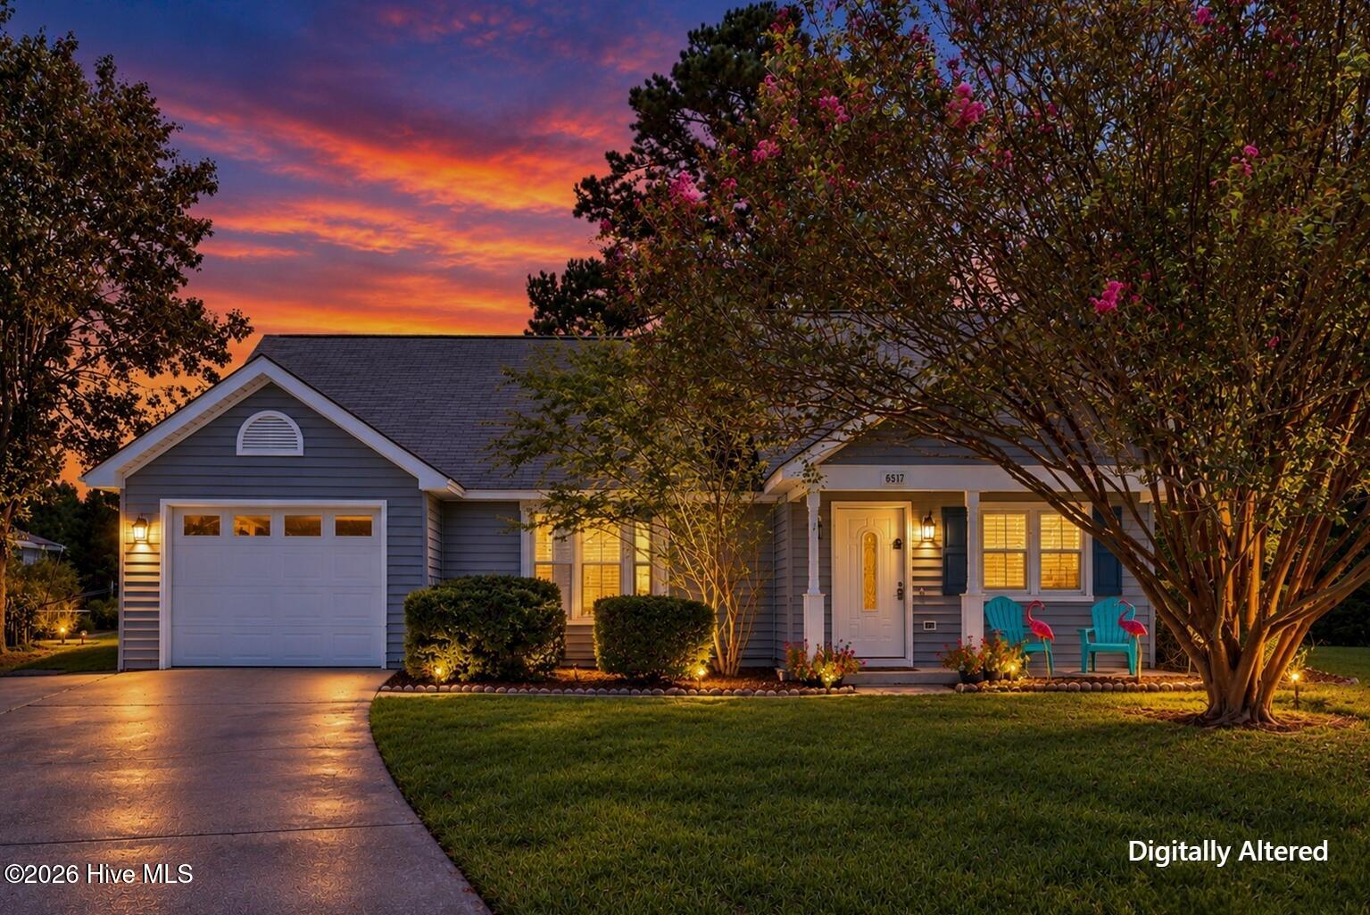
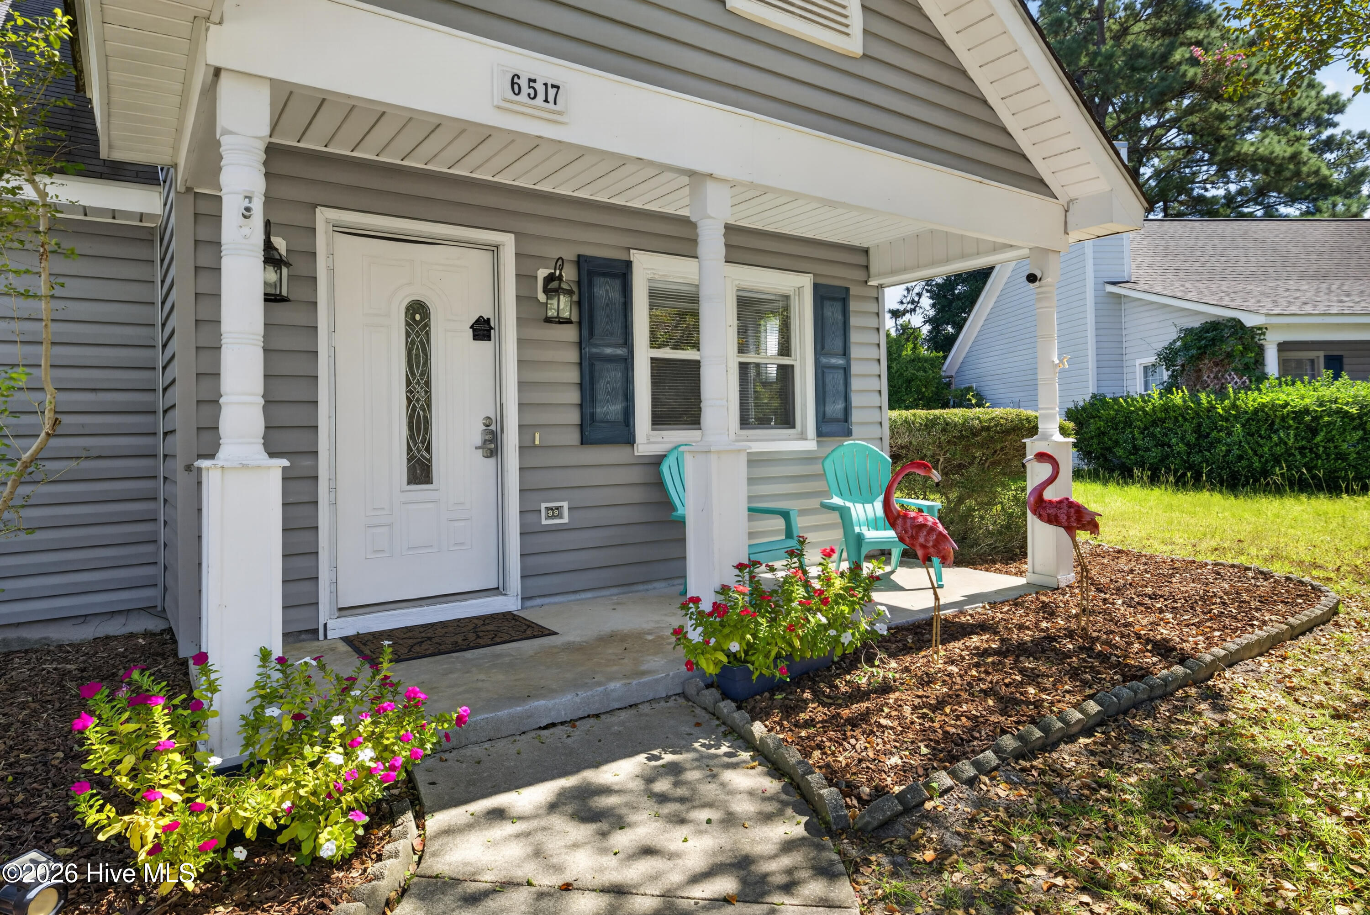
Welcome to this move-in ready home that offers the rare combination of space, flexibility, and convenience. This house features an open-concept floor plan with a recently updated kitchen featuring sleek new quartz countertops and sink, replaced in September 2026. The kitchen flows effortlessly into the spacious living room, where high ceilings create an airy, open atmosphere ideal for both relaxing and entertaining. Newer LVP flooring adds a clean, contemporary feel throughout the main living areas, while newer carpet provides a warm, comfortable touch in the bedrooms. The HVAC was replaced in March 2020, and the attached one-car garage offers convenient parking or valuable additional storage. This house also boasts a proven track record as a successful short-term rental from 2022-2025, with rental history available upon request. NO HOA in the neighborhood.
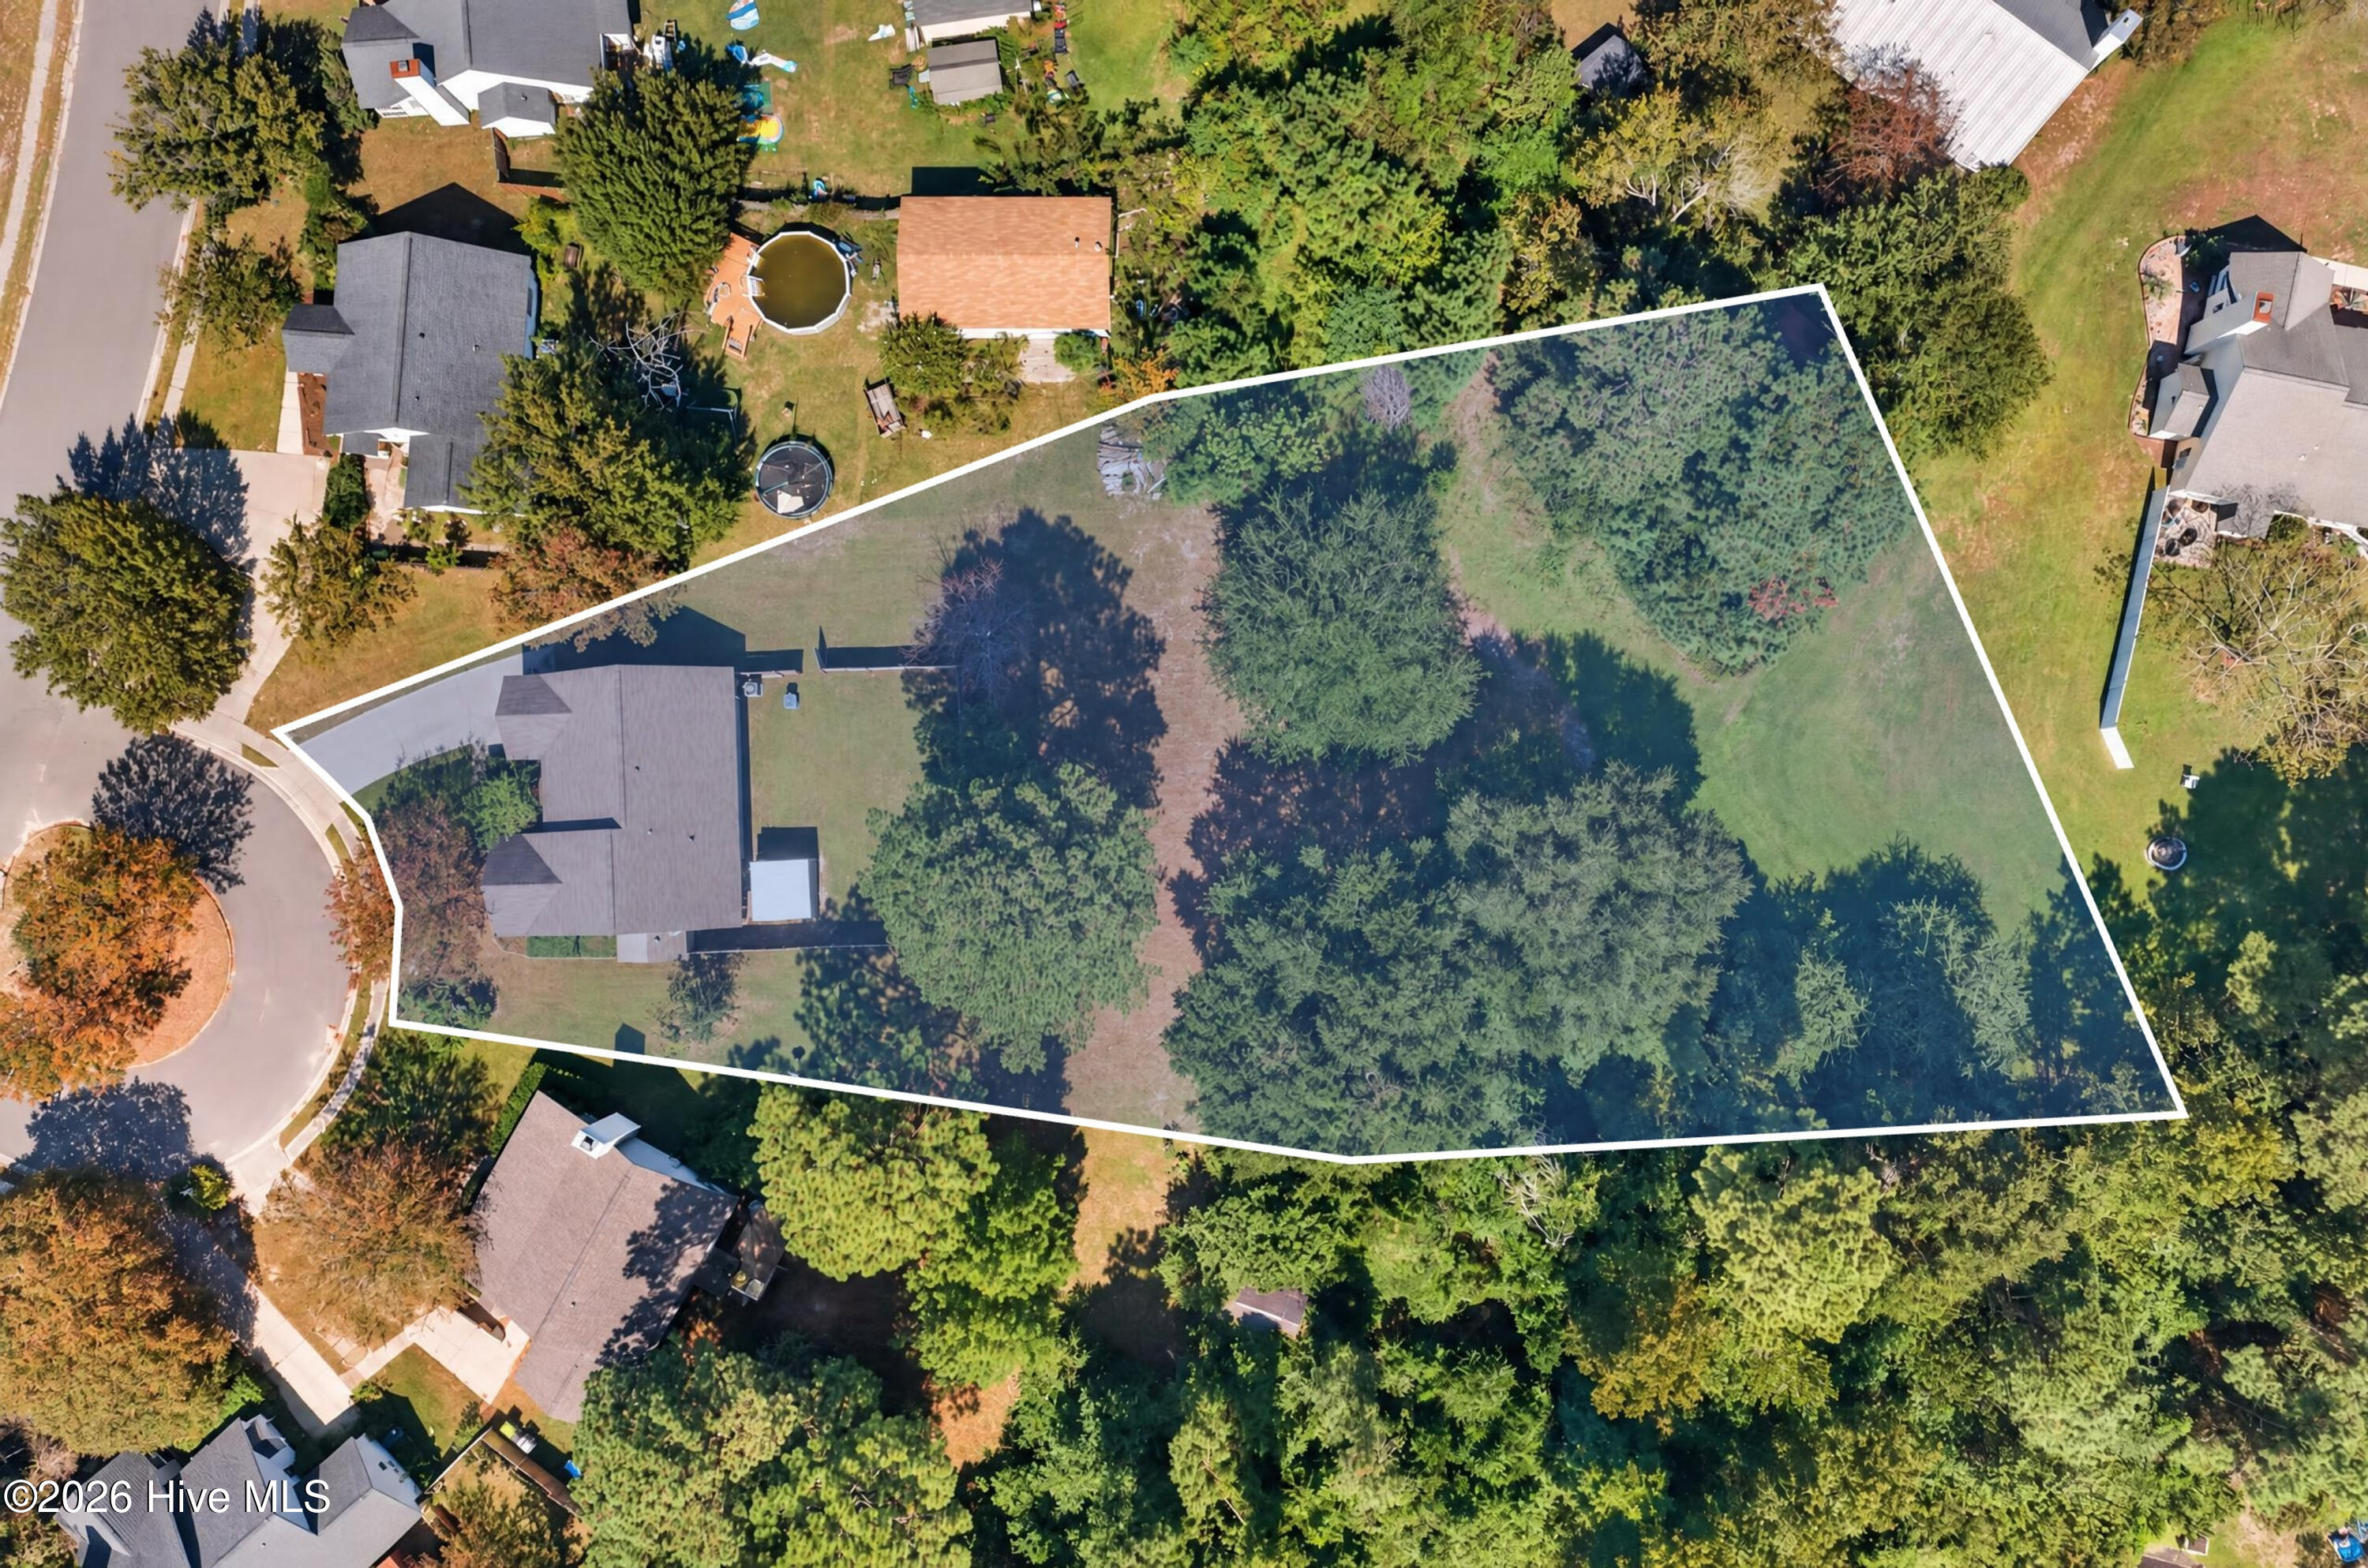
Outside, the expansive 0.77-acre cul-de-sac lot is one of the largest properties in the neighborhood, providing a rare sense of space and privacy. The backyard extends well beyond the existing fence line, offering ample room for outdoor enjoyment and the potential for a future ADU or mother-in-law suite to be built. There is a shed beyond the back fence and that is yours for extra storage or a workshop. A private, covered hot tub area is situated right in backyard for ultimate decompression after a long day. Ideally positioned just 10 minutes from Wrightsville Beach, 5 minutes from Mayfaire Town Center, and 15 minutes or less from the downtown riverfront, this property delivers the convenience of being close to everything while still offering plenty of room to breathe.
- Houzeo last checked: 9 minutes ago
- Listing updated: October 5, 2026 at 3:40 pm
- Listing Provided by: Trevor J Urban (910) 622-0759 DRE #301713 | RE/MAX Executive (910) 408-4802
- Source: Hive MLS-NC | MLS#: 100606887

Property Details
Status
Active Under Contract
Type
Single Family Residence
No. of Stories
1
County
City
Neighborhood
--
Year Built
1991
HOA Fees
-
Finished Area
1,351 sqft
Lot Size
0.77 acre lot
Basement Area
- sqft
MLS Name
Hive MLS
MLS Number
100606887
MLS Status
Pending with Showings
Days on Market
9

Continue Your Journey in App
Find your dream home, receive real-time updates, and many more!
Download App
Continue Your Journey in App
Find your dream home, receive real-time updates, and many more!
Location
Facts & Features
Rooms
Bedrooms & bathrooms
Bedrooms: 3
Bathrooms: 2
Bedroom 2
Level: First
Area: Square Feet
Dimensions: 144.00
Living Room
Level: First
Area: Square Feet
Dimensions: 225.00
Bedroom 3
Level: First
Area: Square Feet
Dimensions: 132.00
Kitchen
Level: First
Area: Square Feet
Dimensions: 195.00
Master Bedroom
Level: First
Area: Square Feet
Dimensions: 238.00
Interior
Cooling
Central Air, Heat Pump
Interior Features
Vaulted Ceiling(s), Ceiling Fan(s), Blinds/shades
Exterior Features
None
Appliances
Electric Oven, Washer, Refrigerator, Dryer, Dishwasher
Heating
Heat Pump, Electric
Construction
Year Built
Year Built: 1991
Home type
Single Family Residence
Foundation Details
Slab
Roof
Shingle
Construction Materials
Vinyl Siding, Wood Frame
Utilities & Energy
Pool Features
Hot Tub
Water Source
Public
Association Amenities
None
Utilities
Sewer Connected, Water Connected
Laundry Features
Laundry Closet
Parking Features
Garage Faces Front, Concrete, Off Street, On Site, Paved, Garage
Other Features
Subdivision Name
Weatherwood
Lot Features
Cul De Sac
Patio And Porch Features
Covered, Patio, Front Porch
Price History
| Date | Event | Price |
|---|---|---|
10/04/2026 Source: | Contingent (Active Under Contract) | $335,000 $248/sqft |
09/29/2026 Source: | Listed for Sale | $335,000 +36.73% $248/sqft |
09/17/2021 Source: #100283203 | Price Decreased | $245,000 -2.78% $181/sqft |
09/17/2021 Source: #100283203 | Price Increased | $252,000 +89.47% $187/sqft |
07/25/2012 Source: #30476687 | Price Decreased | $133,000 -1.48% $98/sqft |

Show more
Nearby Homes
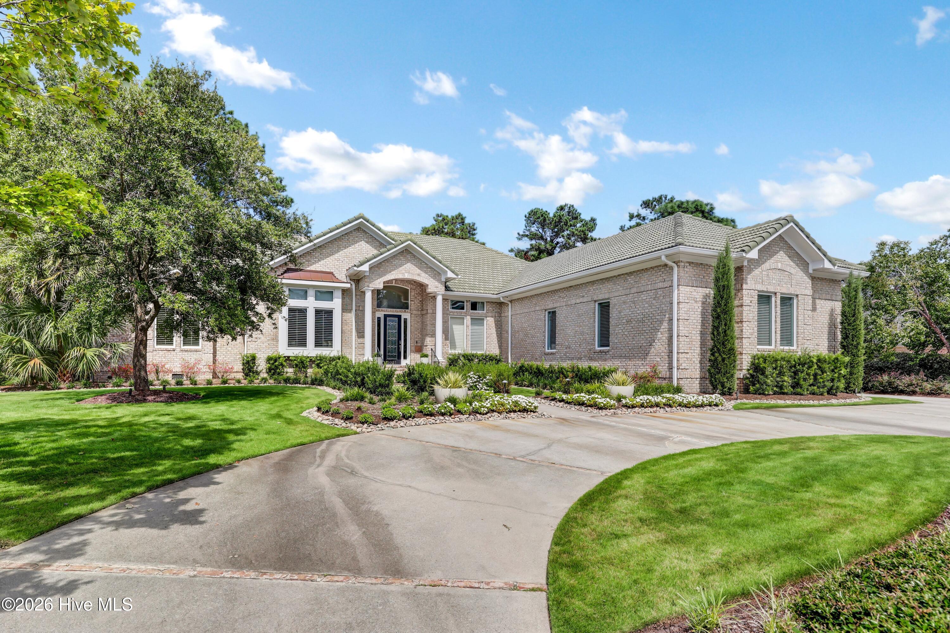
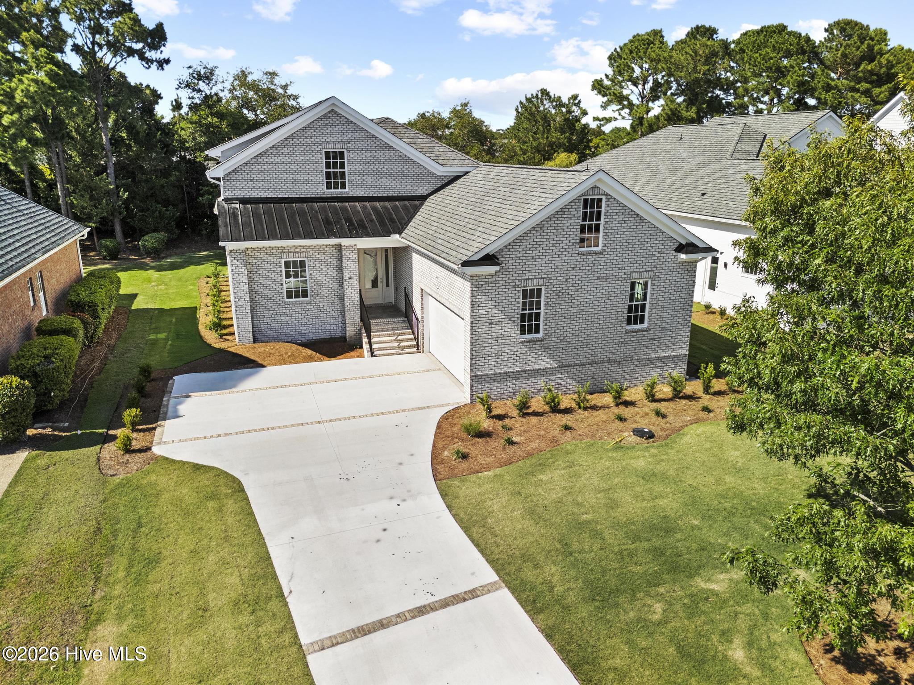
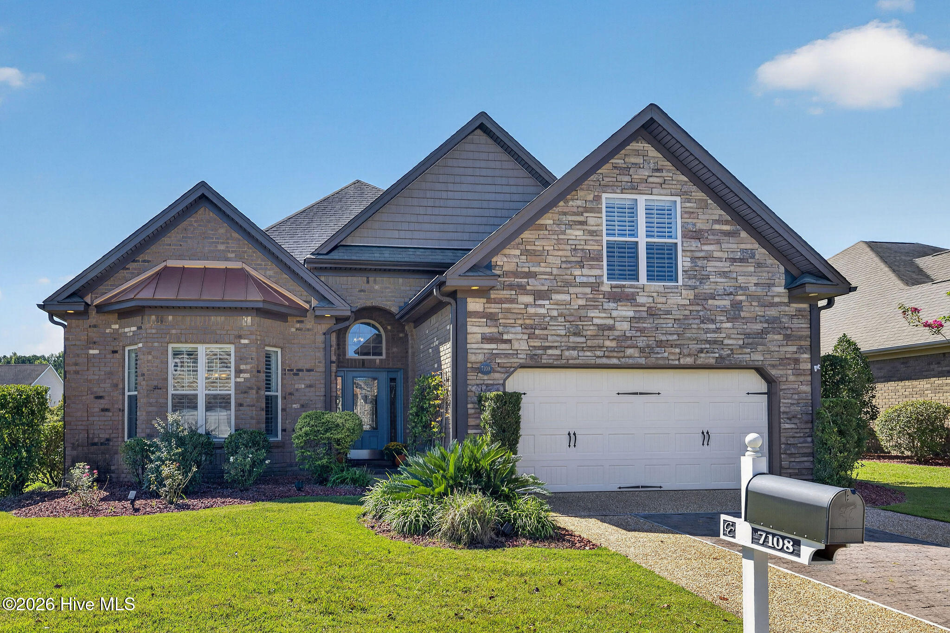
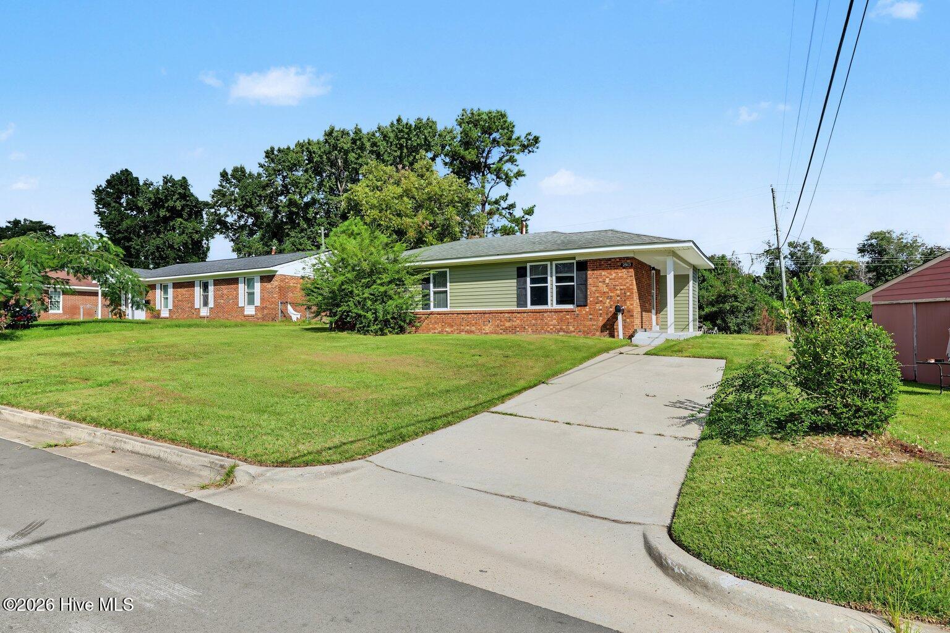
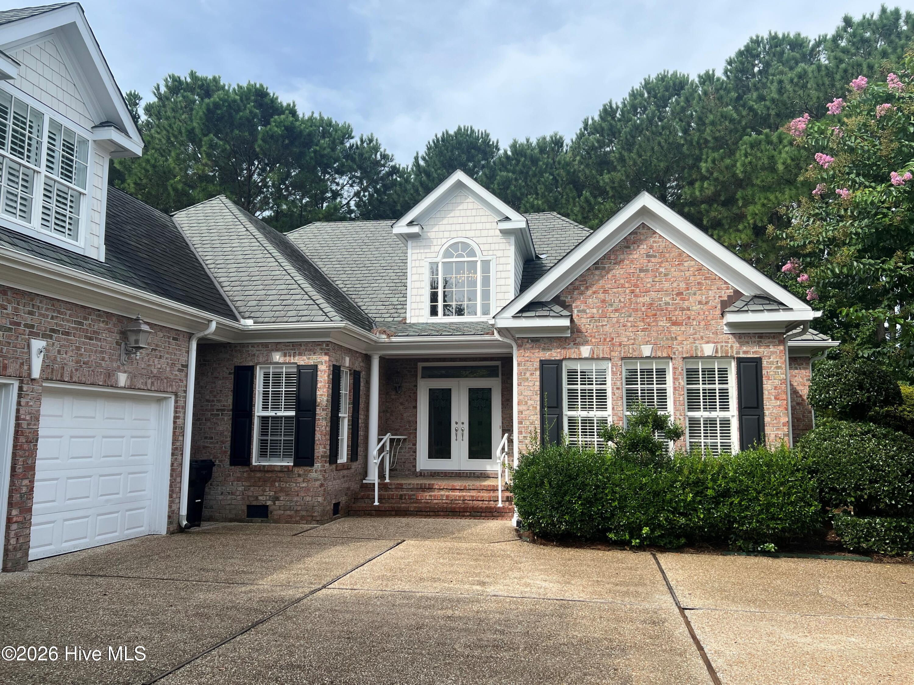
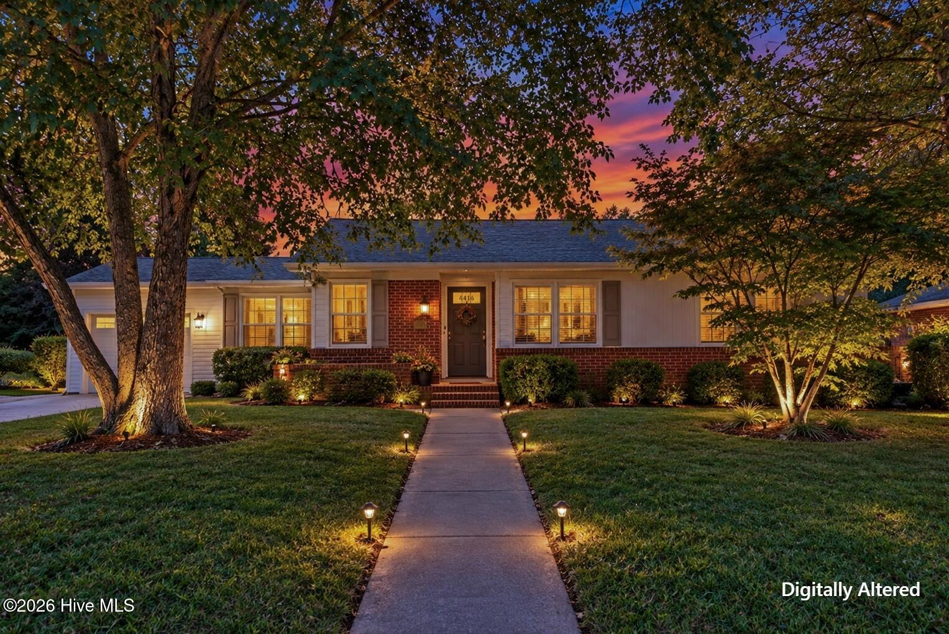
Find Homes by Property Features in Wilmington, NC
Nearby New Homes For Sale

Based on information from the Hive MLS, through Oct 08, 2026, 08:30PM. This website may not include listings or property addresses of sellers who have directed their listing brokers to withhold their listing or their property address from display on the Internet. The data relating to real estate on this web site comes in part from the Internet Data Exchange program of Hive MLS, and is updated as of Oct 08, 2026, 08:30PM. All information is deemed reliable but not guaranteed and should be independently verified. All properties are subject to prior sale, change, or withdrawal. Neither listing broker(s) nor Chosen Realty LLC nor Houzeo shall be responsible for any typographical errors, misinformation, or misprints, and shall be held totally harmless from any damages arising from reliance upon these data. IDX information is provided exclusively for personal, non-commercial use, and may not be used for any purpose other than to identify prospective properties consumers may be interested in purchasing. © 2026 Hive MLS. All Rights Reserved.
 Advertising Broker: Nicholas Huscroft | Chosen Realty