- Overview
- Description
- Property Details
- Location
- Facts & Features
- Getting Around
- Nearby Homes



$755,000
Monthly Est:$3,758
 3 Beds
 4 Baths
3 full baths + 1 half bath
 2,508sqft
6519 28th Avenue E, Bradenton, FL 34208
$755,000
$3,758/moEst:
Get Pre-Approved
Single Family Residence
Built in 1994
$-- HOA
1.39 acres lot
$301/sq.ft
Description
PRICE REDUCTION! SELLERS OFFERING $10,000 BUYER CONCESSION!
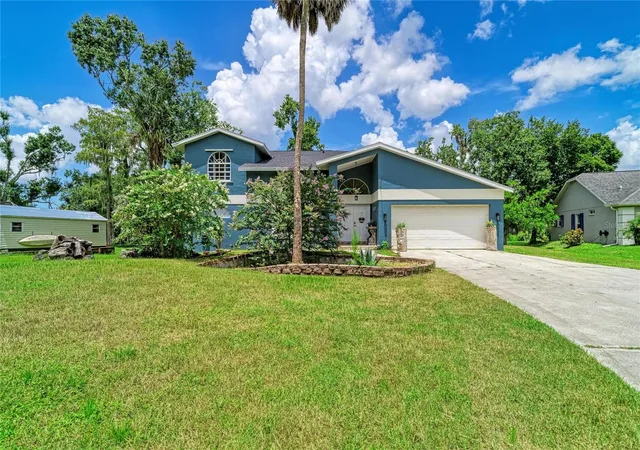
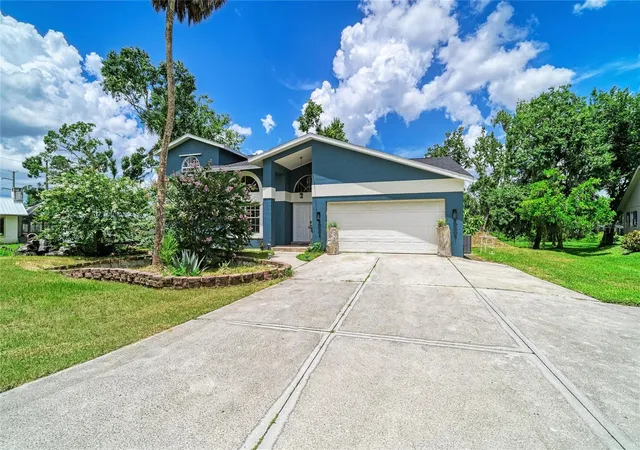
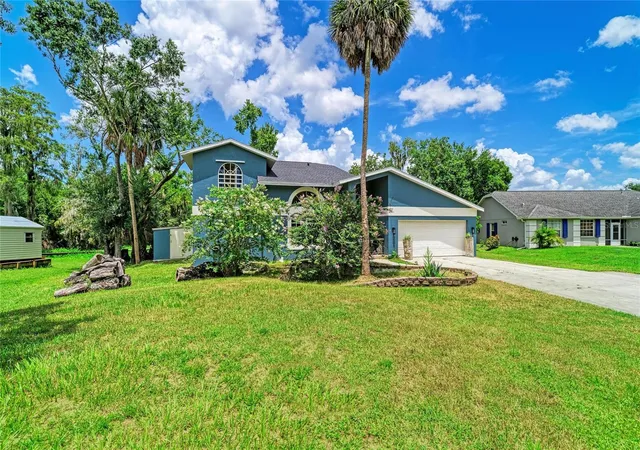
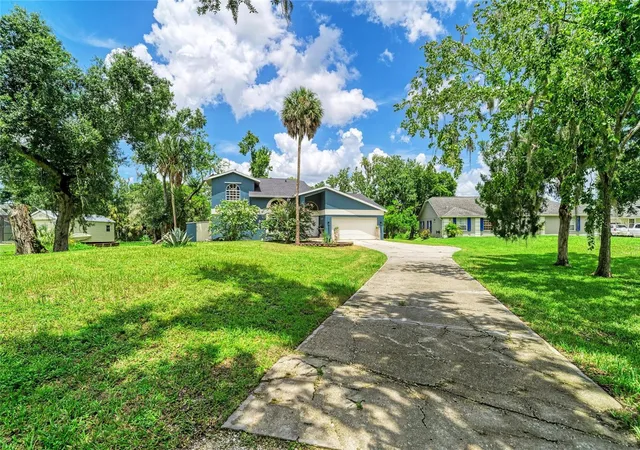
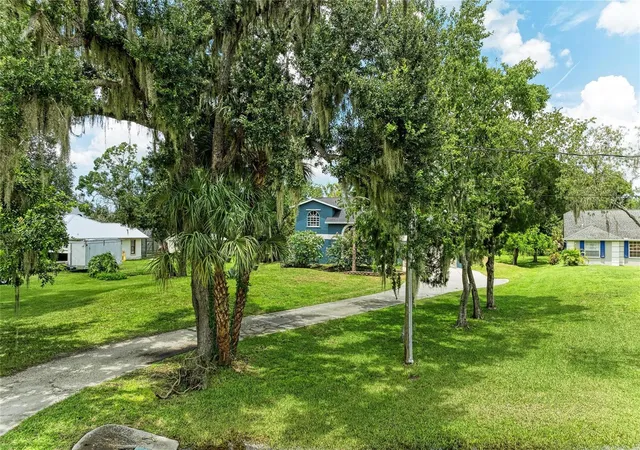
What a great opportunity to own this BEAUTIFUL HOME on over an ACRE OF LAND! You will enjoy the PEACE AND COMFORT with NO HOA fees or CDD fees. This home has 4 bedrooms and 3 1/2 bathrooms and a BONUS ROOM. UPDATES INCLUDE: ROOF, AC, FLOORING, KITCHEN AND BATHROOMS, INTERIOR AND EXTERIOR PAINT. There is a massive front yard with beautiful trees and landscaping and a long driveway. Plenty of room for parking.
As you enter this home, the OPEN DESIGN and NATURAL LIGHT will immediately catch your attention. Look up at the beautiful vaulted ceiling making the home seem so much larger than what it already is. The dining area is adjacent to the living room and right next to the kitchen. There are French doors leading out to the screened lanai. And talk about a GORGEOUS KITCHEN! It was completely UPDATED with NEW CABINETRY and GRANITE COUNTERTOPS. The STAINLESS STEEL APPLIANCES will make cooking a breeze. There is even a ceiling fan in the kitchen and a nice pantry as well. Come and sit by the WOOD-BURNING FIREPLACE in the family room, and take a moment to gaze out the window at the wooded views and the pond. The primary bedroom is located next to the living room on the first floor for an abundance of privacy. Step into your personal retreat and enjoy the LARGE ROOM with sliders leading out to the screened lanai. The EN-SUITE PRIMARY BATHROOM has been tastefully UPDATED with double-sinks, new countertops, tile walls and so much more. All of the other bedrooms are located upstairs. Bedroom 2 and 3 have a JACK-N-JILL BATHROOM attached. This bathroom has also been completely UPDATED. The BONUS ROOM includes a nice FIREPLACE AND BALCONY and it has a completely RENOVATED BATHROOM as well.
Stepping outside, you will enjoy the screened-in lanai year-round with two ceiling fans and a HALF BATHROOM. Sit with your morning coffee, tea, or whatever beverage you choose and do some wildlife watching, listen to the birds sing, and enjoy the peace and quiet. You can also enjoy the EXPANSIVE WOOD TERRACE/DECK located next to the screened lanai and just off of the family room. Take a walk just beyond the pond, check out the playhouse with electricity. It has a built-in SUMMER KITCHEN which can be used for entertaining, BBQ, or just enjoying your piece of paradise!
What a fantastic opportunity to own this home, whether you choose to make it your full-time residence or vacation home. Located conveniently close to I-75, shopping, restaurants, etc. Call today for your showing!
- Houzeo last checked: 1 minute ago
- Listing updated: October 28, 2026 at 1:18 pm
- Listing Provided by: Stacy Metz (941) 313-1544 | DALTON WADE INC (888) 668-8283
- Source: Stellar MLS-FL as distributed by MLS GRID | MLS#: A4701207

Property Details
Status
Active
Type
Single Family Residence
No. of Stories
2
County
City
Neighborhood
--
Year Built
1994
HOA Fees
-
Finished Area
2,508 sqft
Lot Size
1.39 acres lot
Basement Area
- sqft
MLS Name
Stellar MLS
MLS Number
A4701207
MLS Status
Active
Days on Market
82
Cumulative Days on Market
76

Continue Your Journey in App
Find your dream home, receive real-time updates, and many more!
Continue Your Journey in App
Find your dream home, receive real-time updates, and many more!
Location
Facts & Features
Rooms
Bedrooms & bathrooms
Bedrooms: 3
Bathrooms: 4
Interior
Appliances
Dishwasher, Disposal, Dryer, Electric Water Heater, Exhaust Fan, Microwave, Range, Refrigerator, Washer
Exterior Features
Hurricane Shutters, Lighting, Outdoor Grill
Window Features
Blinds
Interior Features
Built In Features, Cathedral Ceiling(s), Ceiling Fans(s), Crown Molding, High Ceilings, Kitchen/family Room Combo, Open Floorplan, Primary Bedroom Main Floor, Solid Surface Counters, Stone Counters, Vaulted Ceiling(s), Walk In Closet(s), Window Treatments
Flooring
Ceramic Tile, Hardwood
Cooling
Central Air
Heating
Electric
Sewer
Septic Tank
Construction
Year Built
Year Built: 1994
Home type
Single Family Residence
Architectural Style
Contemporary, Custom
Construction Materials
Block, Stucco
Roof
Shingle
Foundation Details
Slab
Property Condition
Completed
Utilities & Energy
Fireplace Features
Electric, Family Room, Other, Wood Burning
Utilities
Bb/hs Internet Available, Cable Connected, Electricity Connected, Public
Parking Features
Driveway, Garage Door Opener, Open
Laundry Features
Inside, Laundry Room
Water Source
Public
Other Features
Subdivision Name
Hidden Meadows
Patio And Porch Features
Deck, Rear Porch, Screened
Lot Features
Cul De Sac, In County, Landscaped, Level, Oversized Lot, Street Dead End, Paved
Vegetation
Mature Landscaping, Oak Trees, Trees/landscaped, Wooded
Price History
| Date | Event | Price |
|---|---|---|
08/13/2026 Source: | Listed for Sale | $775,000 +2.65% $309/sqft |
08/13/2026 Source: | Price Increased | $755,000 +67.78% $301/sqft |
09/11/2022 Source: | Sold | $450,000 $179/sqft |

Nearby Homes










Find Homes by Property Features in Bradenton, FL

Based on information from Stellar MLS® through Nov 04, 2026, 06:45AM as submitted to and distributed by MLS GRID. All data is obtained from various sources and may not have been verified by the broker or MLS GRID. Supplied Open House Information is subject to change without notice. All information should be independently reviewed and verified for accuracy. Properties may or may not be listed by the office/agent presenting the information. IDX information is provided exclusively for consumers’ personal non-commercial use. It may not be used for any purpose other than to identify prospective properties consumers may be interested in purchasing. The data is deemed reliable but is not guaranteed by MLS GRID. The use of the MLS GRID Data may be subject to an end-user license agreement prescribed by the Member Participant’s applicable MLS, if any, and as amended from time to time. © 2026 Stellar MLS. All Rights Reserved.
 Advertising Broker: Fred McGill | Simple Showing, Inc
