- Overview
- Description
- Property Details
- Location
- Facts & Features
- Getting Around
- Nearby Homes




$1,240,000
Monthly Est:$6,172
 3 Beds
 4 Baths
3 full baths + 1 half bath
 2,094sqft
652 Ocean Blvd W, Holden Beach, NC 28462
$1,240,000
$6,172/moEst:
Get Pre-Approved
Single Family Residence
Built in 2004
$-- HOA
0.12 acre lot
$592/sq.ft
Description
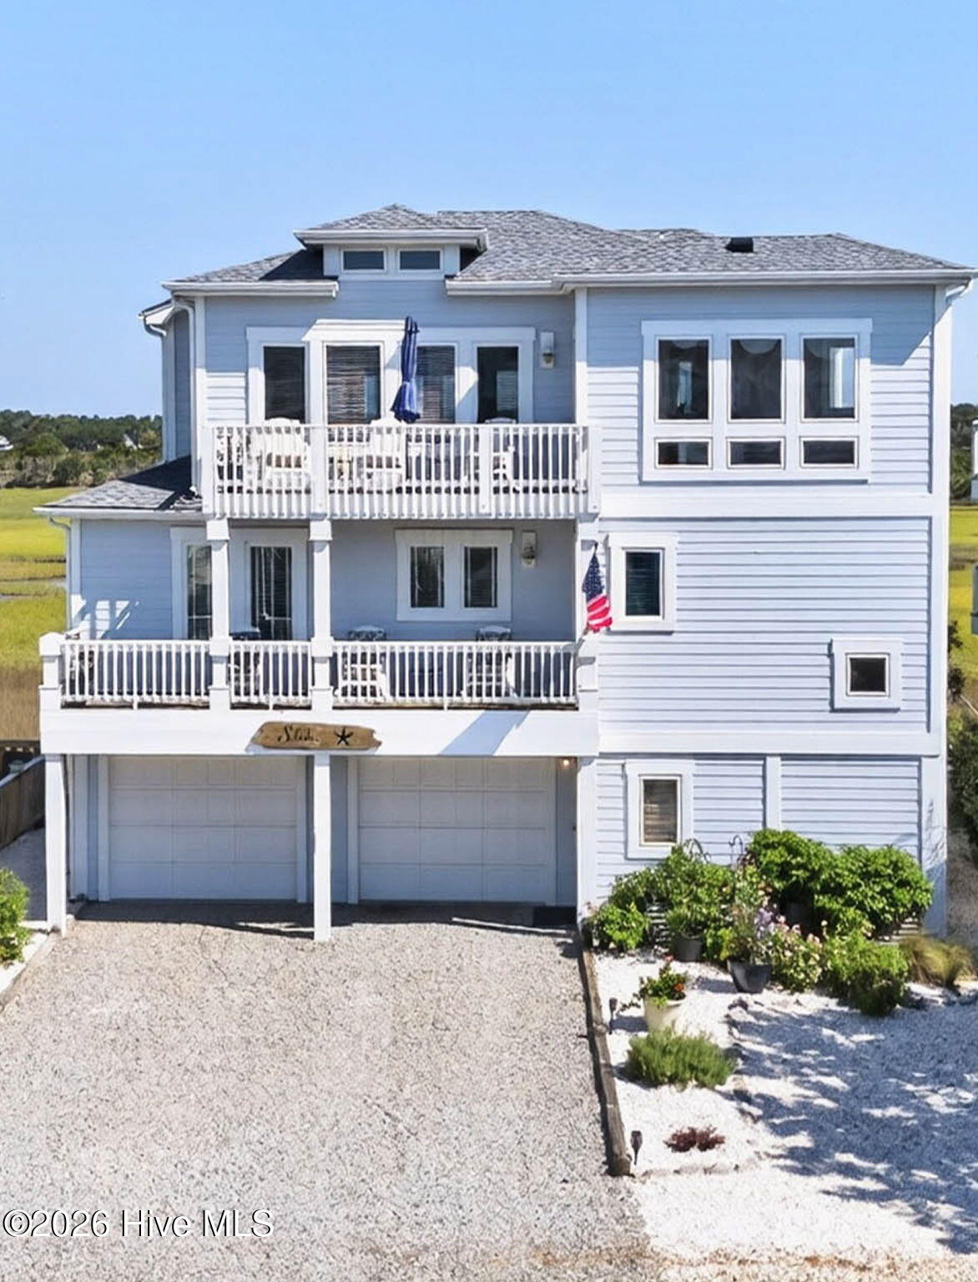
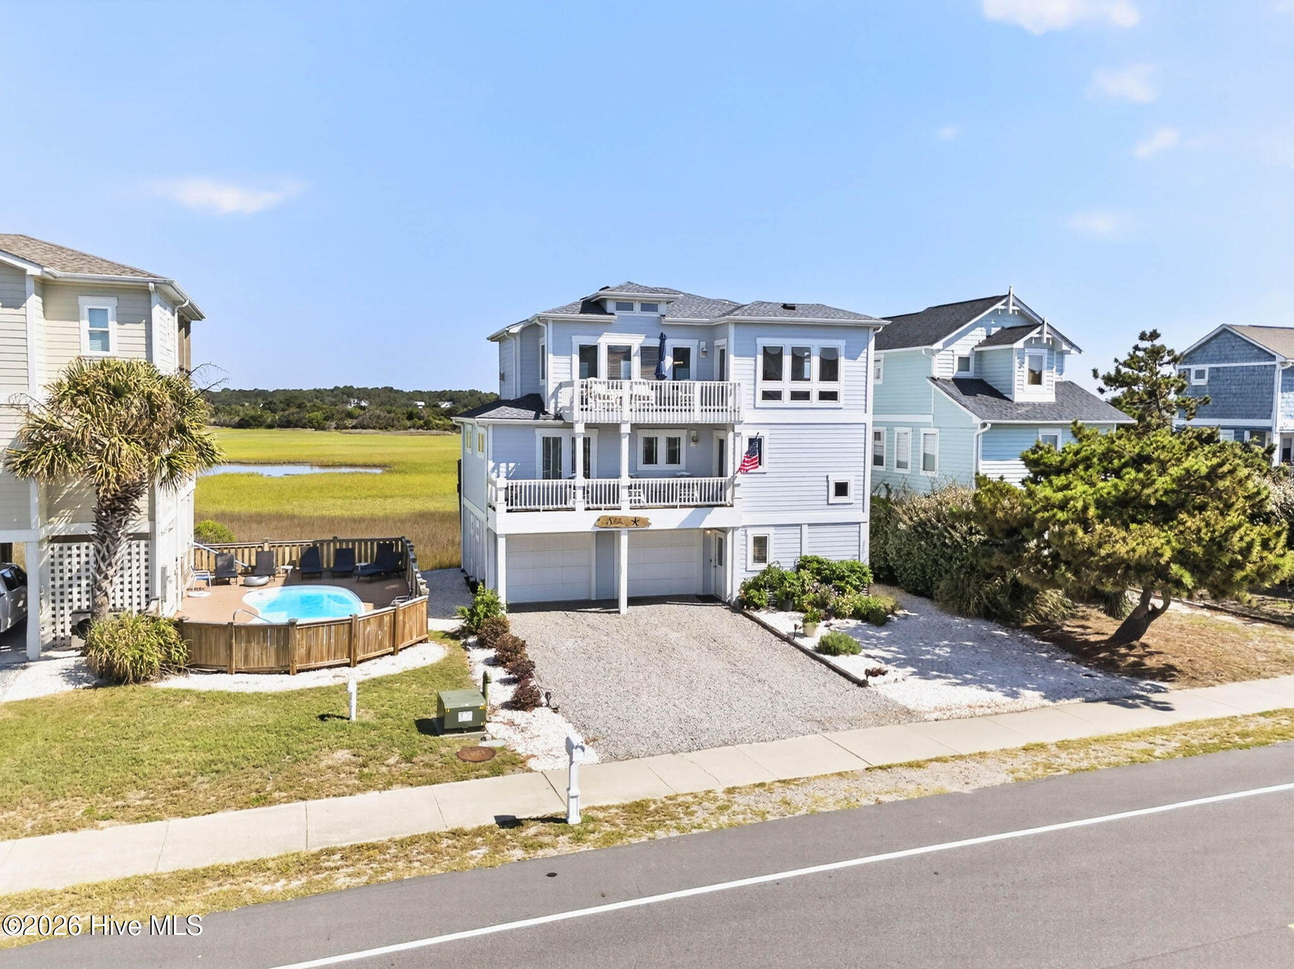
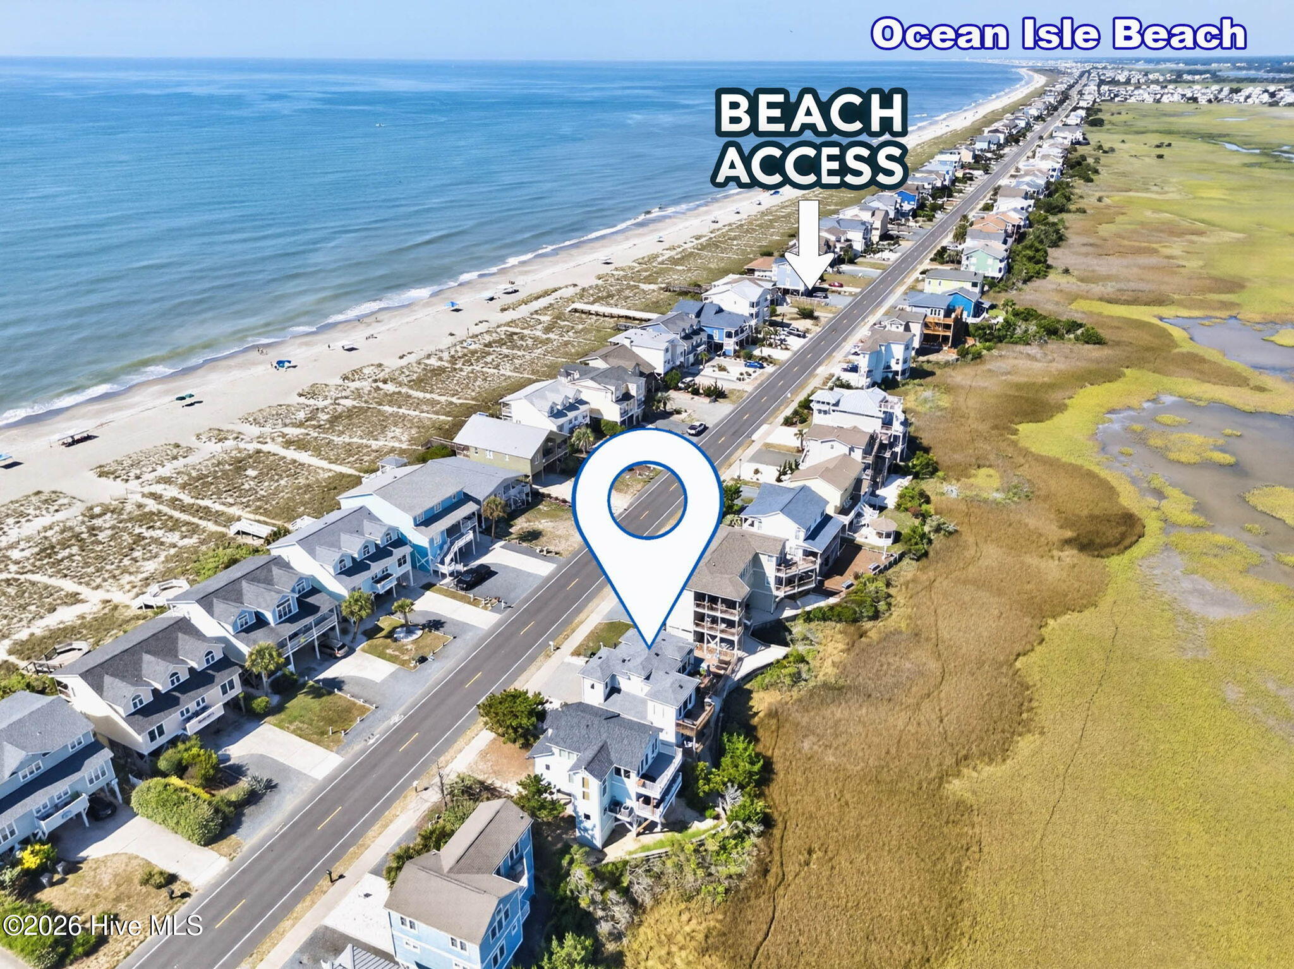
Experience the pinnacle of relaxed coastal living in this pristine second-row sanctuary nestled on the coveted west end of Holden Beach. Situated across the street from the beach on the marsh with sweeping, unobstructed views, the sunsets are spectacular. Whether having coffee or cocktails you will have a private viewing of migrating sea birds, marsh deer, along with birds and butterflies. Offered fully furnished and completely turnkey, this immaculate 3-bedroom, 3.5-bathroom escape lets you trade tenant wear-and-tear for pure, owner-occupied perfection. Whether you are looking for an immediate personal coastal haven or a premier vacation rental on one of North Carolina's favorite beaches, this home delivers the ultimate coastal lifestyle from day one. For second home buyers, this home offers storage for your car, golf cart, beach toys, and more in the RARE enclosed garage and storage area. Fly ''home'' and relax!! Designed with an elevated reverse floor plan to maximize ocean breezes and panoramic views, the 2,094-square-foot interior is filled with natural light and refreshed with designer coastal tones. Comprehensive 2022-24 Upgrades & Lifestyle Amenities: • Gourmet Coastal Kitchen: Fully renovated with stunning natural quartzite countertops, custom cabinetry, and premium appliances, creating the perfect hub for post-beach dining and entertaining. • Exceptional Ground-Level Utility: A rare fully enclosed two-car garage, separate storage room, and dedicated workshop area designed for golf cart parking, surf fishing and beach gear, and coastal hobby projects. • Quality & Peace of Mind: Brand-new roof, fresh exterior and interior paint, upgraded flooring, and flawless owner-occupied finishes set this property apart from typical rental inventory. With direct beach access just 250 paces from your door, days spent relaxing, beachcombing, and watching dolphins are effortless.
- Houzeo last checked: 12 hours ago
- Listing updated: September 22, 2026 at 8:38 pm
- Listing Provided by: Tracy P Dowling (888) 400-2513 DRE #230926 | Homecoin.com (888) 400-2513
- Source: Hive MLS-NC | MLS#: 100598437

Property Details
Status
Active
Type
Single Family Residence
No. of Stories
3
County
City
Neighborhood
--
Year Built
2004
HOA Fees
-
Finished Area
2,094 sqft
Lot Size
0.12 acre lot
Basement Area
- sqft
MLS Name
Hive MLS
MLS Number
100598437
MLS Status
Active
Days on Market
46

Continue Your Journey in App
Find your dream home, receive real-time updates, and many more!
Download App
Continue Your Journey in App
Find your dream home, receive real-time updates, and many more!
Location
Facts & Features
Rooms
Bedrooms & bathrooms
Bedrooms: 3
Bathrooms: 4
Bathroom 1
Level: First
Area: Square Feet
Dimensions: 110.00
Bathroom 2
Level: First
Area: Square Feet
Dimensions: 50.00
Living Room
Level: Second
Area: Square Feet
Dimensions: 420.00
Kitchen
Level: Second
Area: Square Feet
Dimensions: 140.00
Bathroom 3
Level: First
Area: Square Feet
Dimensions: 50.00
Bathroom 4
Level: Second
Area: Square Feet
Dimensions: 25.00
Bedroom 3
Level: First
Area: Square Feet
Dimensions: 132.00
Master Bedroom
Level: First
Area: Square Feet
Dimensions: 299.00
Bedroom 2
Level: First
Area: Square Feet
Dimensions: 120.00
Dining Room
Level: Second
Area: Square Feet
Dimensions: 130.00
Interior
Window Features
Thermal Windows
Cooling
Central Air, Ceiling Fan(s), Multi Units
Exterior Features
Outdoor Shower, Dp50 Windows, Garden, Outdoor Grill
Interior Features
Master Downstairs, Walk In Closet(s), Vaulted Ceiling(s), High Ceilings, Entrance Foyer, Solid Surface, Bookcases, Kitchen Island, Ceiling Fan(s), Furnished, Pantry, Reverse Floor Plan, Blinds/shades, Eat In Kitchen, Gas Log, Walk In Closet(s)
Heating
Propane, Fireplace(s), Electric, Forced Air
Appliances
Vented Exhaust Fan, Gas Cooktop, Down Draft, Washer, Self Cleaning Oven, Refrigerator, Range, Ice Maker, Humidifier, Dryer, Disposal, Dishwasher, Electric Range
Flooring
Lvt/lvp, Bamboo, Ceramic Tile
Construction
Year Built
Year Built: 2004
Home type
Single Family Residence
Roof
Architectural Shingle
Property Condition
Updated Remodeled
Foundation Details
Other, Raised, Pilings
Construction Materials
Composition, Wood Frame
Utilities & Energy
Security Features
Security System, Smoke Detector(s), Cameras Included
Parking Features
Workshop In Garage, Garage Faces Front, Golf Cart Parking, Attached, Covered, Concrete, Garage Door Opener, Lighted, Off Street, On Site, Basement, Garage, Underhouse
Pool Features
None
Water Source
Public
Utilities
Sewer Connected, Underground Utilities, Water Connected
Fireplace Features
Gas Log
Association Amenities
Basketball Court, Beach Access, Boat Dock, Comm Garden, Park, Pickleball, Picnic Area, Playground, Ramp, Restaurant, Security, Sidewalks, Street Lights, Tennis Court(s), Private Golf Carts Allowed, Recreation Nearby, Shopping Nearby
Basement
Exterior Entry, Full, Interior Entry, Walk Out Access, See Remarks
Laundry Features
Dryer Hookup, Washer Hookup, In Hall, Laundry Closet
Other Features
Patio And Porch Features
Open, Covered, Deck, See Remarks, Balcony
Lot Features
Level, Bulkhead, Ocean Side, Salt Marsh, Second Row, Cleared, Landscaped
Subdivision Name
Bacon Island Harbor
Price History
| Date | Event | Price |
|---|---|---|
08/24/2026 Source: | Listed for Sale | $1,150,000 -7.26% $549/sqft |
08/24/2026 Source: | Price Decreased | $1,240,000 -0.80% $592/sqft |
08/24/2026 Source: | Price Increased | $1,250,000 +50.78% $597/sqft |
04/22/2022 Source: #100313845 | Price Increased | $829,000 +0.39% $396/sqft |
04/22/2022 Source: #100313845 | Price Increased | $825,800 +86.41% $394/sqft |

Show more
Nearby Homes
Find Homes by Property Features in Holden Beach, NC
Nearby New Homes For Sale

Based on information from the Hive MLS, through Oct 09, 2026, 02:30PM. This website may not include listings or property addresses of sellers who have directed their listing brokers to withhold their listing or their property address from display on the Internet. The data relating to real estate on this web site comes in part from the Internet Data Exchange program of Hive MLS, and is updated as of Oct 09, 2026, 02:30PM. All information is deemed reliable but not guaranteed and should be independently verified. All properties are subject to prior sale, change, or withdrawal. Neither listing broker(s) nor Chosen Realty LLC nor Houzeo shall be responsible for any typographical errors, misinformation, or misprints, and shall be held totally harmless from any damages arising from reliance upon these data. IDX information is provided exclusively for personal, non-commercial use, and may not be used for any purpose other than to identify prospective properties consumers may be interested in purchasing. © 2026 Hive MLS. All Rights Reserved.
 Advertising Broker: Nicholas Huscroft | Chosen Realty