- Overview
- Description
- Property Details
- Location
- HOA Management
- Facts & Features
- Getting Around
- Nearby Homes
 Price Drop: $3.5K (10/01)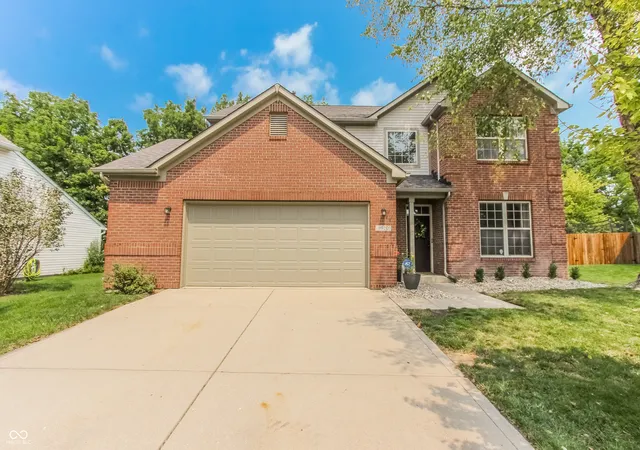
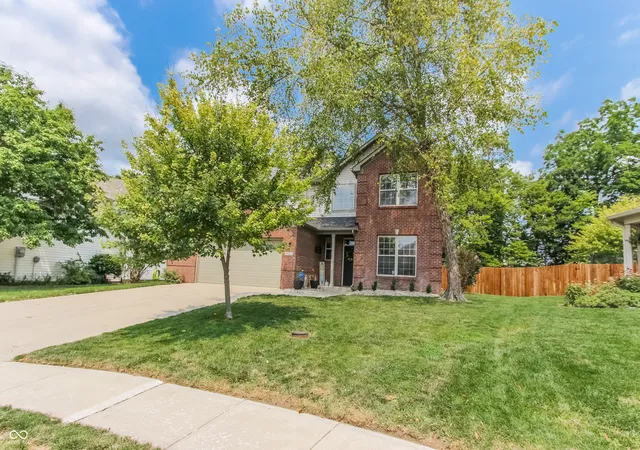
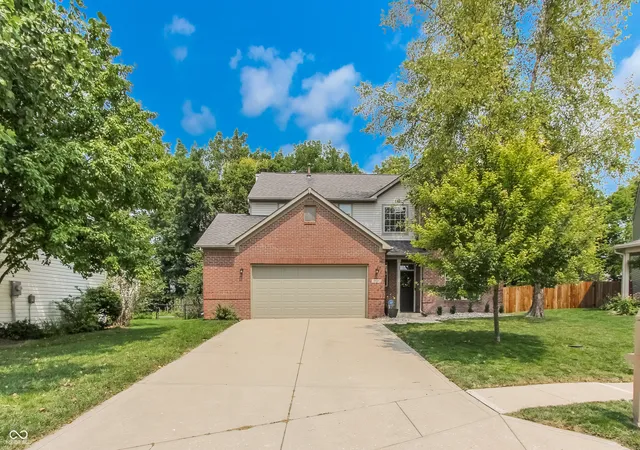
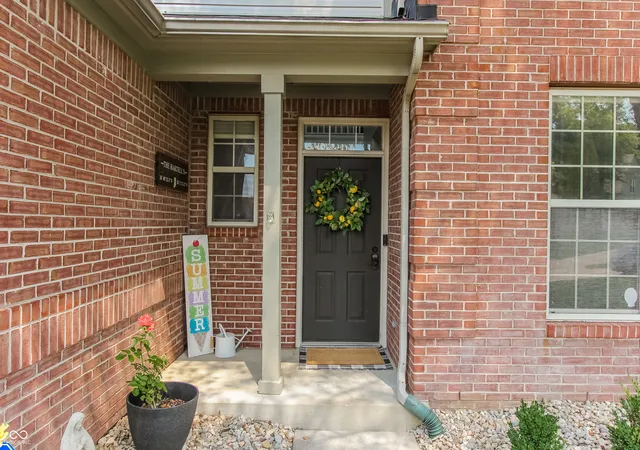
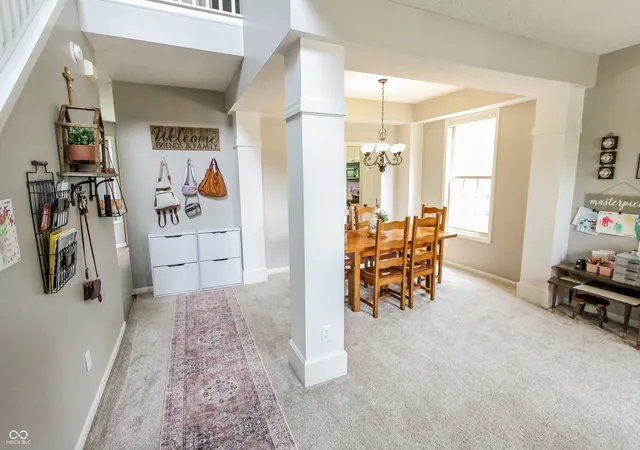

Street View
$325,000
Monthly Est:$1,618
 4 Beds
 3 Baths
2 full baths + 1 half bath
 2,024sqft
6520 Kentland Dr, Indianapolis, IN 46237
$325,000
$1,618/moEst:
Get Pre-Approved
Single Family Residence
Built in 1999
$38.08/mo HOA
9,786 sqft lot
$161/sq.ft
Description
Tucked quietly into the back of Southport Green, this 2,000 sq ft home has the kind of setting that's hard to find - mature trees, a private cul-de-sac, and a neighborhood made for evening walks. Inside, 9-foot ceilings and an open floor plan give the home an easy, spacious feel, while a neutral color palette leaves plenty of room to make it your own. The flexible layout works just as well for entertaining as it does for working from home, homeschooling, hobbies, or simply everyday life. The kitchen has been updated, and upstairs you'll find four bedrooms with generously sized closets, giving everyone plenty of space with a little extra room for storage, hobbies, or whatever life brings. Out back, the extended patio gives you more room to enjoy the yard, with a firepit ready for cool evenings and weekends spent outside. That extra space continues into the oversized 2-car garage, complete with a storage bump-out for all the things you'd rather not bring inside. Even better, some of the not-so-fun (but very important!) updates are already handled, with the furnace, A/C, and water heater all just three years old. Southport Green offers well-maintained sidewalks and landscaped common areas, all within Franklin Township Schools. And when convenience matters, you're directly across from restaurants, shopping, and a pharmacy, with I-65 less than two miles away. Quiet when you want it, convenient when you need it - this one makes everyday life a little easier.
- Houzeo last checked: 3 minutes ago
- Listing updated: October 1, 2026 at 2:46 pm
- Listing Provided by: Kimberly Lyon (317) 488-9697 | Hoosier, REALTORS® (317) 862-5200
- Source: Metropolitan Indianapolis Board of REALTORS (MIBOR) MLS-IN | MLS#: 22119682

Property Details
Status
Pending
Type
Single Family Residence
No. of Stories
-
County
City
Neighborhood
Year Built
1999
HOA Fees
$38.08/mo
Finished Area
2,024 sqft
Lot Size
9,786 sqft lot
Basement Area
- sqft
MLS Name
Metropolitan Indianapolis Board of REALTORS (MIBOR) MLS
MLS Number
22119682
MLS Status
Pending
Days on Market
58
Cumulative Days on Market
52

Continue Your Journey in App
Find your dream home, receive real-time updates, and many more!
Download App
Continue Your Journey in App
Find your dream home, receive real-time updates, and many more!
Location
HOA Management
N/A
HOA Fees
$457/ Annually
Amenities
 Amenities and services may be covered by one or multiple associations and service providers.
 Maintenance
 Entrance Common
Association Home Owners
Disclaimer: Amenities are based on third-party information and may vary; buyers must independently verify all amenities, as information is deemed reliable but not guaranteed.
Facts & Features
Rooms
Bedrooms & bathrooms
Bedrooms: 4
Bathrooms: 3
Master Bedroom
Level: Upper
Area: 208.00 Square Feet
Dimensions: 13x16
Bedroom 2
Level: Upper
Area: 143.00 Square Feet
Dimensions: 11x13
Bedroom 3
Level: Upper
Area: 130.00 Square Feet
Dimensions: 10x13
Bedroom 4
Level: Upper
Area: 110.00 Square Feet
Dimensions: 10x11
Dining Room
Level: Main
Area: 88.00 Square Feet
Dimensions: 8x11
Living Room
Level: Main
Area: 182.00 Square Feet
Dimensions: 13x14
Kitchen
Level: Main
Area: 210.00 Square Feet
Dimensions: 10x21
Family Room
Level: Main
Area: 221.00 Square Feet
Dimensions: 13x17
Interior
Cooling
Central Air
Interior Features
Attic Access, Bath Sinks Double Main, Hi Speed Internet Availbl, Eat In Kitchen, Pantry, Smart Thermostat, Wood Work Painted
Appliances
Dishwasher, Dryer, Disposal, Gas Water Heater, Micro Hood, Microwave, Gas Oven, Refrigerator, Washer, Water Heater
Window Features
Vinyl Windows
Heating
Forced Air, Natural Gas
Construction
Year Built
Year Built: 1999
Home type
Single Family Residence
Architectural Style
Traditional
Foundation Details
Slab
Construction Materials
Vinyl With Brick
Utilities & Energy
Security Features
Carbon Monoxide Detector(s), Security System, Smoke Detector(s)
Water Source
Public
Fireplace Features
Family Room, Gas Log
Utilities
Cable Available, Electricity Connected, Natural Gas Connected, Sewer Connected, Water Connected
Laundry Features
Upper Level
Parking Features
Attached, Garage Door Opener, Storage
Other Features
Subdivision Name
Southport Green
Lot Features
Cul De Sac, Sidewalks, Mature Trees
Patio And Porch Features
Covered, Patio
Price History
| Date | Event | Price |
|---|---|---|
10/01/2026 Source: | Pending | $325,000 $161/sqft |
09/19/2026 Source: | Price Decreased | $325,000 -1.07% $161/sqft |
09/10/2026 Source: | Price Decreased | $328,500 -0.45% $162/sqft |
08/12/2026 Source: | Listed for Sale | $329,999 +76.00% $163/sqft |
02/28/2018 Source: | Price Decreased | $187,500 -6.25% $93/sqft |

Show more
Galludet Ranks #43 in Indianapolis, IN


Homes

Rental Prices

Median Home Price
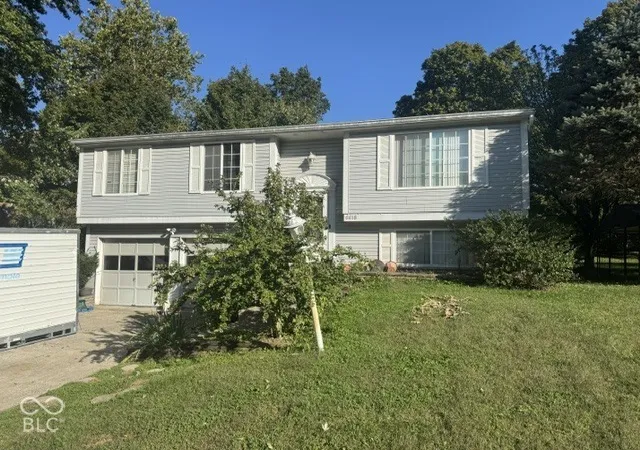
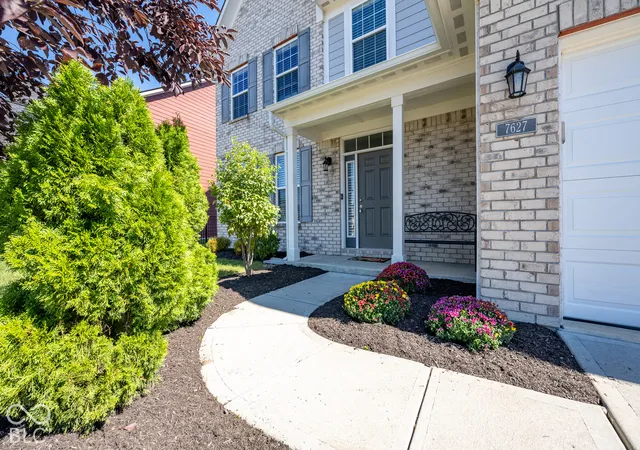
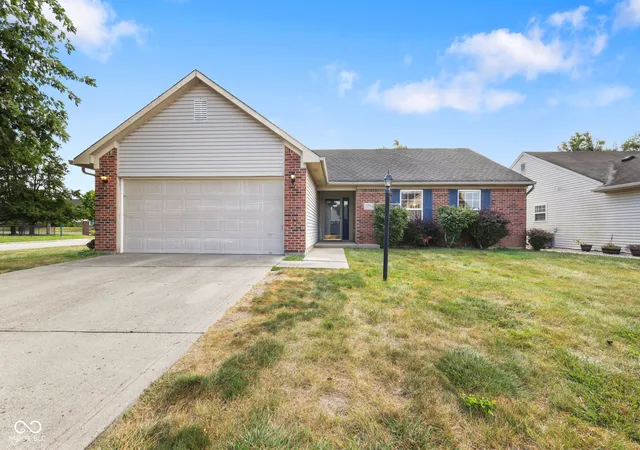
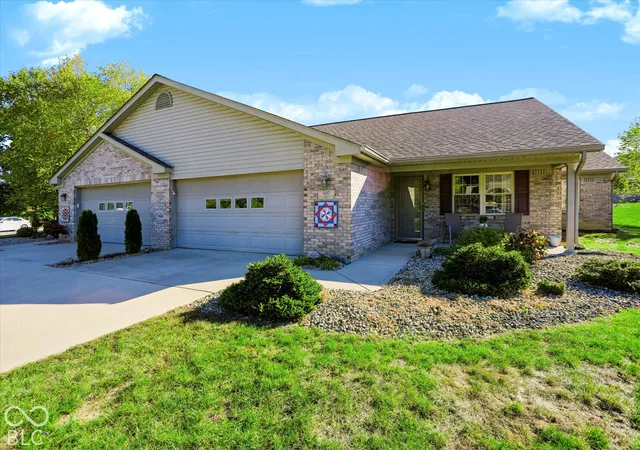
Nearby Homes
Find Homes by Property Features in Indianapolis, IN
Nearby New Homes For Sale

Based on information from MIBOR REALTOR® Association through Oct 08, 2026, 08:31PM. The Broker Listing Cooperative® listing service's Listing information is deemed reliable but is not guaranteed accurate by the Broker Listing Cooperative® listing service. All data is obtained from various sources and may not have been verified by broker or Broker Listing Cooperative listing service. Supplied Open House Information is subject to change without notice. All information should be independently reviewed and verified for accuracy. Properties may or may not be listed by the office/agent presenting the information.. All Rights Reserved. © 2026 MIBOR REALTOR® Association.
 Advertising Broker: Jonah Hartsburg | Hoosier Hub Realty