- Overview
- Description
- Property Details
- Location
- Facts & Features
- Getting Around
- Nearby Homes

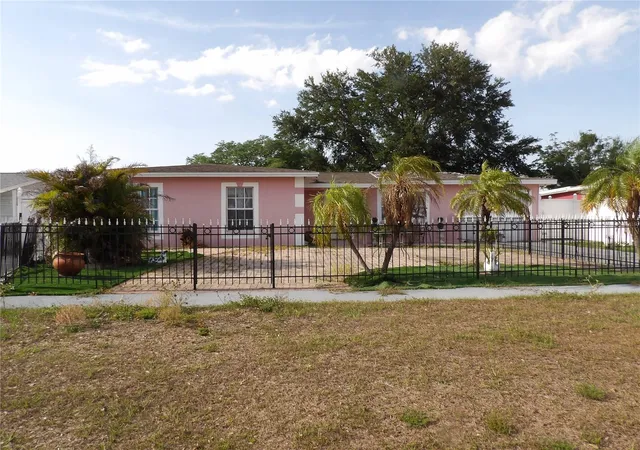
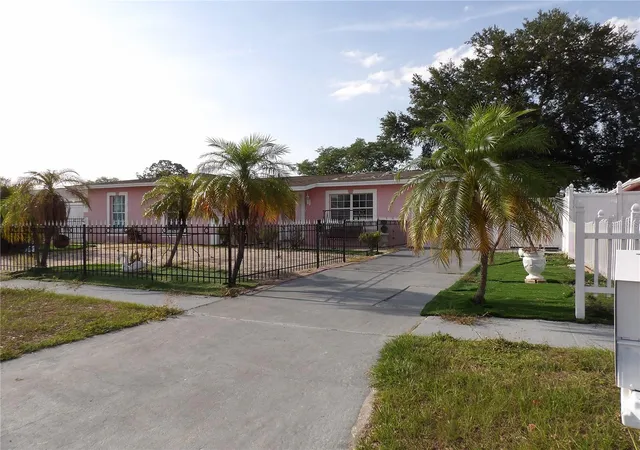
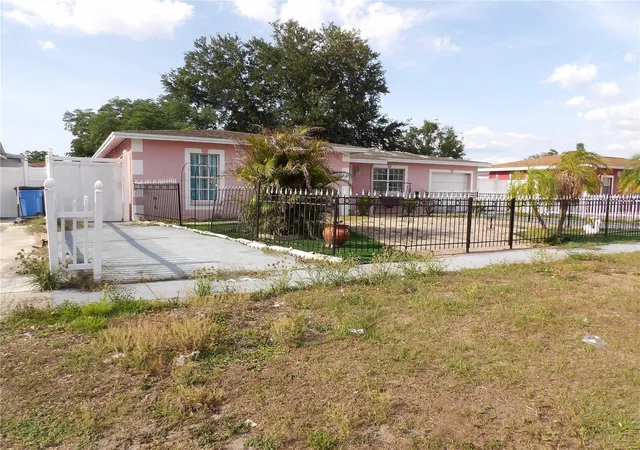
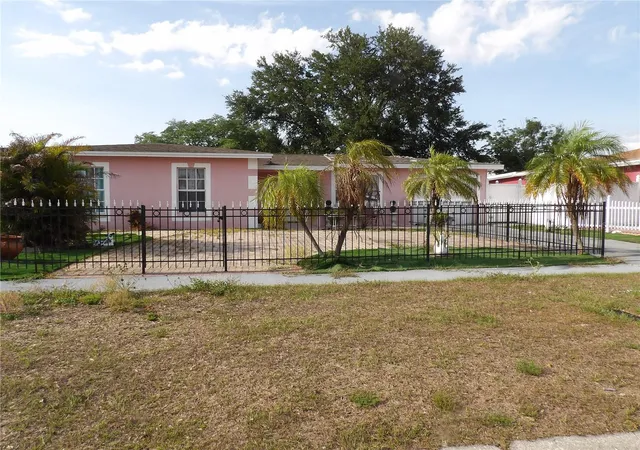


$599,000
Monthly Est:$2,981
 7 Beds
 7 Baths
7 full baths
 2,663sqft
6521 W Hanna Ave, Tampa, FL 33634
$599,000
$2,981/moEst:
Get Pre-Approved
Single Family Residence
Built in 1969
$-- HOA
7,000 sqft lot
$225/sq.ft
Description
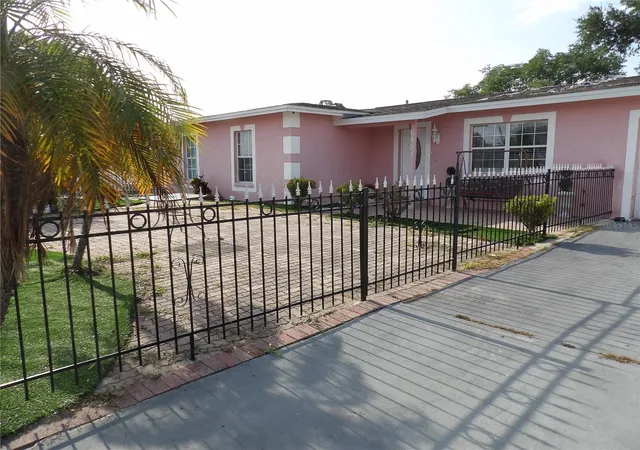
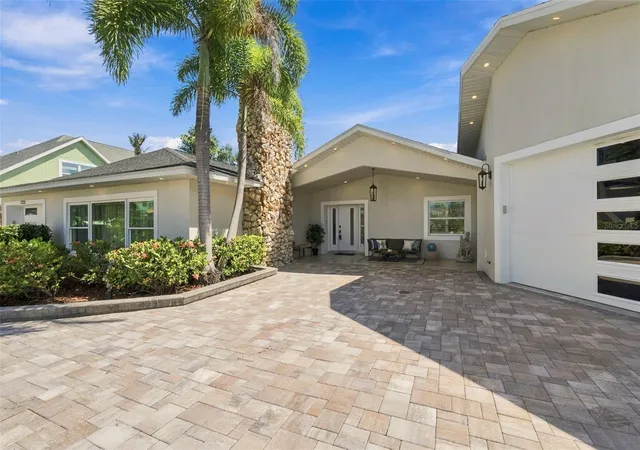
This assisted living home has a comfortable, lived-in atmosphere that feels welcoming without trying too hard. Residents often spend time together in the common areas, and the day-to-day environment feels calm, familiar, and approachable. Staff interactions come across as attentive and personal, with an emphasis on making residents feel settled and cared for. The property is clean, functional, and well maintained, with a layout that supports both privacy and shared living.
The home includes 7 bedrooms and 7 bathrooms and is already well suited for assisted living operations, making it a solid opportunity for someone looking to continue or expand a residential care business. The existing setup allows for a smoother transition for a new owner, and the assisted living license is available separately for an additional $100,000.
- Houzeo last checked: 12 hours ago
- Listing updated: July 26, 2026 at 9:05 pm
- Listing Provided by: Juan Onofre (813) 531-5744 | MARK IT REALTY GROUP INC (813) 968-7200
- Source: Stellar MLS-FL | MLS#: TB8513333

Property Details
Status
Active
Type
Single Family Residence
No. of Stories
-
County
City
Neighborhood
--
Year Built
1969
HOA Fees
-
Finished Area
2,663 sqft
Lot Size
7,000 sqft lot
Basement Area
- sqft
MLS Name
Stellar MLS
MLS Number
TB8513333
MLS Status
Active
Days on Market
126
Cumulative Days on Market
53

Continue Your Journey in App
Find your dream home, receive real-time updates, and many more!
Download App
Continue Your Journey in App
Find your dream home, receive real-time updates, and many more!
Location
Facts & Features
Rooms
Bedrooms & bathrooms
Bedrooms: 7
Bathrooms: 7
Dining Room
Level: First
Living Room
Level: First
Kitchen
Level: First
Laundry
Level: First
Primary Bedroom
Level: First
Primary Bathroom
Level: First
Bedroom 2
Level: First
Bedroom 3
Level: First
Bedroom 4
Level: First
Bedroom 5
Level: First
Family Room
Level: First
Bathroom 2
Level: First
Bathroom 3
Level: First
Bathroom 4
Level: First
Bathroom 5
Level: First
Interior
Interior Features
Eat In Kitchen, Stone Counters
Cooling
Central Air, Other
Sewer
Public Sewer
Flooring
Ceramic Tile, Tile
Heating
Central, Electric, Heat Pump
Appliances
Dryer, Range Hood, Refrigerator, Washer
Exterior Features
Garden, Playground
Construction
Year Built
Year Built: 1969
Home type
Single Family Residence
Roof
Shingle
Construction Materials
Block
Foundation Details
Block, Slab
Utilities & Energy
Laundry Features
Laundry Room, Washer Hookup
Utilities
Cable Available, Electricity Connected, Public, Water Connected
Parking Features
Parking Pad
Water Source
Private
Other Features
Subdivision Name
Northwest Park Unit 2
Price History
| Date | Event | Price |
|---|---|---|
06/03/2026 Source: #MFRTB8513333 | Listed for Sale | $599,000 +199.50% $225/sqft |
03/12/2006 Source: | Sold | $200,000 $75/sqft |

Nearby Homes



Find Homes by Property Features in Tampa, FL
Nearby New Homes For Sale
Nearby Pre-Owned Homes For Sale

Based on information from Stellar MLS® through Oct 07, 2026, 06:00AM as submitted to and distributed by MLS GRID. All data is obtained from various sources and may not have been verified by the broker or MLS GRID. Supplied Open House Information is subject to change without notice. All information should be independently reviewed and verified for accuracy. Properties may or may not be listed by the office/agent presenting the information. IDX information is provided exclusively for consumers’ personal non-commercial use. It may not be used for any purpose other than to identify prospective properties consumers may be interested in purchasing. The data is deemed reliable but is not guaranteed by MLS GRID. The use of the MLS GRID Data may be subject to an end-user license agreement prescribed by the Member Participant’s applicable MLS, if any, and as amended from time to time. © 2026 Stellar MLS. All Rights Reserved.
 Advertising Broker: Fred McGill | Simple Showing, Inc