- Overview
- Description
- Property Details
- Location
- HOA Management
- Facts & Features
- Getting Around
- Nearby Homes
 Price Drop: $10K (10/05)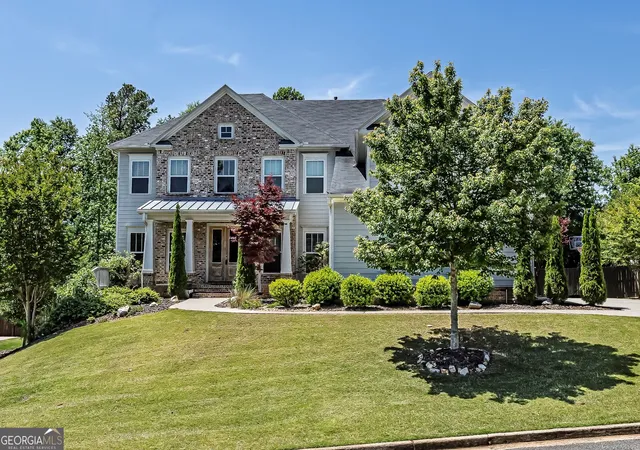
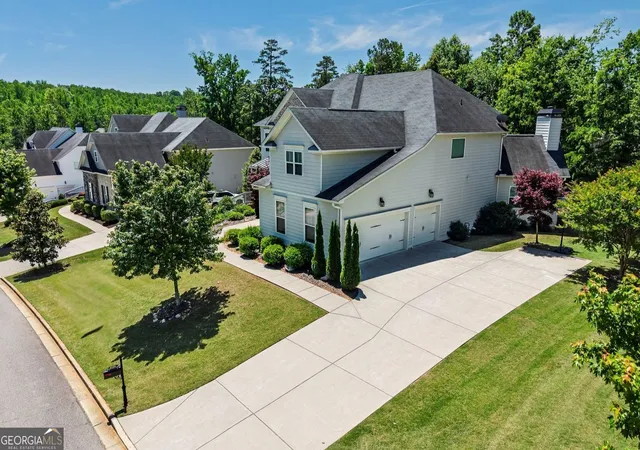

Street View
$965,000
Monthly Est:$4,803
 5 Beds
 5 Baths
5 full baths
 5,347sqft
6525 Canyon Cvs, Cumming, GA 30028
$965,000
$4,803/moEst:
Get Pre-Approved
Single Family Residence
Built in 2017
$-- HOA
14,810.4 sqft lot
$180/sq.ft
Description
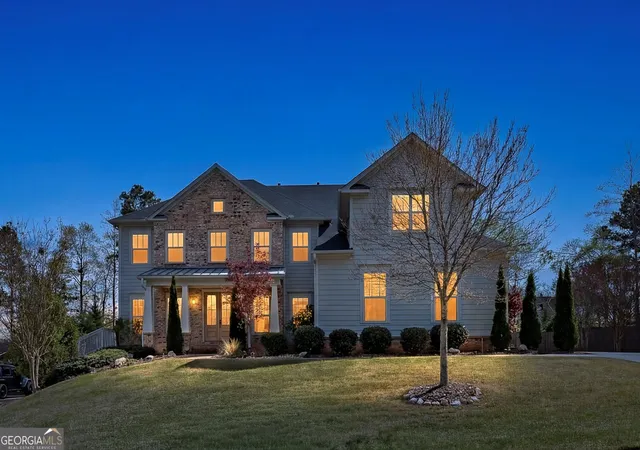
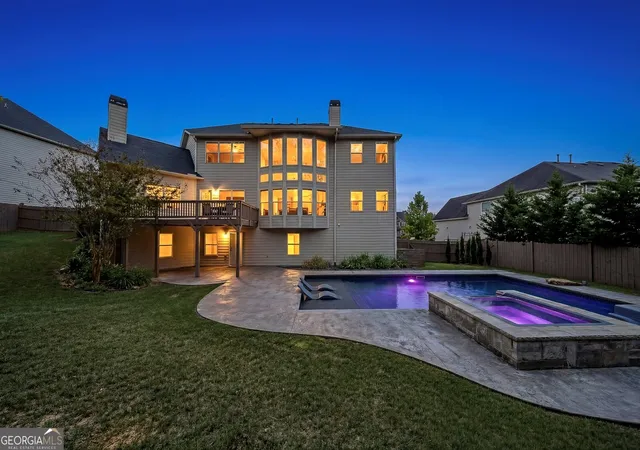
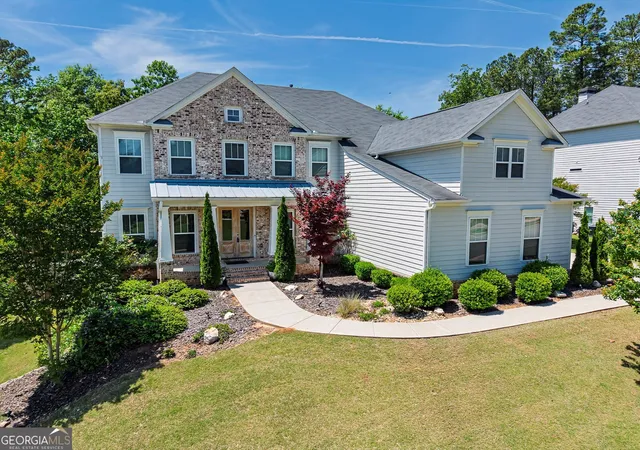
Welcome to this exceptional Toll Brothers luxury estate! This home is a move-in-ready "Show Home" with a partially finished basement and a heated salt water pool, situated in the highly desirable Creekside at Parkstone community. Conveniently located just minutes from shopping, dining, parks, and schools, this home offers an open-concept living space, and combines elegance, functionality, and indoor-outdoor entertaining. Spanning an expansive 6069 SF, this home makes a stunning first impression with its striking custom Atwood double front doors and soaring two-story wall of windows in the great room, which are tinted for maximum energy efficiency. The interior is defined by high-end finishes, including hardwood floors, crown molding and beamed ceilings. The chef's kitchen is an entertainer's delight, anchored by an oversized island, premium stainless steel appliances, and a custom pantry door that adds a sophisticated designer touch to the walk-in pantry. This space flows seamlessly into a vaulted keeping room with a second fireplace and built-in bookshelves. In the grand light-filled two-story family room the focal point is a custom fireplace wall featuring custom built-in cabinetry that elegantly anchors the entertainment area. A separate formal dining room creates the perfect setting for gatherings. Designed for multigenerational comfort, the main level includes a formal private office/flex room and a guest suite with a remodeled stepless entry shower featuring an all-quartz surround. Upstairs, the oversized master suite serves as a true architectural retreat, boasting a tray ceiling, a private sitting room/office space, and a spa-inspired master bath with dual vanities, a large soaking tub, and an oversized shower, complemented by separate his and hers walk-in closets. All secondary bedrooms feature private ensuite bathrooms for ultimate comfort. The partially finished daylight terrace level offers vast flexibility, currently housing a media/exercise room, a second great room/game room and a dedicated area prepped for a home theater or in-law suite with a bathroom stub. The exterior is a premier backyard oasis, showcasing a 7.5 ft deep, heated Lanier Pools BioDesign saltwater pool and spa, complete with a cascading waterfall, a "sink-your-feet-in" 4" foam coating and in-pool sun chairs. The property is optimized for modern living with smart home technology, featuring smartphone-controlled exterior front lighting. The entire pool and spa system, including the heating and vibrant LED lighting, is fully controlled through a mobile app, allowing the home-owner to remotely prepare for the retreat. For evening gatherings, a powerful backlight floods the entire pool area with a warm, brilliant glow, transforming the backyard into a high-end resort after dark. Beyond the home, the Parkstone lifestyle is unmatched, offering resort-style amenities including a grand clubhouse, an Olympic-sized swimming pool, 6 lighted tennis courts, pickleball and basketball courts, and a playground. Nature enthusiasts will love the private community fishing lake and miles of scenic, sidewalk-lined walking trails that wind down through the neighborhood. Conveniently located just minutes for GA-400, the Cumming City Center, Halcyon, The Collection at Forsyth, and North Georgia Premium Outlets. This estate offers an unparalleled lifestyle of luxury and convenience. The seller includes all bedroom furniture sets at no cost to the buyer, excluding the bedroom furniture set located in the main floor bedroom.
- Houzeo last checked: 12 hours ago
- Listing updated: October 5, 2026 at 2:24 pm
- Listing Provided by: | Ursula and Associates (678) 389-3887
- Source: Georgia MLS-GA | MLS#: 10721864

Property Details
Status
Pending
Type
Single Family Residence
No. of Stories
-
County
City
Neighborhood
--
Year Built
2017
HOA Fees
-
Finished Area
5,347 sqft
Lot Size
14,810.4 sqft lot
Basement Area
- sqft
MLS Name
Georgia MLS
MLS Number
10721864
MLS Status
Under Contract
Days on Market
189
Cumulative Days on Market
188

Continue Your Journey in App
Find your dream home, receive real-time updates, and many more!
Download App
Continue Your Journey in App
Find your dream home, receive real-time updates, and many more!
Location
HOA Management
N/A
HOA Fees
$850/
Amenities
 Amenities and services may be covered by one or multiple associations and service providers.
 Pool
Pool
 Tennis
 Maintenance
Disclaimer: Amenities are based on third-party information and may vary; buyers must independently verify all amenities, as information is deemed reliable but not guaranteed.
Facts & Features
Rooms
Bedrooms & bathrooms
Bedrooms: 5
Bathrooms: 5
Interior
Window Features
Double Pane Windows, Window Treatments
Appliances
Dishwasher, Disposal, Dryer, Gas Water Heater, Microwave, Refrigerator, Washer
Sewer
Public Sewer
Cooling
Ceiling Fan(s), Central Air
Interior Features
Beamed Ceilings, Bookcases, Double Vanity, Tray Ceiling(s), Vaulted Ceiling(s), Walk In Closet(s)
Flooring
Carpet, Hardwood, Laminate, Tile
Heating
Central, Forced Air
Construction
Year Built
Year Built: 2017
Home type
Single Family Residence
Architectural Style
Brick Front, Craftsman, Traditional
Construction Materials
Concrete
Property Condition
Resale
Roof
Composition
Utilities & Energy
Security Features
Carbon Monoxide Detector(s), Smoke Detector(s)
Pool Features
In Ground, Salt Water
Parking Features
Garage, Kitchen Level, Side/rear Entrance
Basement
Bath/stubbed, Daylight, Exterior Entry, Finished, Full, Interior Entry
Laundry Features
Upper Level
Fireplace Features
Factory Built, Family Room, Gas Log, Masonry
Water Source
Public
Utilities
Cable Available, Electricity Available, High Speed Internet, Natural Gas Available, Phone Available, Sewer Available, Underground Utilities, Water Available
Electric
220 Volts
Other Features
Lot Features
Other
Community Features
Clubhouse, Playground, Pool, Street Lights, Tennis Court(s), Walk To Schools, Near Shopping
Subdivision Name
Parkstone
Patio And Porch Features
Deck
Price History
| Date | Event | Price |
|---|---|---|
10/05/2026 Source: | Pending | $965,000 $159/sqft |
08/25/2026 Source: | Listed for Sale | $965,000 -1.03% $159/sqft |
05/22/2026 Source: | Price Decreased | $975,000 -1.02% $161/sqft |
03/31/2026 Source: | Listed for Sale | $985,000 $162/sqft |
03/31/2026 Source: | Price Increased | $985,000 +5.91% $162/sqft |


Show more
Nearby Homes





Find Homes by Property Features in Cumming, GA
Nearby New Homes For Sale


Information Deemed Reliable But Not Guaranteed. © 2026 Georgia Multiple Listing Service. All Rights Reserved.
 Advertising Broker: Fred McGill | Simple Showing, Inc