- Overview
- Description
- Property Details
- Location
- HOA Management
- Facts & Features
- Getting Around
- Nearby Homes

Street View
$485,000
Monthly Est:$2,414
 4 Beds
 3 Baths
3 full baths
 3,050sqft
6526 18th Street Rd, Greeley, CO 80634
$485,000
$2,414/moEst:
Get Pre-Approved
Single Family Residence
Built in 2016
$250/mo HOA
3,838 sqft lot
$159/sq.ft
Description
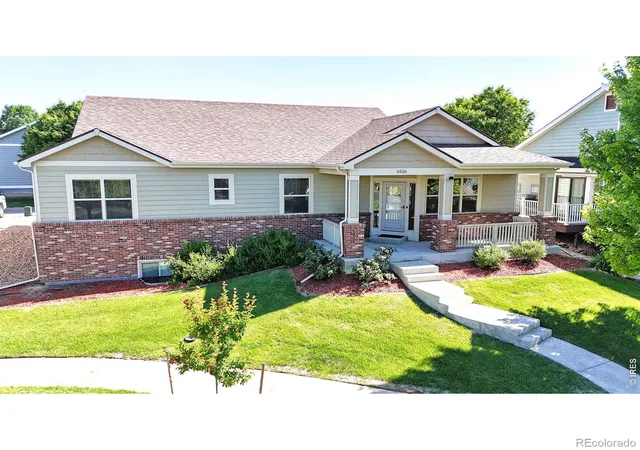
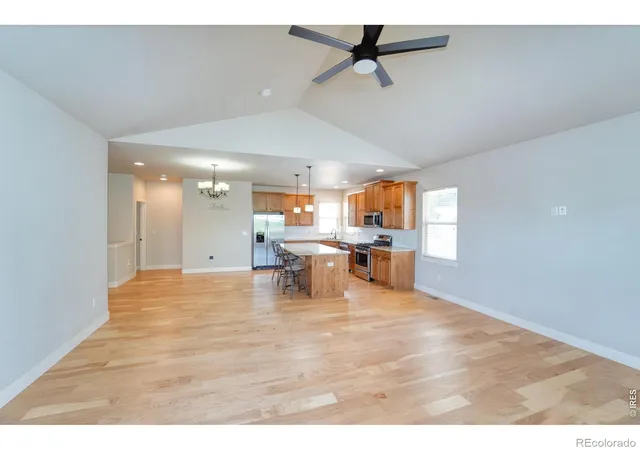
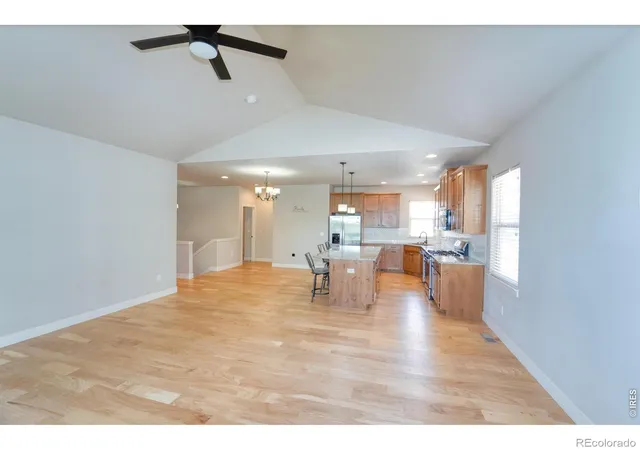
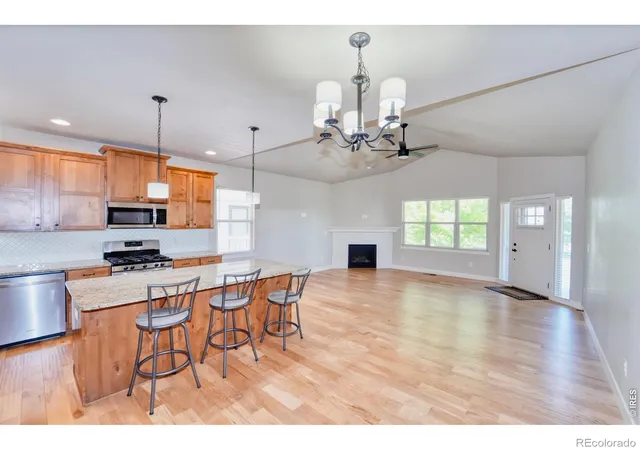
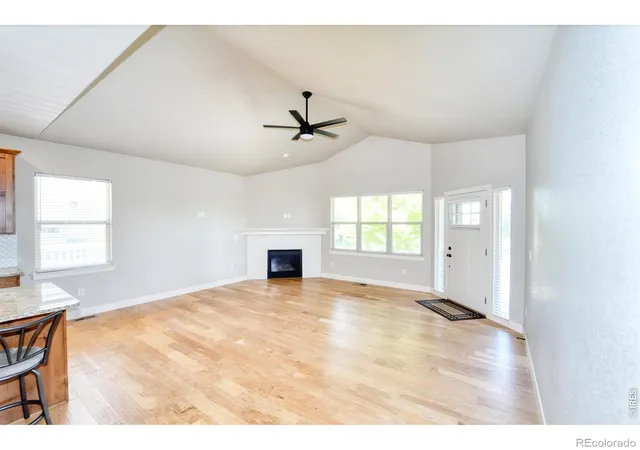
Wonderful ranch-style patio home located in desirable Westridge Village in West Greeley! This well-maintained home features quality finishes throughout, including granite countertops in the kitchen and primary bathroom, beautiful natural wood flooring across the main level, updated appliances, and 42-inch cabinetry. Additional upgrades include a new water softener and a beautifully painted garage floor, adding to the homes overall appeal. The nearly fully finished basement offers the flexibility you've been looking for! You'll find a spacious family room perfect for entertaining, relaxing, or hosting guests. Just off the family room is a full bathroom and an oversized bedroom featuring a huge walk-in closet. In addition to the finished living space, there is still a substantial unfinished area ready for storage, a home gym, hobby space, workshop, or future expansion. Step outside and enjoy the large covered front porch, the perfect place to relax and take in the neighborhood. The true highlight is the convenience of low-maintenance patio home living! Lawn care and snow removal are handled for you, giving you more time to enjoy your home and less time worrying about exterior maintenance. Whether you're looking to simplify your lifestyle, downsize without sacrificing space, or enjoy the convenience of main-level living, this home offers the perfect combination of comfort, flexibility, and ease. Patio home living at its finest!
- Houzeo last checked: 6 minutes ago
- Listing updated: October 30, 2026 at 9:01 pm
- Listing Provided by: Christopher Crow (970) 324-5147 | Black Feather Realty (970) 324-5147
- Source: DENVER (RE COLORADO) MLS-CO as distributed by MLS GRID | MLS#: IR1070946

Property Details
Status
Active
Type
Single Family Residence
No. of Stories
-
County
City
Neighborhood
--
Year Built
2016
HOA Fees
$250/mo
Finished Area
3,050 sqft
Lot Size
3,838 sqft lot
Basement Area
- sqft
MLS Name
DENVER (RE COLORADO) MLS
MLS Number
IR1070946
MLS Status
Active
Days on Market
15

Continue Your Journey in App
Find your dream home, receive real-time updates, and many more!
Continue Your Journey in App
Find your dream home, receive real-time updates, and many more!
Location
HOA Management
Oneway Property Management
HOA Fees
$250/ Monthly
Amenities
 Amenities and services may be covered by one or multiple associations and service providers.
 Snow Removal
 Maintenance
 Trash Pickup
 Reserves
Disclaimer: Amenities are based on third-party information and may vary; buyers must independently verify all amenities, as information is deemed reliable but not guaranteed.
Facts & Features
Rooms
Bedrooms & bathrooms
Bedrooms: 4
Bathrooms: 3
Bedroom
Level: Main
Area: Square Feet
Dimensions: 144.00
Great Room
Level: Main
Area: Square Feet
Dimensions: 306.00
Bathroom Full
Level: Basement
Kitchen
Level: Main
Area: Square Feet
Dimensions: 160.00
Laundry
Level: Main
Area: Square Feet
Dimensions: 56.00
Bedroom
Level: Basement
Area: Square Feet
Dimensions: 224.00
Bedroom
Level: Main
Area: Square Feet
Dimensions: 144.00
Bathroom Full
Level: Main
Bathroom Full
Level: Main
Family Room
Level: Basement
Area: Square Feet
Dimensions: 425.00
Bedroom
Level: Main
Area: Square Feet
Dimensions: 210.00
Interior
Flooring
Tile
Interior Features
Eat In Kitchen, Kitchen Island, Open Floorplan, Vaulted Ceiling(s)
Sewer
Public Sewer
Appliances
Dishwasher, Disposal, Microwave, Oven, Refrigerator, Self Cleaning Oven
Cooling
Ceiling Fan(s), Central Air
Heating
Forced Air
Window Features
Window Coverings
Construction
Year Built
Year Built: 2016
Home type
Single Family Residence
Construction Materials
Brick, Concrete, Frame
Roof
Composition
Utilities & Energy
Security Features
Smoke Detector(s)
Laundry Features
In Unit
Utilities
Cable Available, Electricity Available, Internet Access (wired), Natural Gas Available
Basement
Full
Water Source
Public
Fireplace Features
Gas
Other Features
Lot Features
Sprinklers In Front
Subdivision Name
Westridge Village Rplt A
Patio And Porch Features
Patio
Price History
| Date | Event | Price |
|---|---|---|
10/20/2026 Source: | Listed for Sale | $485,000 -0.31% $221/sqft |
09/30/2026 Source: | Listing Removed | $486,500 $222/sqft |
08/15/2026 Source: | Listed for Sale | $486,500 -3.64% $222/sqft |
07/16/2026 Source: | Price Decreased | $504,900 -0.98% $230/sqft |
06/18/2026 Source: | Price Decreased | $509,900 -1.85% $233/sqft |

Show more
Nearby Homes
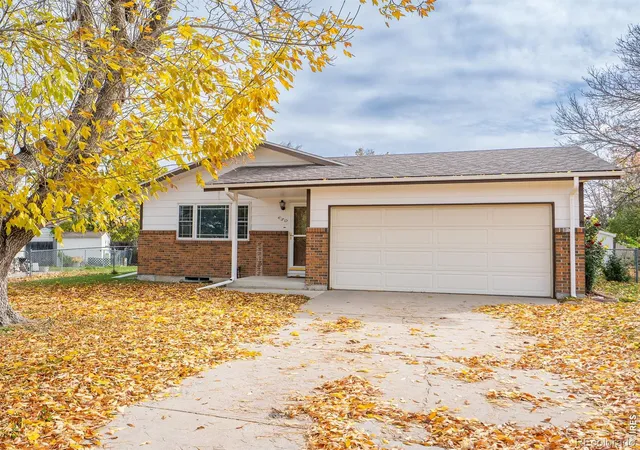
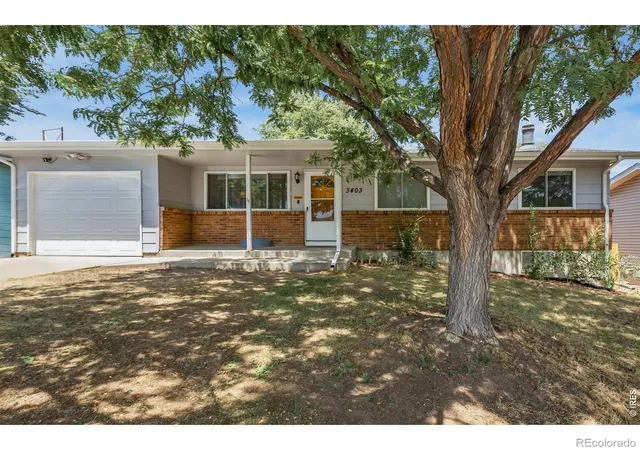
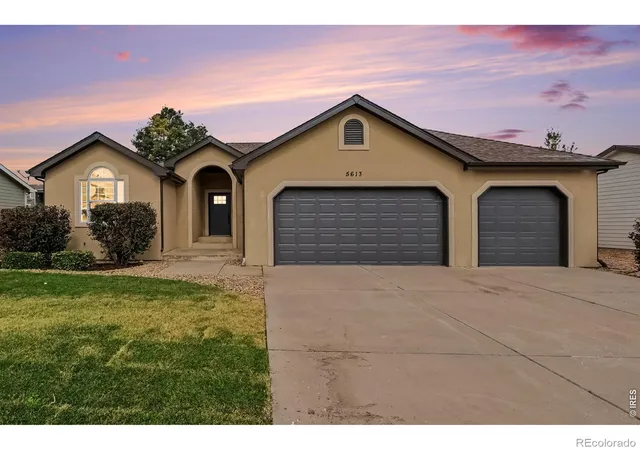
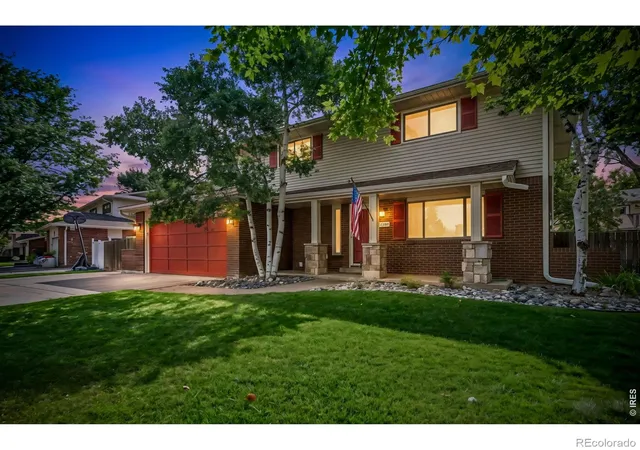
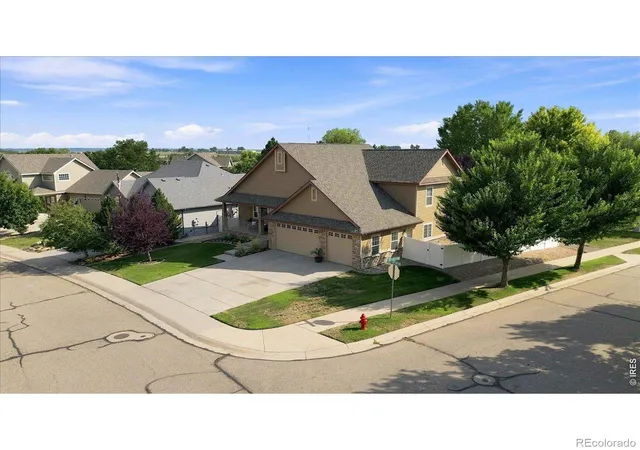
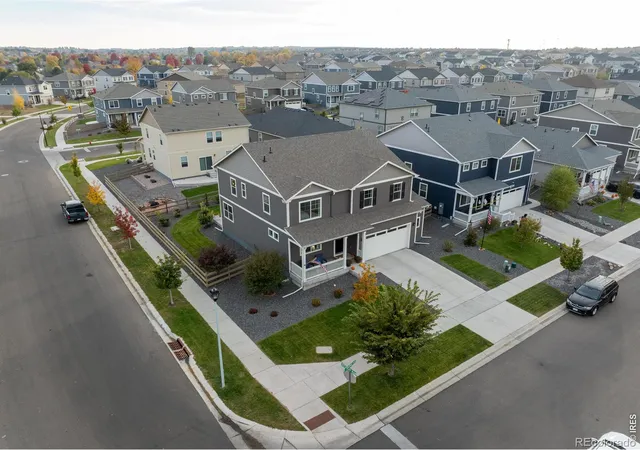
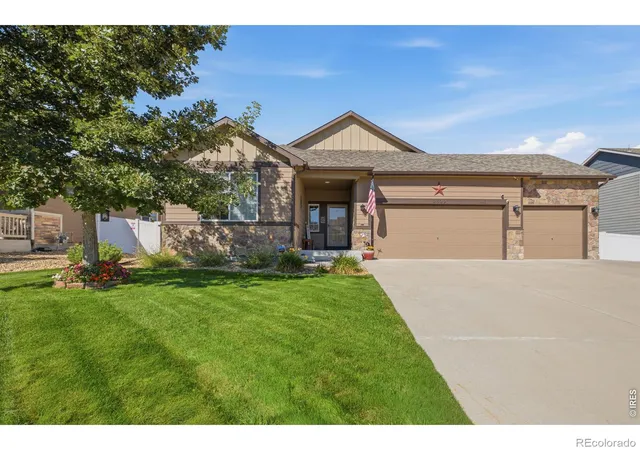
Find Homes by Property Features in Greeley, CO

Based on information from REcolorado®, Inc.through Nov 04, 2026, 09:30PM. Not all properties were listed and/or closed by Company. This representation is based in whole or in part on content supplied by REcolorado®, Inc. REcolorado®, Inc. does not guarantee nor is it in any way responsible for its accuracy. Content maintained by REcolorado®, Inc. may not reflect all real estate activity in the market. Some IDX listings have been excluded from this website. Any use search of data on the website, other than by a consumer looking to purchase real estate, is prohibited. If Houzeo suspect “scraping” of the data has occurred, the suspicion and any evidence will be reported to the MLS. IDX information is provided exclusively for consumers' personal non-commercial use. It may not be used for any purpose other than to identify prospective properties consumers may be interested in purchasing. The data is deemed reliable but is not guaranteed by REcolorado®. The use of the IDX Data may be subject to an end user license agreement prescribed by REcolorado® as amended from time to time.
Based on information submitted to the MLS GRID as of Nov 04, 2026, 09:30PM. All data is obtained from various sources and may not have been verified by broker or MLS GRID. Supplied Open House information is subject to change without notice. All information should be independently reviewed and verified for accuracy. Properties may or may not be listed by the office/agent presenting the information. ©2026 REcolorado®, Inc. All Rights Reserved.
 Advertising Broker: Albert Gollas | Gollas and Company, Inc.
