Realty Solution
Powered by 
- 0
- 9
- Overview
- Description
- Property Details
- Location
- HOA Management
- Facts & Features
- Getting Around
- Nearby Homes


Listed by: Jane Lau (310) 774-1666 DRE #01854188 | Berkshire Hathaway HomeService (310) 544-5091
$625,000
Monthly Est:$3,111
 1 Bed
1 Bed 1 Bath
1 full bath
 778sqft
6526 Ocean Crst Dr #A312, Rancho Palos Verdes, CA 90275
$625,000
$3,111/moEst:
Get Pre-Approved
Condominium
Built in 1973
$516/mo HOA
3.84 acres lot
$803/sq.ft
Description
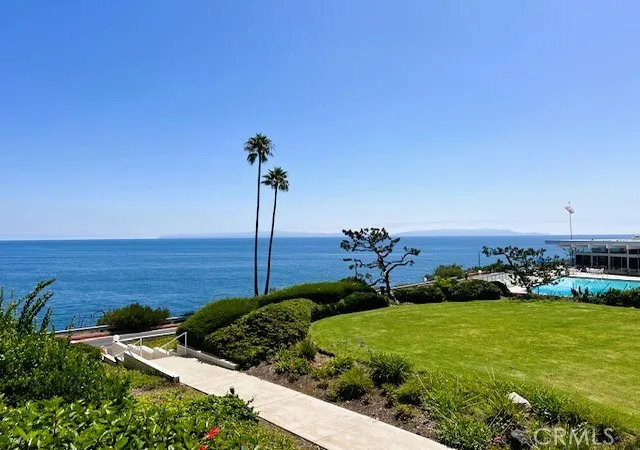
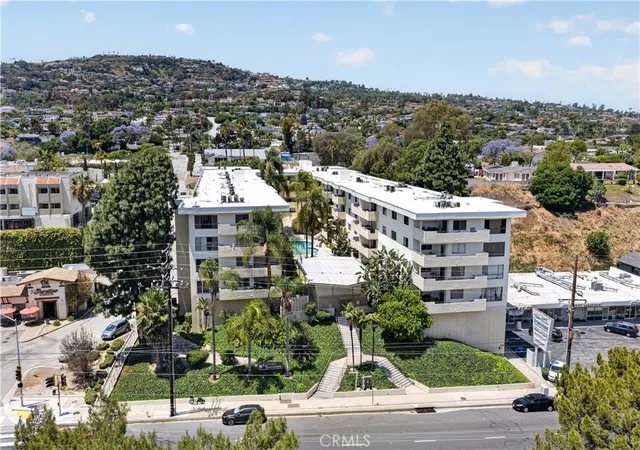
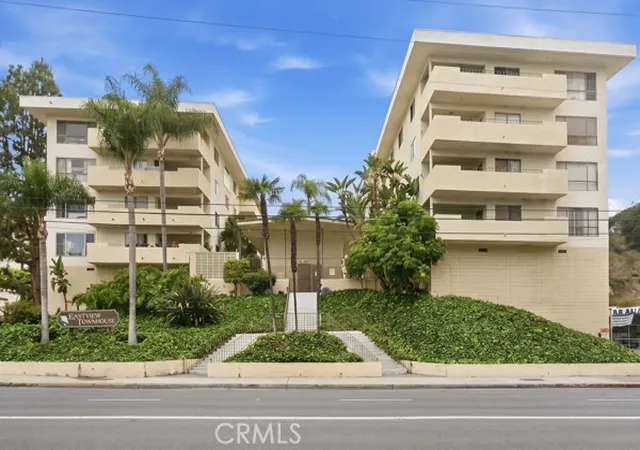
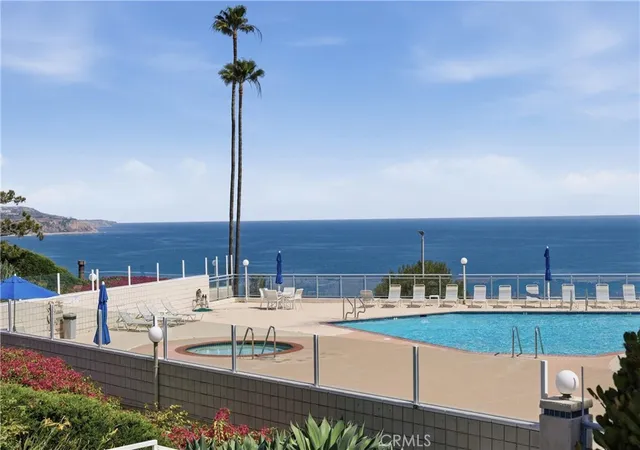
Experience elevated coastal living in this exceptional top-floor, end-unit residence in the desirable gated Sea Gate community. Offering privacy, abundant natural light, and an inviting indoor-outdoor flow, this beautifully maintained one-bedroom, one-bath home captures picturesque views of the Palos Verdes Hills, a generous glimpse of the ocean, and the sparkling community pool from the living room, spacious balcony, and bedroom. Designed for effortless elegance and everyday comfort, this move-in-ready condo features engineered hardwood flooring throughout, soaring vaulted ceilings, updated windows, and a generously sized bedroom. The spacious bath offers a dual-sink vanity, adding both style and convenience. Two spacious loft areas provide versatile additional space, ideal for storage, displaying treasured collections, or creating beautiful decorative accents that complement the home's vaulted architecture. A true highlight is the expansive private balcony, where refreshing ocean breezes create a tranquil setting for morning coffee, an evening glass of wine, quiet reading, or entertaining guests. Enjoy the serene views overlooking the pool while taking in the beauty of the Palos Verdes Hills and a generous glimpse of the Pacific. Sea Gate delivers a resort-inspired lifestyle with an array of amenities, including a sparkling swimming pool and spa, fitness center, clubhouse, recreation room, and barbecue area. A designated gated parking space with private storage adds convenience to this move in ready residence. The beautifully maintained community offers a peaceful retreat where relaxation and recreation are effortlessly at your fingertips. Ideally situated just minutes from scenic hiking trails, parks, golf courses, premier shopping and dining, a movie theater, and award-winning schools. With its elevated top-floor setting, vaulted ceilings, coastal breezes, beautiful views, private outdoor space, and resort-style amenities, this Sea Gate residence offers an exceptional opportunity to enjoy the quintessential Southern California lifestyle.
- Houzeo last checked: 1 hour ago
- Listing updated: October 4, 2026 at 9:18 pm
- Source: California Regional MLS-CA | MLS#: PV26193902

Part of

Property Details
Status
Active
Type
Condominium
No. of Stories
3
County
City
Neighborhood
--
Year Built
1973
HOA Fees
$516/mo
Finished Area
778 sqft
Lot Size
3.84 acres lot
Basement Area
- sqft
MLS Name
California Regional MLS
MLS Number
PV26193902
MLS Status
Active
Days on Market
35
Cumulative Days on Market
30

Continue Your Journey in App
Find your dream home, receive real-time updates, and many more!
Download App
Continue Your Journey in App
Find your dream home, receive real-time updates, and many more!
Location
HOA Management
Seagate HOA
HOA Fees
$516.21/ Monthly
Amenities
 Amenities and services may be covered by one or multiple associations and service providers.
 Security Gate
 Spa
Spa
 Club House
 Maintenance
 Trash Pickup
 Pool
Pool
 Gym
Gym
 Water
Water
 PetRestrictions
Management
Barbecue
RecreationRoom
Disclaimer: Amenities are based on third-party information and may vary; buyers must independently verify all amenities, as information is deemed reliable but not guaranteed.
Facts & Features
Rooms
Bedrooms & bathrooms
Bedroom: 1
Bathroom: 1
Interior
Sewer
Public Sewer
Window Features
Double Pane Windows
Appliances
Dishwasher, Electric Oven, Electric Range
Cooling
None
Interior Features
Balcony, Ceiling Fans, Cathedral Ceilings, Separate Formal Dining Room, High Ceilings, Quartz Counters, Tile Counters, Bedroom On Main Level, Loft
Flooring
Tile, Vinyl
Heating
Wall Furnace
Construction
Year Built
Year Built: 1973
Home type
Condominium
Property Condition
Updated Remodeled, Turnkey
Utilities & Energy
Laundry Features
Common Area
Fireplace Features
None
Parking Features
Assigned, Underground, Gated
Water Source
Public
Association Amenities
Clubhouse, Controlled Access, Fitness Center, Maintenance Grounds, Management, Barbecue, Pool, Pet Restrictions, Recreation Room, Spa Hot Tub, Trash, Water
Pool Features
Community, Association
Security Features
Carbon Monoxide Detectors, Gated Community, Smoke Detectors
Utilities
Electricity Connected
Other Features
Patio And Porch Features
Patio
Community Features
Biking, Curbs, Golf, Hiking, Sidewalks, Gated, Park, Pool
Lot Features
Near Park
Disclosures
Covenants Restrictions Disclosure
Price History
| Date | Event | Price |
|---|---|---|
09/04/2026 Source: | Listed for Sale | $625,000 $803/sqft |

Nearby Homes






Find Homes by Property Features in Rancho Palos Verdes, CA


Based on information from California Regional Multiple Listing Service, Inc. as of Oct 09, 2026, 02:30PM and /or other sources. All data, including all measurements and calculations of area, is obtained from various sources and has not been, and will not be, verified by broker or MLS. All information should be independently reviewed and verified for accuracy. Properties may or may not be listed by the office/agent presenting the information. Information being provided is for consumers’ personal, non-commercial use and may not be used for any purpose other than to identify prospective properties consumers may be interested in purchasing. This website may not include listings or property addresses of sellers who have directed their listing brokers to withhold their listing or their property address from display on the Internet. © 2026 California Regional Multiple Listing Service. All Rights Reserved.
 Advertising Broker: William Johnson DRE #01463271 | William Johnson Brokerage