- Overview
- Description
- Property Details
- Location
- Facts & Features
- Getting Around
- Nearby Homes



$799,900
Monthly Est:$3,981
 4 Beds
 3 Baths
3 full baths
 3,964sqft
653 Briar Rd, Soddy Daisy, TN 37379
$799,900
$3,981/moEst:
Get Pre-Approved
Single Family Residence
Built in 2025
$-- HOA
4.5 acres lot
$202/sq.ft
Description
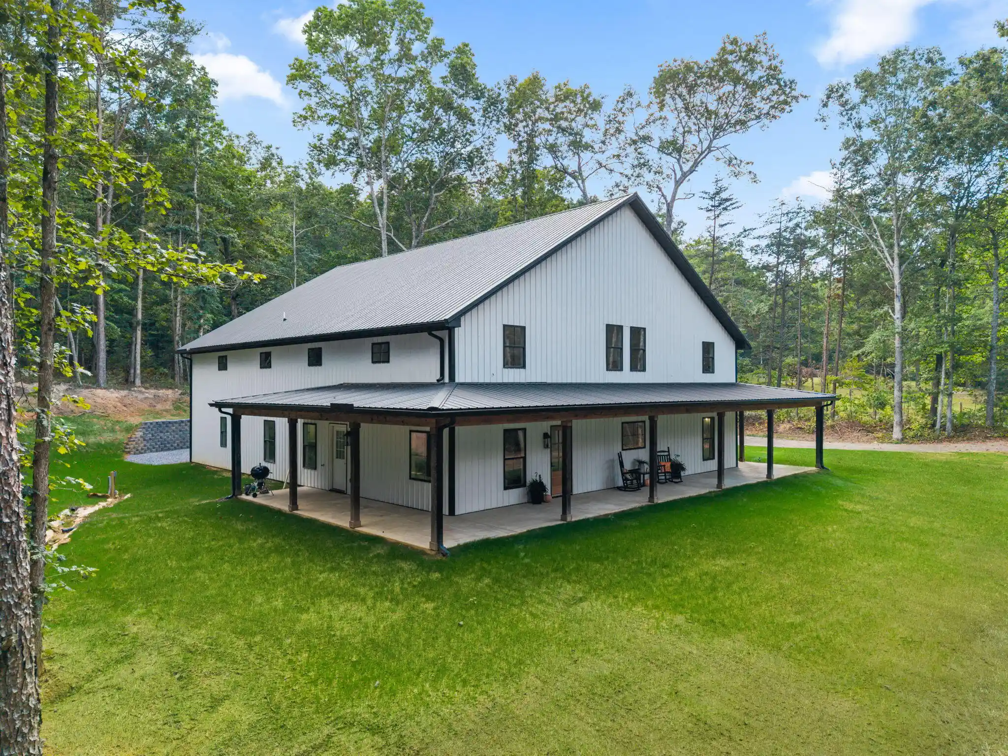
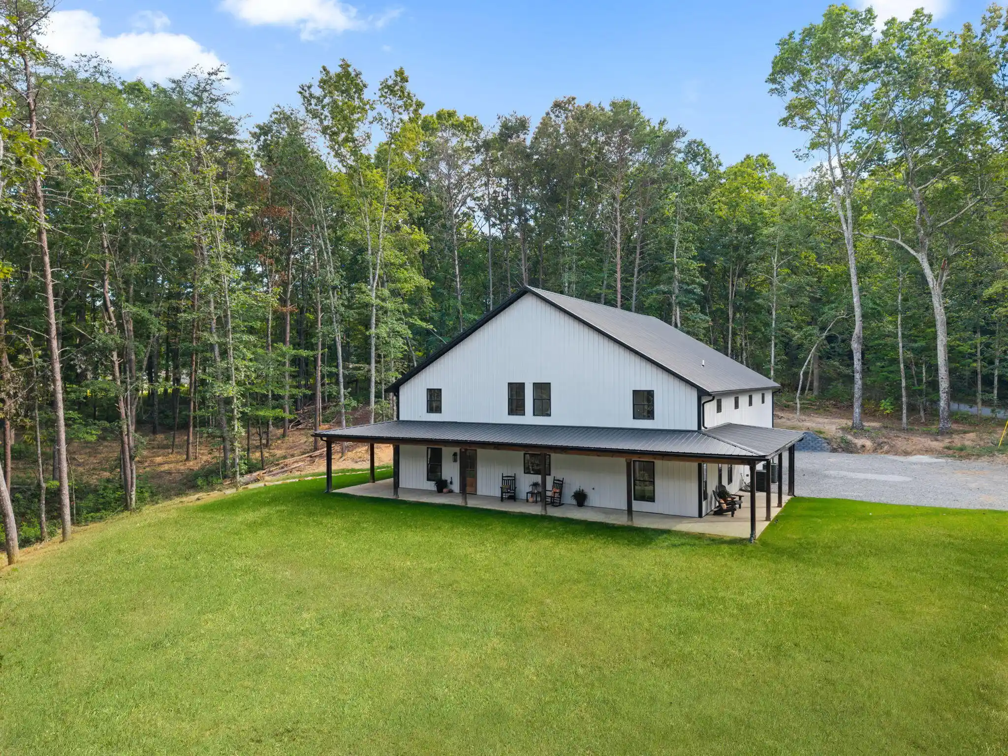
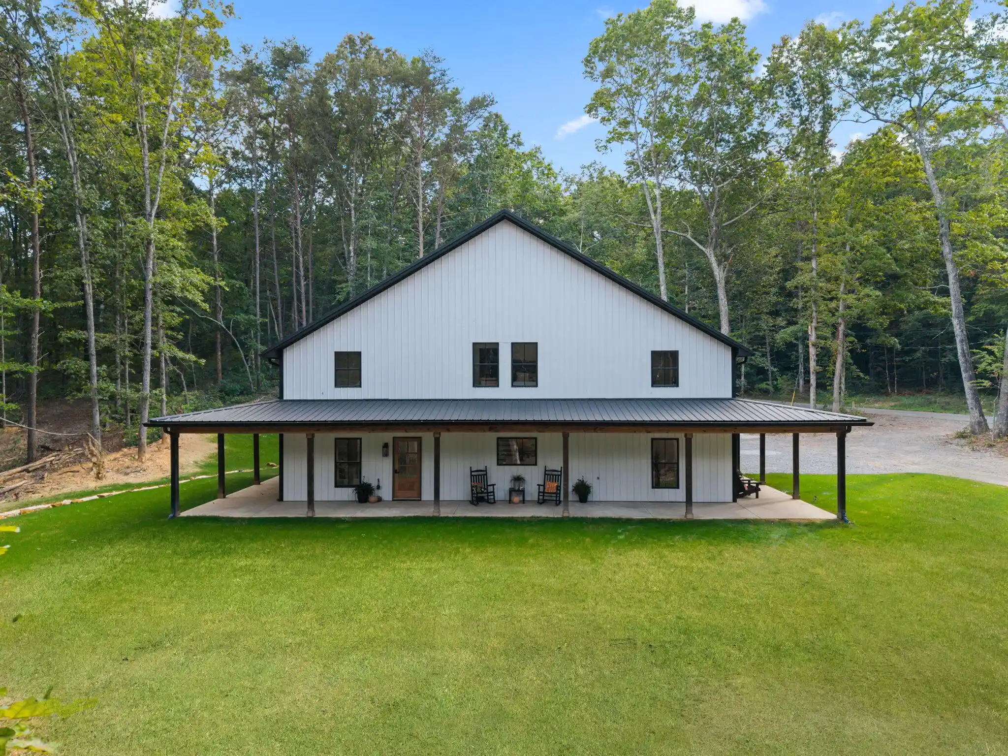
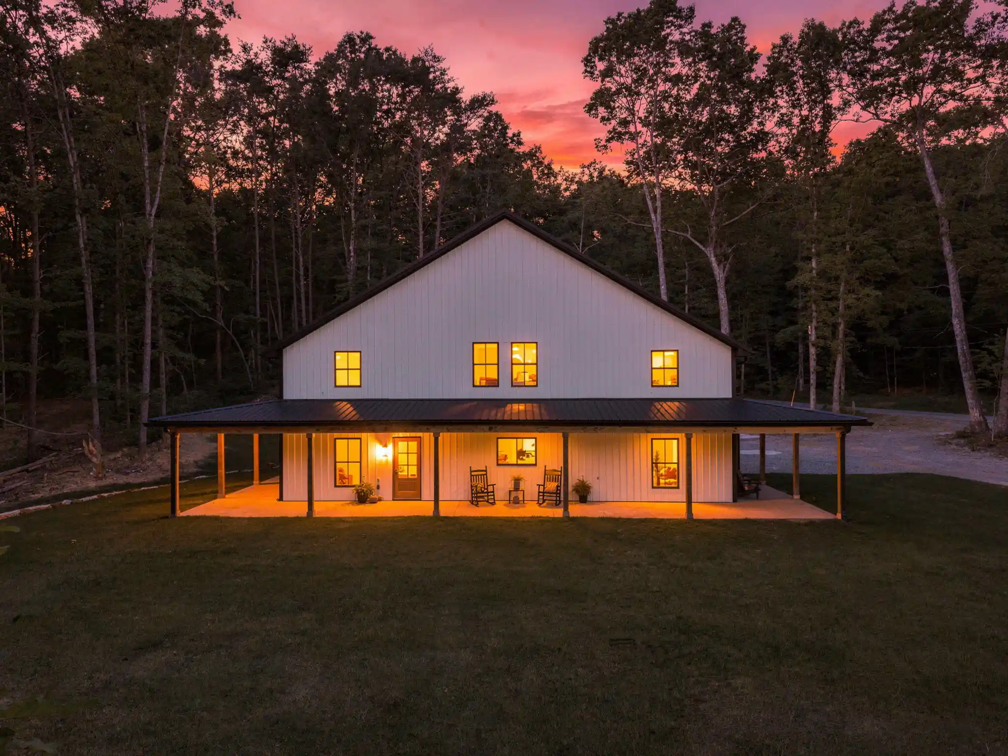
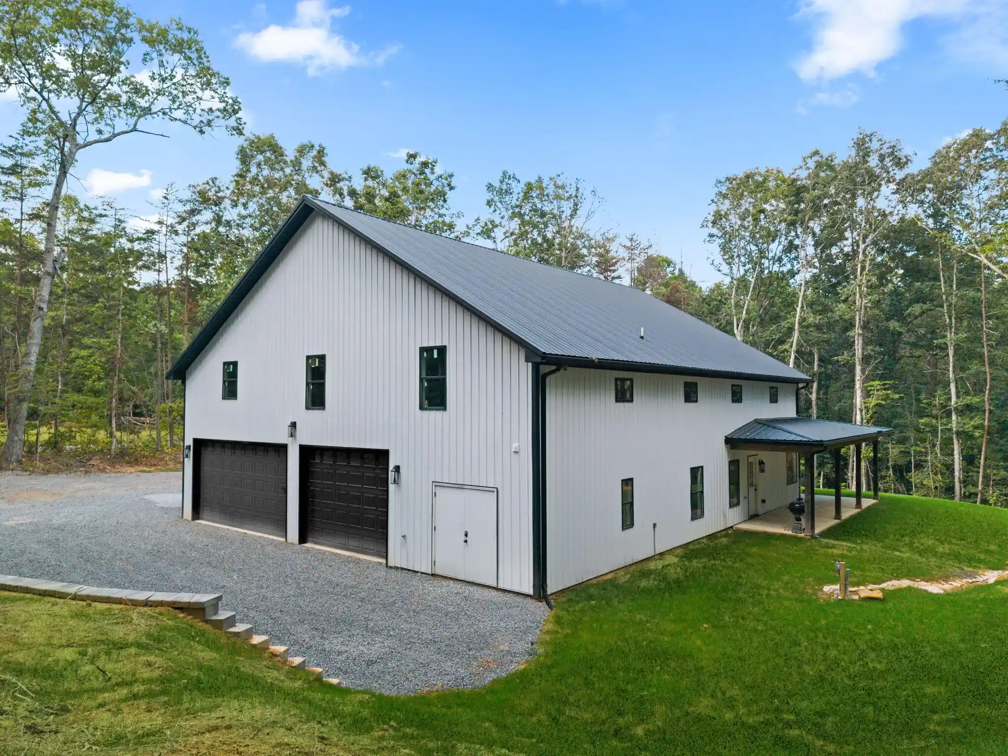
MOUNTAIN PRIVACY JUST 30 MINUTES FROM DOWNTOWN CHATTANOOGA! Nestled on 4.5 wooded acres atop Mowbray Mountain, this 3,964-square-foot farmhouse-style home offers privacy and comfort. The semi-wraparound porch features a tongue-and-groove ceiling and seating overlooking the woods; positioned toward the creek, you can hear rushing water after a good rain. Inside, the living room features a large picture window overlooking the wooded backyard and opens to the gourmet kitchen. An oversized quartz island provides workspace, seating, and cabinetry. Features include deep drawers, floating shelves, custom hood vent, apron-front/farmhouse sink, soft-close cabinetry, spice drawer, pull-out utensil cabinet, stainless steel appliances, and large walk-in pantry. A nearby sitting/breakfast nook provides casual dining space, while an arched opening leads to the formal dining room. The main-level primary suite includes a nook for reading, sitting, office, nursery, or potential closet space. The primary bath features an oversized tiled walk-in shower and double-bowl furniture-style vanity. A second spacious bedroom has direct access to a full bath, which also opens to the mudroom near the garage entrance. Upstairs includes two bedrooms, full bath, dedicated office, separate flex area, climate-controlled storage, and an enormous bonus/family room for entertaining, recreation, hobbies, or additional living space. The oversized three-car garage has soaring ceilings, insulated/drywalled walls, and room for vehicles, equipment, hobbies, or projects. A separate butcher/canning room has a floor drain and sink plumbing, plus oversized loft storage above. Outside, a cleared trail winds through the acreage to a rear bluff, where minimal clearing could further open the view. Approximately 30 minutes from downtown Chattanooga and 20 minutes from Dunlap. Schedule your private tour today. All information deemed reliable but not guaranteed. Buyer to verify all information.
- Houzeo last checked: 1 minute ago
- Listing updated: October 20, 2026 at 5:47 pm
- Listing Provided by: Jessica Hagerman (423) 314-6016 DRE #372977 | United Real Estate Experts (423) 771-7611
- Source: Greater Chattanooga AOR MLS-AL | MLS#: 1544151

Property Details
Status
Active
Type
Single Family Residence
No. of Stories
-
County
City
Neighborhood
--
Year Built
2025
HOA Fees
-
Finished Area
3,964 sqft
Lot Size
4.5 acres lot
Basement Area
- sqft
MLS Name
Greater Chattanooga AOR MLS
MLS Number
1544151
MLS Status
Active
Days on Market
33

Continue Your Journey in App
Find your dream home, receive real-time updates, and many more!
Continue Your Journey in App
Find your dream home, receive real-time updates, and many more!
Location
Facts & Features
Rooms
Bedrooms & bathrooms
Bedrooms: 4
Bathrooms: 3
Interior
Heating
Heat Pump
Flooring
Carpet, Luxury Vinyl, Tile
Interior Features
Breakfast Bar, Ceiling Fan(s), Double Vanity, Kitchen Island, Pantry, Primary Downstairs, Recessed Lighting, Separate Dining Room, Sitting Area, Split Bedrooms, Storage, Walk In Closet(s)
Exterior Features
Private Yard, Rain Gutters
Window Features
Vinyl Frames
Sewer
Septic Tank
Cooling
Ceiling Fan(s), Central Air
Appliances
Vented Exhaust Fan, Stainless Steel Appliance(s), Self Cleaning Oven, Refrigerator, Range Hood, Exhaust Fan, Electric Water Heater, Electric Range, Dishwasher
Construction
Year Built
Year Built: 2025
Home type
Single Family Residence
Architectural Style
Other
Foundation Details
Slab
Construction Materials
Aluminum Siding, Frame
Roof
Metal
Utilities & Energy
Basement
None
Security Features
Smoke Detector(s)
Parking Features
Driveway, Garage, Garage Door Opener, Garage Faces Side, Gravel
Utilities
Electricity Connected, Water Connected
Water Source
Public
Laundry Features
Electric Dryer Hookup, Laundry Room, Main Level, Washer Hookup
Other Features
Lot Features
Irregular Lot, Level, Private, Secluded, Wooded
Subdivision Name
Sherwood Forest Ests
Patio And Porch Features
Front Porch, Porch Covered, Wrap Around
Price History
| Date | Event | Price |
|---|---|---|
10/20/2026 Source: | Price Decreased | $799,900 -3.03% $202/sqft |
10/13/2026 Source: | Price Decreased | $824,900 -2.94% $208/sqft |
09/25/2026 Source: | Price Decreased | $849,900 -2.86% $214/sqft |
09/22/2026 Source: | Listed for Sale | $874,900 +2.94% $221/sqft |
09/22/2026 Source: | Off Market | $849,900 -2.86% $214/sqft |


Show more
Nearby Homes











Find Homes by Property Features in Soddy Daisy, TN
Nearby New Homes For Sale


Based on information from the Greater Chattanooga REALTORS® (or, alternatively, from the MLS of Chattanooga, Inc.) through Nov 09, 2026, 10:00AM. IDX information is provided exclusively for consumers' personal, non-commercial use; it may not be used for any purpose other than to identify prospective properties consumers may be interested in purchasing, and the data is deemed reliable but is not guaranteed accurate by the MLS. © 2026 the Greater Chattanooga REALTORS®. All Rights Reserved. Angela Fowler | Angela Fowler Real Estate, LLC. | (423) 320-4620 | afowler@catt.com Mailing Address: 452 Kailors Cove Cir Ringgold, GA 30736
 Advertising Broker: Angela Fowler | Angela Fowler Real Estate, LLC.
