- Overview
- Description
- Property Details
- Location
- HOA Management
- Facts & Features
- Getting Around
- Nearby Homes
 Price Drop: $25K (10/25)

Street View
$374,900
Monthly Est:$1,866
 5 Beds
 3 Baths
3 full baths
 2,572sqft
6532 Sundial Ave, Flowery Branch, GA 30542
$374,900
$1,866/moEst:
Get Pre-Approved
Single Family Residence
Built in 2002
$-- HOA
16,988.4 sqft lot
$146/sq.ft
Description
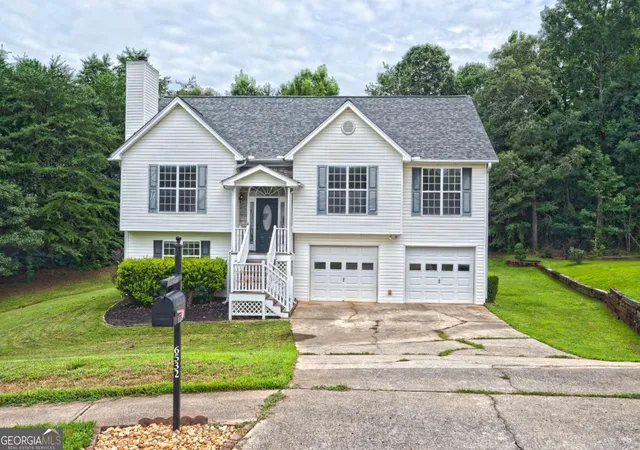
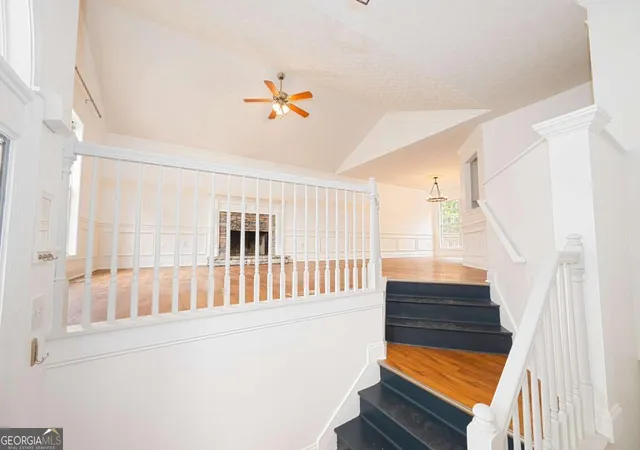
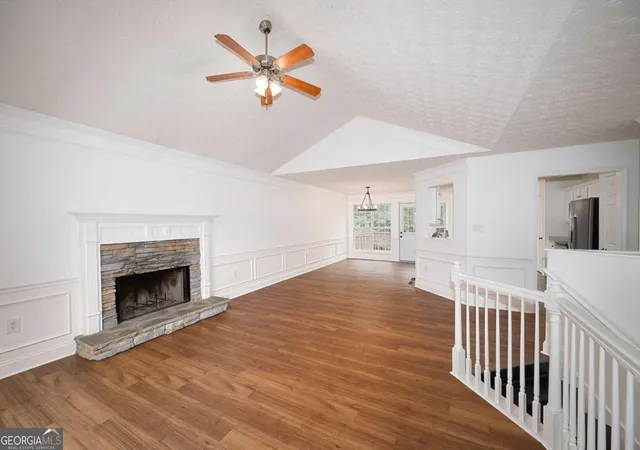
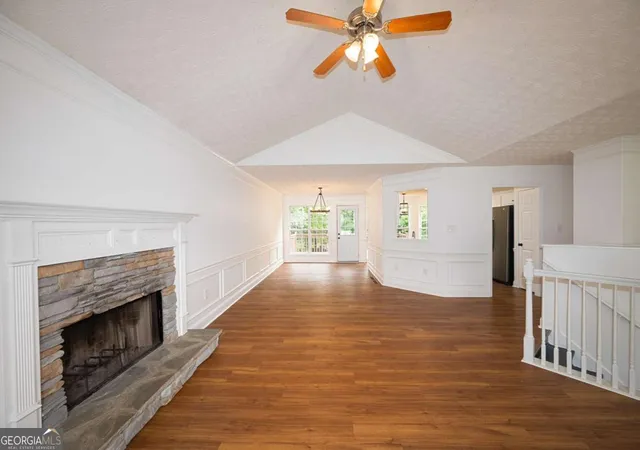
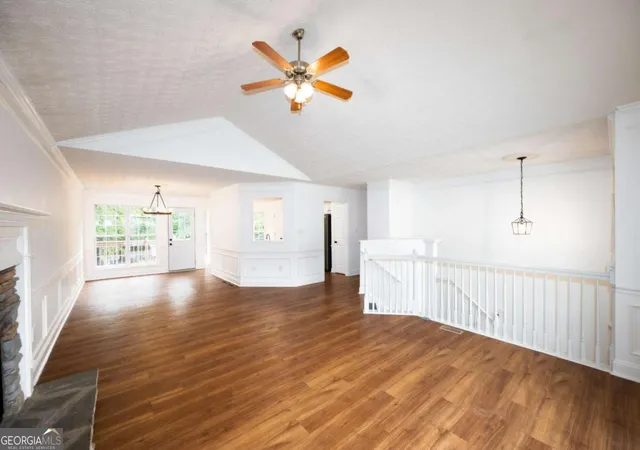
WELCOME HOME! This 5 bedroom, 3 full bathroom split-level home rests peacefully in a cul-de-sac within a charming swim neighborhood in popular Flowery Branch. The location of this community is so convenient for commuting, shopping, dining and entertainment! Boating and dining options on nearby Lake Lanier. Year round fun can be had at Lake Lanier Island Resort and Margaritaville. The Mall of Georgia with Andretti's and Top Golf are a quick drive down 985. In the fall the Buford Corn Maze is where it's at for all the seasonal activities and there are multiple golf courses located within just a few miles. The house itself has been recently painted throughout the interior. The exterior vinyl siding, vinyl windows and soffits and fascia make this an easy home to maintain. The HVAC units are newer as well as the hot water heater. And this home comes with not one, but two water filtration systems for the cleanest water for drinking, cooking and bathing! The large almost half acre lot is backs up to woods for the ultimate in backyard privacy. You can enjoy that relaxing view from the newly painted deck or below on the patio while the kids play on the playset out back. Inside in the main living areas are laminate floors with low profile carpet in the bedrooms that clean easily and limit dander and germs. The master bedroom suite features dual vanities, separate tub and shower and a walk-in closet. The lighting in the kitchen, dining room and foyer have been recently updated along with the rear deck exterior door. Downstairs are two more bedrooms, a full bathroom, the laudnry facilities and an additional living space that could be used as a game room or second family room. Add a small kitchenette and this area could be a rentable apartment! All the appliances remain with the home including the refrigerator and the washer/dryer! With a few updates to your own personal taste and this home will provide you joy and comfort for years to come!
- Houzeo last checked: 9 minutes ago
- Listing updated: October 25, 2026 at 9:23 pm
- Listing Provided by: | The Gates Real Estate Group (770) 545-8560
- Source: Georgia MLS-GA | MLS#: 10817774

Property Details
Status
Pending
Type
Single Family Residence
No. of Stories
-
County
City
Neighborhood
--
Year Built
2002
HOA Fees
-
Finished Area
2,572 sqft
Lot Size
16,988.4 sqft lot
Basement Area
- sqft
MLS Name
Georgia MLS
MLS Number
10817774
MLS Status
Under Contract
Days on Market
104
Cumulative Days on Market
90

Continue Your Journey in App
Find your dream home, receive real-time updates, and many more!
Continue Your Journey in App
Find your dream home, receive real-time updates, and many more!
Location
HOA Management
N/A
HOA Fees
$500/
Amenities
 Amenities and services may be covered by one or multiple associations and service providers.
 Pool
 Reserve Fund
Disclaimer: Amenities are based on third-party information and may vary; buyers must independently verify all amenities, as information is deemed reliable but not guaranteed.
Facts & Features
Rooms
Bedrooms & bathrooms
Bedrooms: 5
Bathrooms: 3
Interior
Flooring
Carpet, Laminate, Tile
Interior Features
Master On Main Level, Roommate Plan, Walk In Closet(s)
Sewer
Public Sewer
Cooling
Ceiling Fan(s), Central Air, Electric
Heating
Central, Forced Air, Natural Gas
Window Features
Double Pane Windows
Appliances
Dishwasher, Disposal, Dryer, Gas Water Heater, Microwave, Refrigerator, Washer
Construction
Year Built
Year Built: 2002
Home type
Single Family Residence
Roof
Other
Architectural Style
Traditional
Construction Materials
Vinyl Siding
Property Condition
Resale
Utilities & Energy
Utilities
Cable Available, Electricity Available, Natural Gas Available, Phone Available, Sewer Available, Underground Utilities, Water Available
Basement
None
Water Source
Public
Security Features
Smoke Detector(s)
Parking Features
Garage, Attached, Garage Door Opener
Fireplace Features
Family Room
Laundry Features
Other
Other Features
Lot Features
Cul De Sac
Patio And Porch Features
Deck, Patio
Vegetation
Wooded
Community Features
Playground, Pool, Sidewalks, Street Lights
Subdivision Name
Compass Pointe
Price History
| Date | Event | Price |
|---|---|---|
10/24/2026 Source: | Pending | $374,900 $146/sqft |
09/11/2026 Source: | Price Decreased | $374,900 -6.25% $146/sqft |
08/02/2026 Source: | Listed for Sale | $399,900 +110.47% $155/sqft |
08/16/2016 Source: | Price Decreased | $190,000 -2.76% $74/sqft |
06/27/2016 Source: | Sold | $195,400 $76/sqft |

Nearby Homes

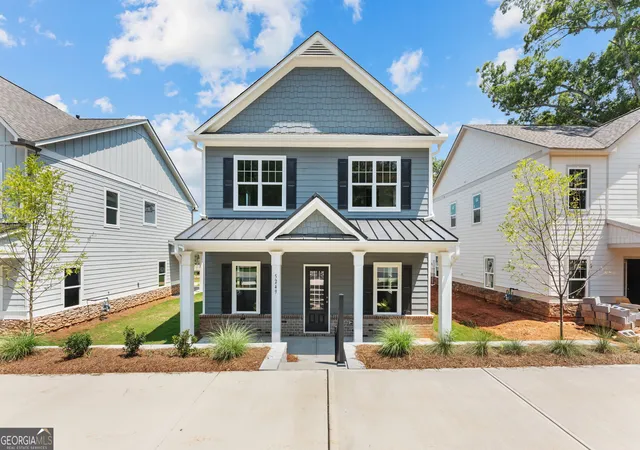
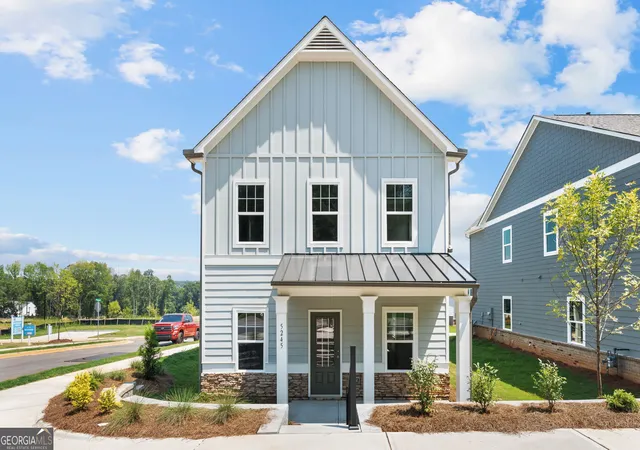
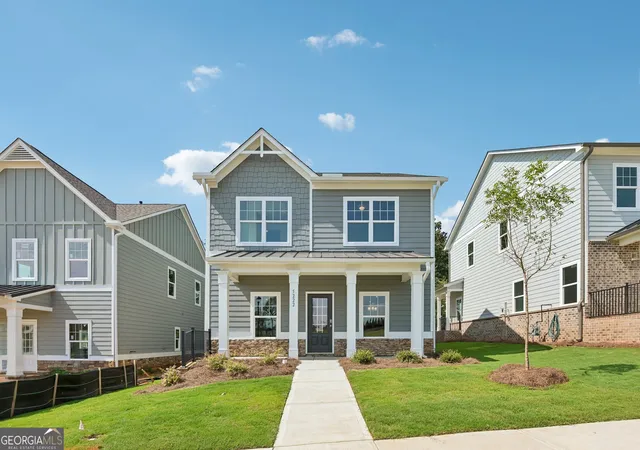
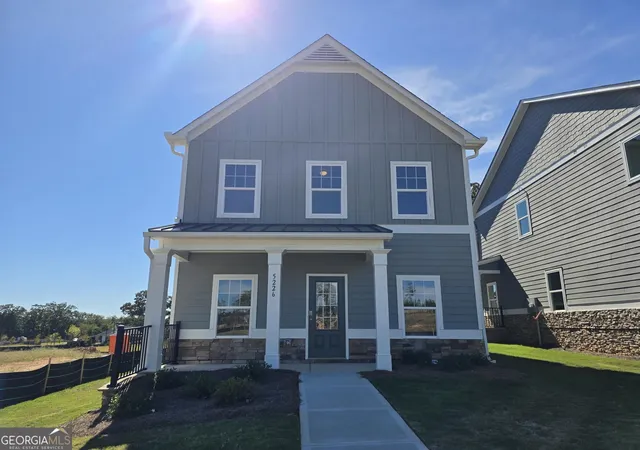
Find Homes by Property Features in Flowery Branch, GA
Nearby New Homes For Sale


Information Deemed Reliable But Not Guaranteed. © 2026 Georgia Multiple Listing Service. All Rights Reserved.
 Advertising Broker: Fred McGill | Simple Showing, Inc
