- Overview
- Description
- Property Details
- Location
- HOA Management
- Facts & Features
- Getting Around
- Nearby Homes




$650,000
Monthly Est:$3,235
 2 Beds
 3 Baths
2 full baths + 1 half bath
 1,773sqft
6533 E Hill Dr #5, Austin, TX 78731
$650,000
$3,235/moEst:
Get Pre-Approved
Condominium
Built in 2009
$400/mo HOA
-- sqft lot
$367/sq.ft
Description
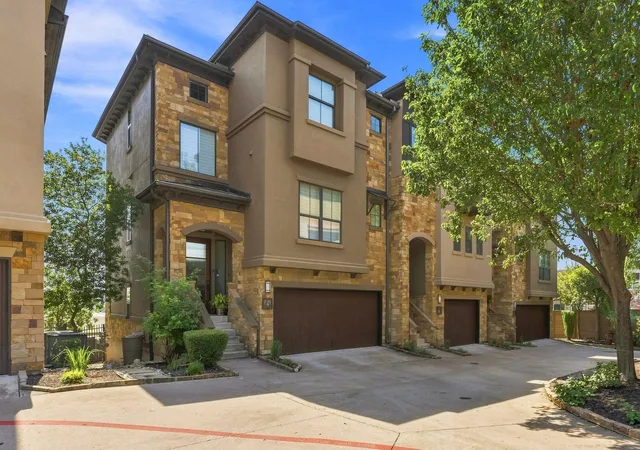
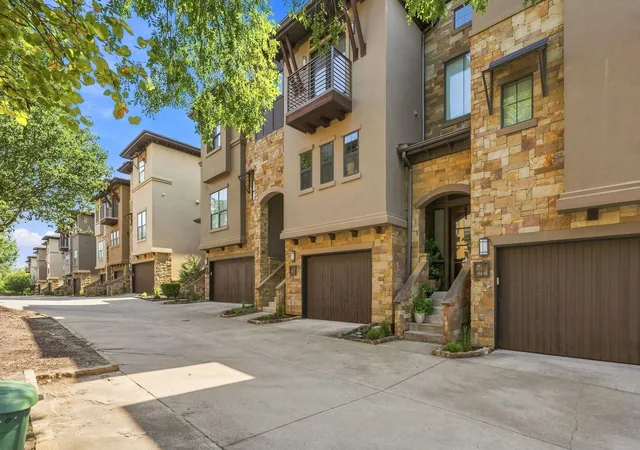
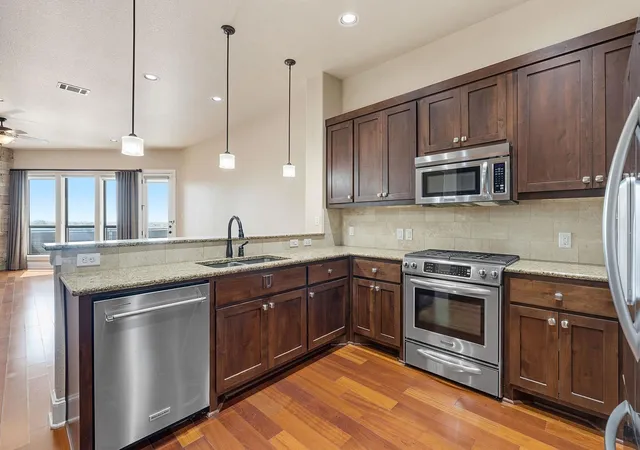
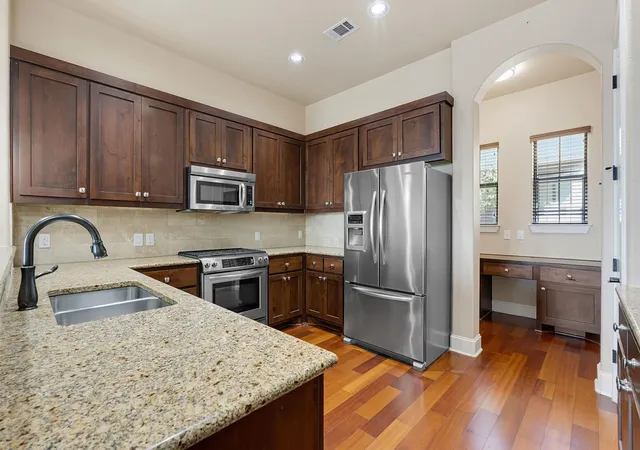
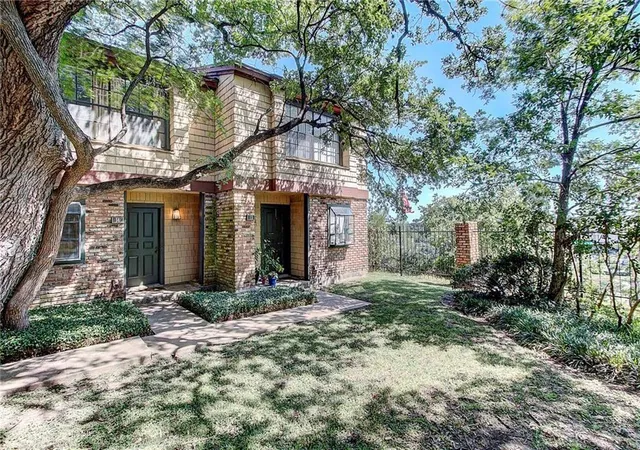
Set within the gated Bluffs at Balcones, this three-story residence is defined by sweeping views across Austin, stretching from the Downtown skyline to The Domain. East-facing balconies and broad windows make the cityscape a constant presence, while a private interior elevator, refined architectural details, and lock-and-leave convenience distinguish the home. The main living level features warm hardwood floors, abundant natural light, and an open layout designed for both everyday living and entertaining. A full-height stacked-stone wall anchors the living room, where expansive windows frame the landscape beyond. The adjoining dining area flows into a well-appointed kitchen with rich wood cabinetry, granite countertops, stainless steel appliances, a center island with counter seating, custom built-ins, and a walk-in pantry. A discreet workspace and powder room complete the level. Upstairs, two private bedroom suites provide separation and comfort. The primary suite offers a spacious bath with dual vanities, a deep soaking tub, frameless glass shower, and detailed tilework. Private balconies extend the living space outdoors, offering an elevated vantage point over Austin and a particularly striking cityscape after dark. An attached two-car tandem garage provides generous parking and storage. Located near Northwest Hills and The Domain, the home offers convenient access to dining, shopping, outdoor recreation, Mopac, and US-183. The community is Four-Star Green Building Certified by Austin Energy Green Building and was designed with energy efficiency in mind, including Low-E insulated windows, enhanced insulation, Rinnai tankless water heaters, and ENERGY STAR appliances and lighting. With panoramic views, distinctive architecture, and low-maintenance convenience, this residence offers a rare perspective on Austin living.
For more info, go to: https://wkf.ms/4gn2CEg
- Houzeo last checked: 12 minutes ago
- Listing updated: October 6, 2026 at 1:50 pm
- Listing Provided by: Ross Speed (512) 626-6694 | Compass RE Texas, LLC (512) 575-3644
- Source: Unlock MLS-TX | MLS#: 3219301

This condo is in:
Property Details
Status
Active
Type
Condominium
No. of Stories
-
County
City
Neighborhood
--
Year Built
2009
HOA Fees
$400/mo
Finished Area
1,773 sqft
Lot Size
-- sqft lot
Basement Area
- sqft
MLS Name
Unlock MLS
MLS Number
3219301
MLS Status
Active
Days on Market
50

Continue Your Journey in App
Find your dream home, receive real-time updates, and many more!
Continue Your Journey in App
Find your dream home, receive real-time updates, and many more!
Location
HOA Management
Bluffs at Balcones HOA
HOA Fees
$400/ Monthly
Amenities
 Amenities and services may be covered by one or multiple associations and service providers.
 Common Area Maintenance
Disclaimer: Amenities are based on third-party information and may vary; buyers must independently verify all amenities, as information is deemed reliable but not guaranteed.
Facts & Features
Rooms
Bedrooms & bathrooms
Bedrooms: 2
Bathrooms: 3
Interior
Interior Features
Two Primary Suties, Bookcases, Built In Features, Ceiling Fan(s), Ceiling High, Granite Counters, Double Vanity, Interior Steps, Kitchen Island, Multiple Living Areas, Open Floorplan, Recessed Lighting, Soaking Tub
Window Features
Aluminum Frames, Blinds, Drapes, Energy Star Qualified Windows, Triple Pane Windows
Exterior Features
See Remarks, Balcony, Private Yard
Cooling
Ceiling Fan(s), Central Air
Flooring
Concrete, Tile, Wood
Sewer
Public Sewer
Appliances
Convection Oven, Dishwasher, Disposal, Gas Cooktop, Gas Range, Instant Hot Water, Microwave, Stainless Steel Appliance(s)
Heating
Central
Construction
Year Built
Year Built: 2009
Home type
Condominium
Foundation Details
Slab
Property Condition
Resale
Roof
Metal
Construction Materials
Masonry – All Sides, Stucco
Utilities & Energy
Parking Features
Attached, Garage Door Opener, Garage Faces Front, Gated
Water Source
Public
Pool Features
None
Utilities
Electricity Available, Electricity Connected, Natural Gas Available, Natural Gas Connected, Phone Available, Water Available, Water Connected
Fireplace Features
None
Security Features
Prewired
Other Features
Subdivision Name
Bluffs At Balcones
Patio And Porch Features
Covered, Rear Porch
Disclosures
Seller Disclosure
Community Features
Cluster Mailbox, Common Grounds, Gated
Lot Features
None
Price History
| Date | Event | Price |
|---|---|---|
10/06/2026 Source: | Listed for Sale | $650,000 -4.41% $367/sqft |
05/25/2022 Source: | Price Increased | $680,000 +26566.67% $384/sqft |
09/01/2020 Source: | Price Increased | $2,550 +4.08% $1/sqft |
05/25/2017 Source: | Sold | $2,450 -5.77% $1/sqft |
05/01/2017 Source: | Price Decreased | $2,600 -13.33% $1/sqft |

Show more
Getting Around 6533 E Hill Dr
Bike Score®

Bikeable
51/100
Walk Score®

Somewhat Walkable
57/100
Transit Score®

Some Transit
41/100
Data provided by Redfin
Nearby Homes

Find Homes by Property Features in Austin, TX
Nearby New Homes For Sale

Based on information submitted to the MLS GRID from Unlock MLS through Oct 30, 2026, 12:01AM. All information provided is deemed reliable but is not guaranteed and should be independently verified. Unlock MLS and its affiliates provide the MLS and all content therein “AS IS” and without any warranty, express or implied. All data is obtained from various sources and may not have been verified by broker or MLS GRID. Supplied Open House Information is subject to change without notice. All information should be independently reviewed and verified for accuracy. Properties may or may not be listed by the office/agent presenting the information. The information being provided is for consumers’ personal, non-commercial use. It may not be used for any purpose other than to identify prospective properties consumers may be interested in purchasing. © 2026 Unlock MLS. All Rights Reserved.
 Advertising Broker: Michelle Brecker | Pathway To Home Realty
