
Powered by 
- 11
- Overview
- Description
- Property Details
- Location
- Facts & Features
- Getting Around
- Nearby Homes

Street View
$699,000
Monthly Est:$3,479
 3 Beds
 2 Baths
2 full baths
 1,895sqft
6534 Jardin Dr, Show Low, AZ 85901
$699,000
$3,479/moEst:
Get Pre-Approved
Single Family Residence
Built in 2008
$-- HOA
1.04 acres lot
$369/sq.ft
Description
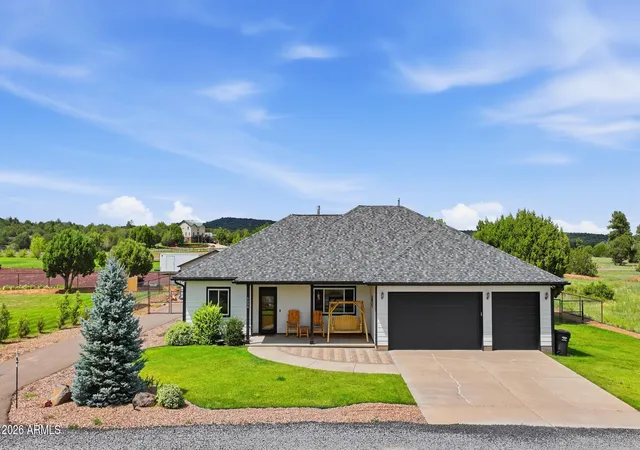
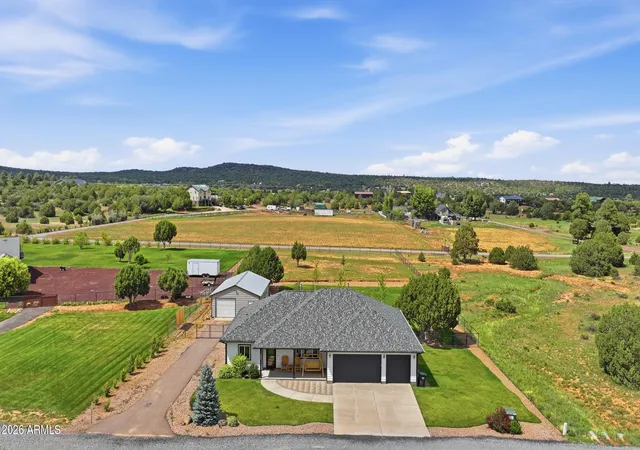
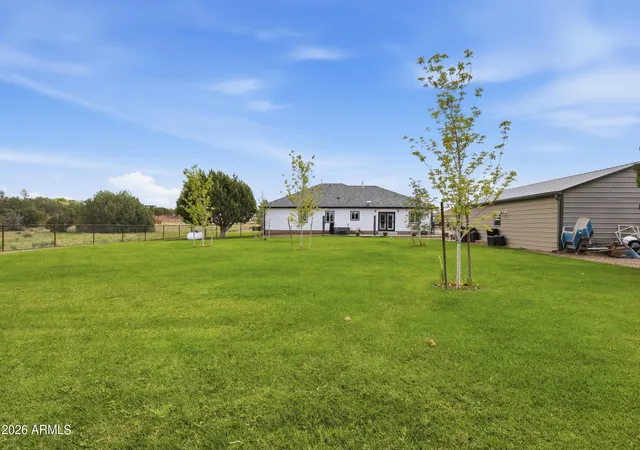
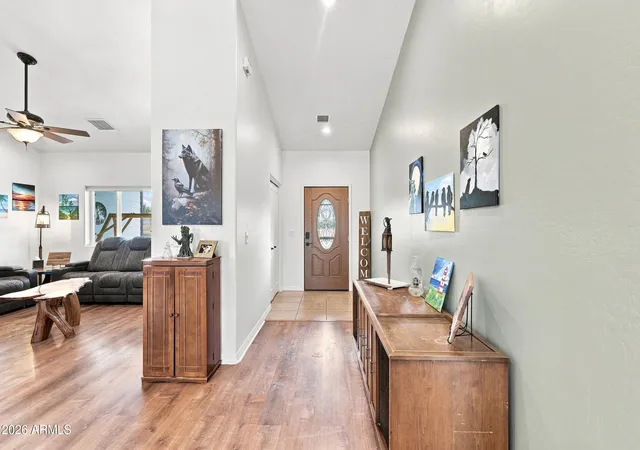
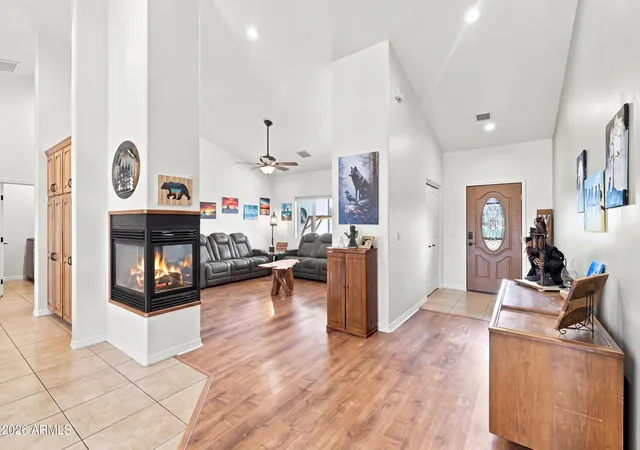
Are you looking for space to spread your wings in Show Low? Well, you found it! This single level, 3 bedroom, 2 bath, 1895sf home is situated on over an acre on a cul-de-sac with 2 other, newer, well-maintained homes on acreage. Not only does it have an attached 3 car garage, but it also has a 24x35 insulated workshop, with a pellet stove, roll up door and a man-door, perfect for storage, projects or hobbies. There is a separate asphalt driveway on the side of the house to an RV gate to access the workshop within the fully fenced back yard. We will include the used riding lawn mower with the sale to help you keep the lush grass in the front and back yard perfectly manicured. We planted beautiful maple & aspen trees last year with flower beds in the grass in the back which attract colorful birds. There is a drip system to the front plants and spruce tree, as well as sprinklers to all the grass. The water from the shared well keeps everything green. A large paver patio was just constructed out the back door with a new hot tub that includes a retractable privacy screening system. Both the interior and exterior of the home were painted 2 years ago. Inside, we just replaced all the canned lighting to allow for brightness adjustment to your taste. If you dream of gazing out into your back yard from your kitchen sink, this home will fit the bill. The kitchen is full of stained, knotty alder cabinets, including an island and a full wall of upper and lower cabinets. There is no shortage of space in this kitchen. You'll enjoy cooking on the 5-burner gas cooktop and in the wall mounted double oven. The laundry room has cabinets and a built-in sink. The spacious master is quite the retreat with an on-suite bathroom including an over-sized, corner, jetted tub, walk-in shower, 2 separate sinks/vanities and a huge closet with lots of shelving for storage. Across the other side of the house, you have 2 more bedrooms with the guest bathroom between the two. If you have outgrown stairs, this house is perfect for you! There aren't many houses built at ground level in Show Low. Some of the neighbors in this quiet community have horses, cows, etc. and this home is zoned for it, so if you would like to keep animals, the back section of the property is ready for you to build your dream animal set-up. If you want to see animals without maintaining them, the elk love spending time in the side and front yard at night and in the early morning. They love to graze & lay down in the soft grass. We have a water bin in front that we could leave. The elk love to drink out of it and you can watch them up close out of one of the bedroom windows. Some of the other little bonuses include a whole-house water filtration system, a gas fireplace that is open to the living room, kitchen and dining area, and electric heater plates to help maintain the heat in the house in the winter so you don't have to use as much propane to keep the house warm. The water heater was replaced in 2024, and the roof shingles were replaced in 2020. The home warranty was just renewed and can be transferred to the new owner through August 16, 2027, to help cover any surprises that might arise. Make this home your own and start enjoying the gorgeous sunrises and sunsets from either your covered front porch or expansive paver patio in the back. Owner/Agent.
- Houzeo last checked: 2 minutes ago
- Listing updated: August 29, 2026 at 6:42 pm
- Listing Provided by: Lisa McDaniel (480) 560-9421 | Torreon Realty (928) 242-5074
- Source: Arizona Regional Multiple Listing Service-AZ | MLS#: 7065236

Property Details
Status
Active
Type
Single Family Residence
No. of Stories
1
County
City
Neighborhood
--
Year Built
2008
HOA Fees
-
Finished Area
1,895 sqft
Lot Size
1.04 acres lot
Basement Area
- sqft
MLS Name
Arizona Regional Multiple Listing Service
MLS Number
7065236
MLS Status
Active
Days on Market
78

Continue Your Journey in App
Find your dream home, receive real-time updates, and many more!
Continue Your Journey in App
Find your dream home, receive real-time updates, and many more!
Location
Facts & Features
Rooms
Bedrooms & bathrooms
Bedrooms: 3
Bathrooms: 2
Interior
Interior Features
Full Bth Master Bdrm, Separate Shwr & Tub, Double Vanity, Tub With Jets, Eat In Kitchen, Breakfast Bar, Pantry, Kitchen Island, Master Downstairs, Vaulted Ceiling(s), 9+ Flat Ceilings, No Interior Steps, See Remarks
Window Features
Dual Pane, Screens
Exterior Features
Storage, Private Street(s), Rain Gutters
Cooling
Ceiling Fan(s), Central Air, Programmable Thmstat
Flooring
Vinyl, Tile, Other
Sewer
Septic In & Connected
Appliances
Dishwasher, Disposal, Refrigerator, Gas Cooktop, Microwave, Built In Electric Oven, Gas Range, Electric Oven, Washer, Dryer, Water Purifier
Heating
Other, Propane, Forced Air
Construction
Year Built
Year Built: 2008
Home type
Single Family Residence
Foundation Details
Slab, Combination
Roof
Composition
Construction Materials
Wood Frame, Painted, Cement Siding
Utilities & Energy
Parking Features
Garage Door Opener, Separate Strge Area, Attached Garage
Water Source
Shared Well
Laundry Features
Inside
Utilities
Propane
Fireplace Features
Family Room, Living Room, Gas
Other Features
Subdivision Name
Show Low Undivided
Patio And Porch Features
Patio, Covered Patio(s)
Disclosures
Seller Discl Avail, Agency Discl Req, Well Disclosure
Lot Features
Cul De Sac, North/south Exposure, Rural, Sprinklers In Front, Sprinklers In Rear, Grass Front, Grass Back, Auto Timer H2o Front, Auto Timer H2o Back
Price History
| Date | Event | Price |
|---|---|---|
08/11/2026 Source: | Listed for Sale | $699,000 $369/sqft |

Getting Around 6534 Jardin Dr
Bike Score®

Somewhat Bikeable
25/100
Walk Score®

Car-Dependent
0/100
Data provided by Redfin
Nearby Homes




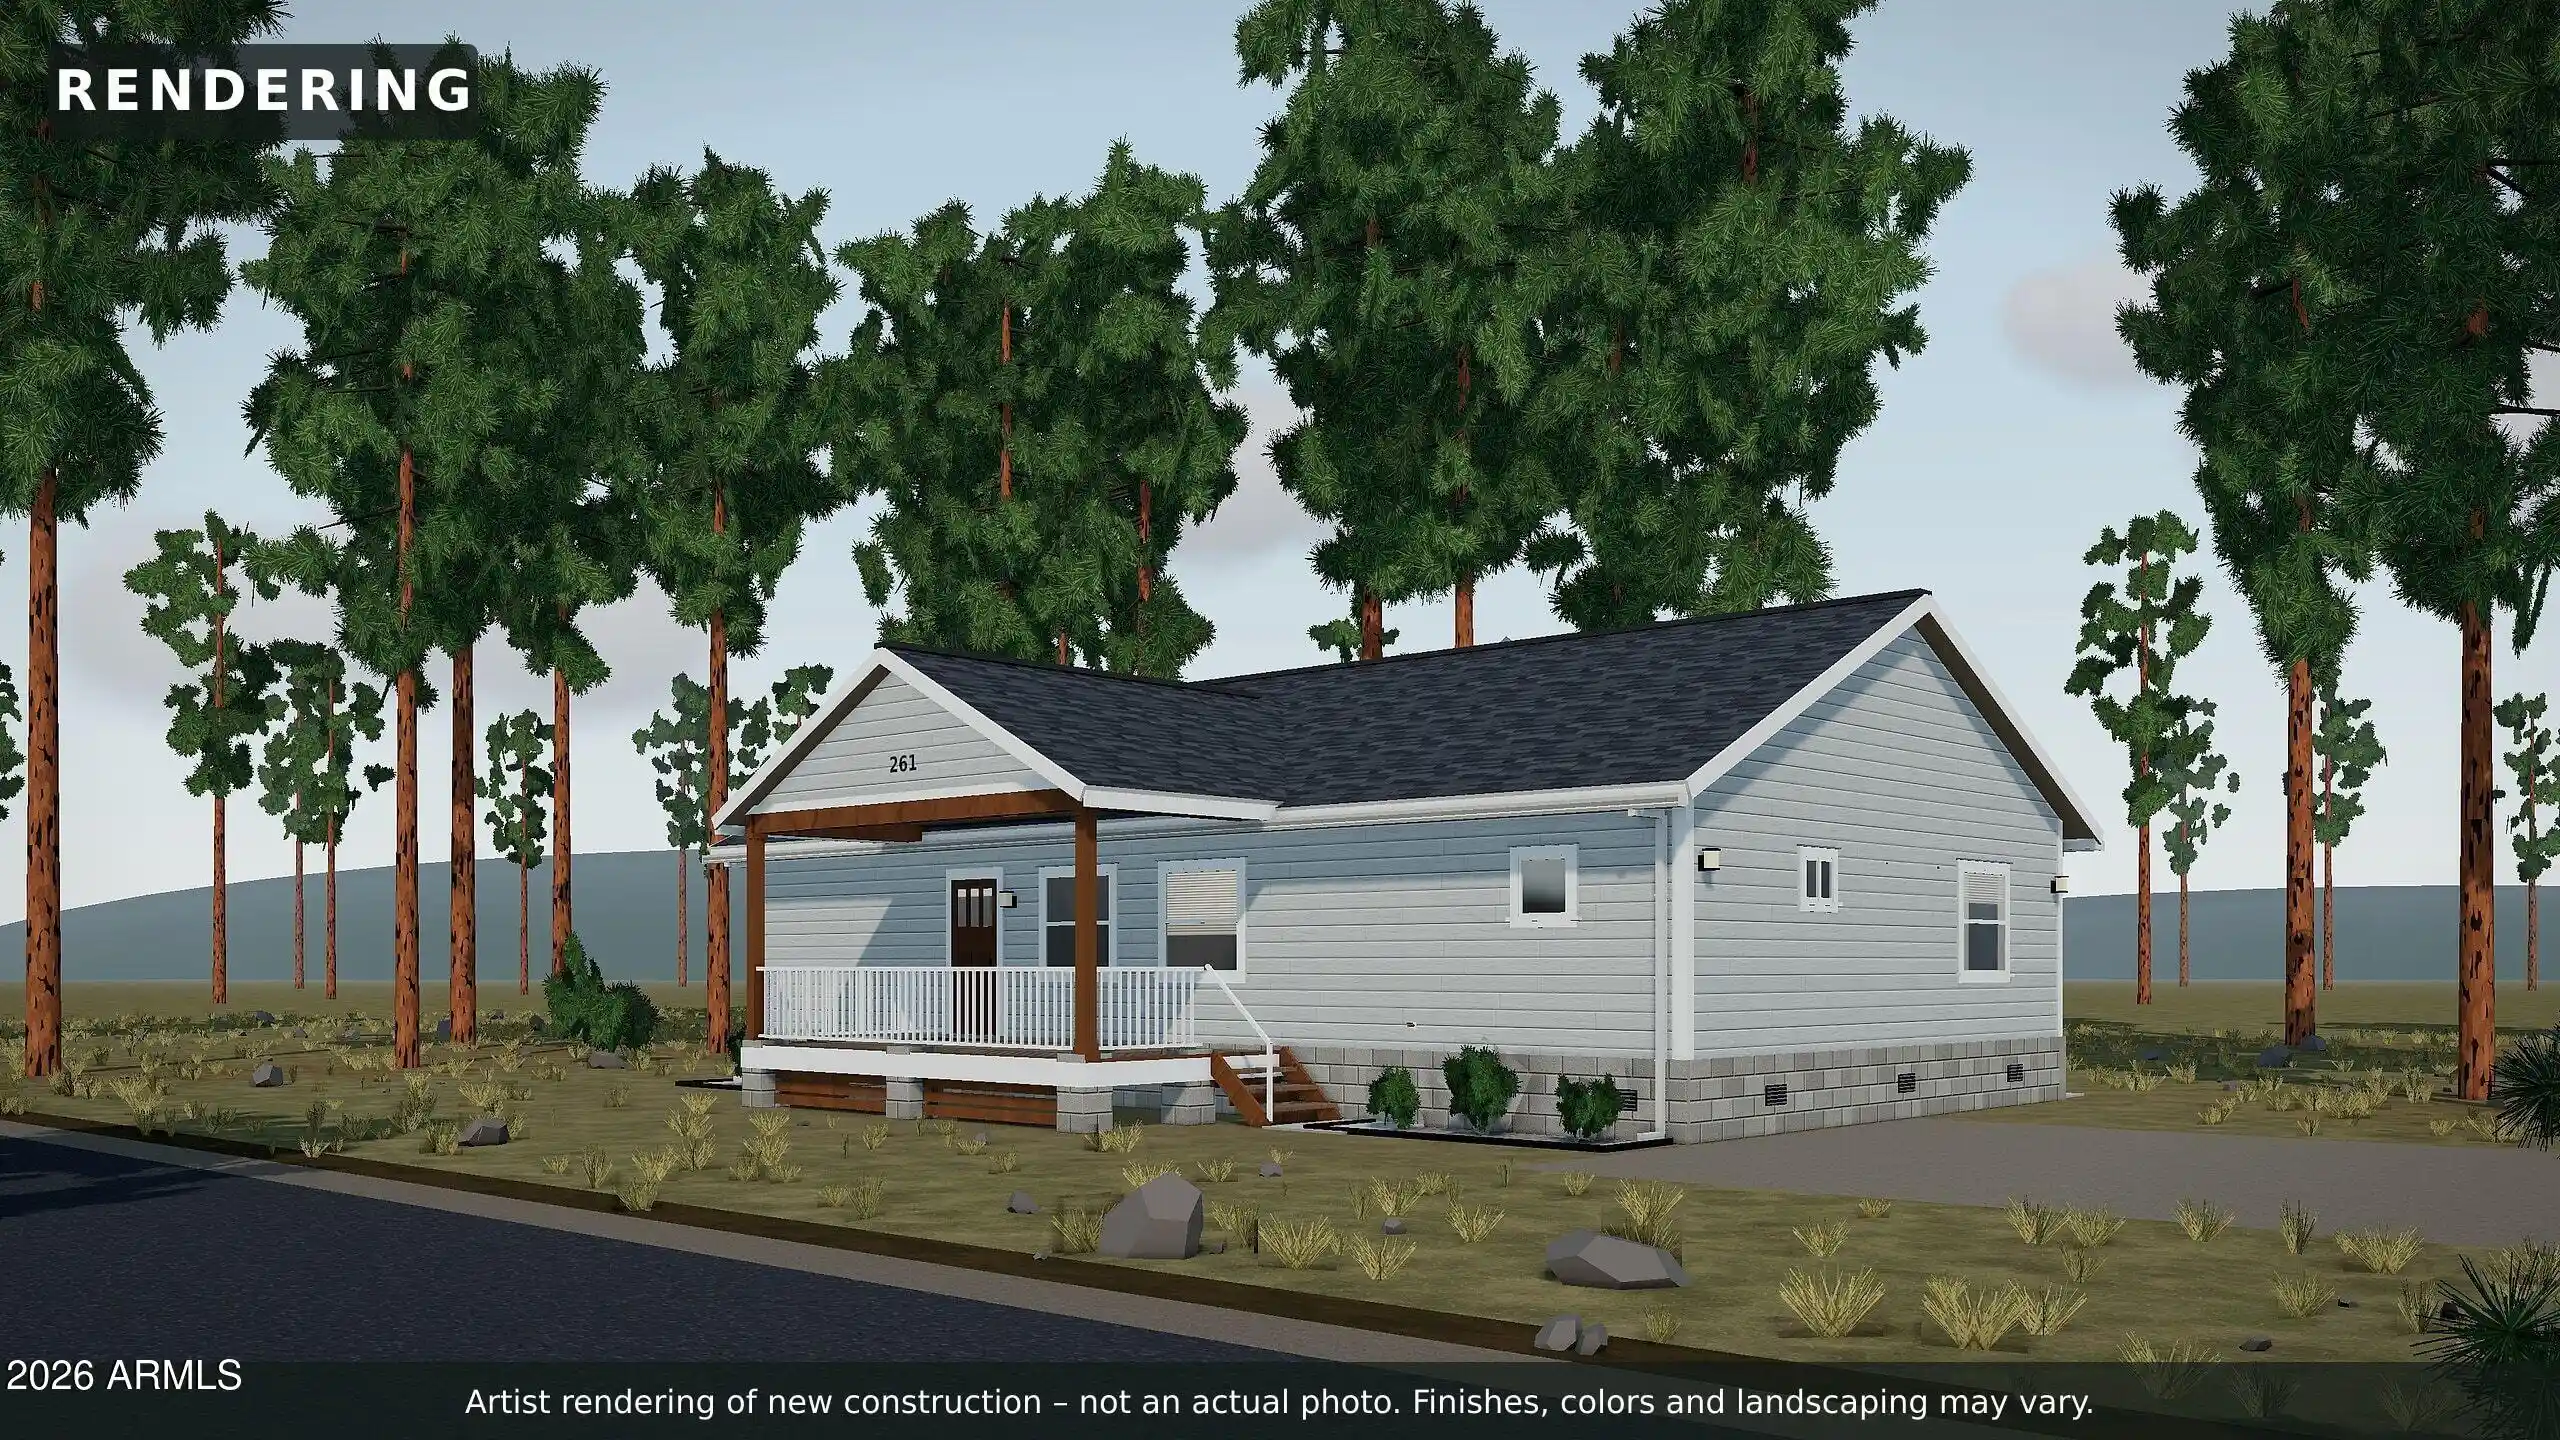
Find Homes by Property Features in Show Low, AZ
Nearby New Homes For Sale

Based on information from the Arizona Regional Multiple Listing Service through Oct 30, 2026, 12:30AM. All information should be verified by the recipient and none is guaranteed as accurate by ARMLS. Listing Information presented by local MLS brokerage: Sell Your Home Services, local REALTOR®- Dan Demers (774) 265-0879. Information is provided exclusively for personal, non-commercial use. It may not be used for any purpose other than to identify prospective properties consumers may be interested in purchasing. This website may not include listings or property addresses of sellers who have directed their listing brokers to withhold their listing or their property address from display on the Internet. © 2026 Arizona Regional Multiple Listing Service, Inc. All rights reserved.
 Advertising Broker: Daniel Demers (267) 341-8337 | Sell Your Home Services
