- Overview
- Description
- Property Details
- Location
- HOA Management
- Facts & Features
- Getting Around
- Nearby Homes

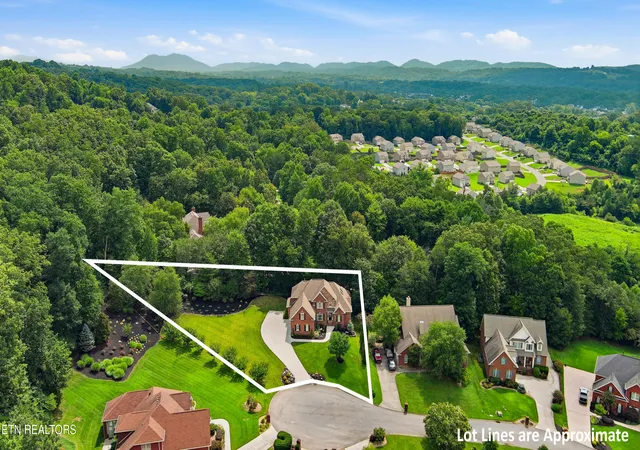


$895,000
Monthly Est:$4,455
 4 Beds
 5 Baths
4 full baths + 1 half bath
 4,205sqft
6536 Autumn Kayla Ln, Knoxville, TN 37918
$895,000
$4,455/moEst:
Get Pre-Approved
Single Family Residence
Built in 2005
$12.5/mo HOA
0.72 acre lot
$213/sq.ft
Description
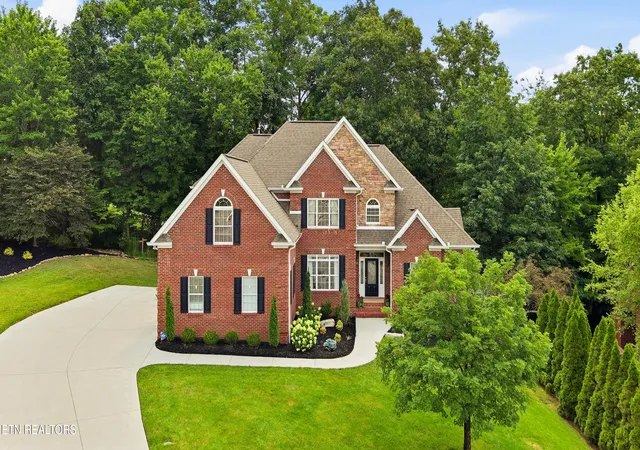
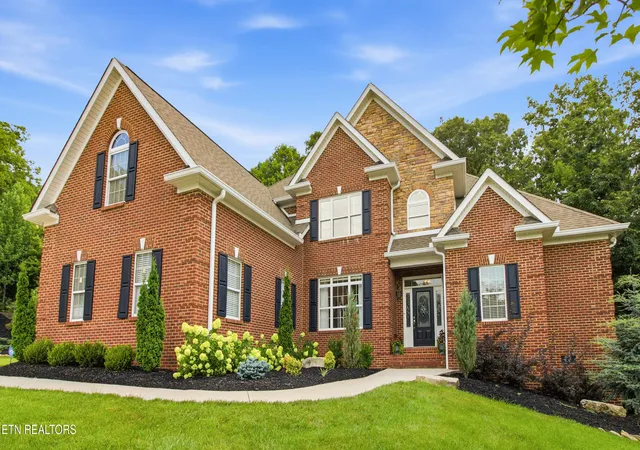
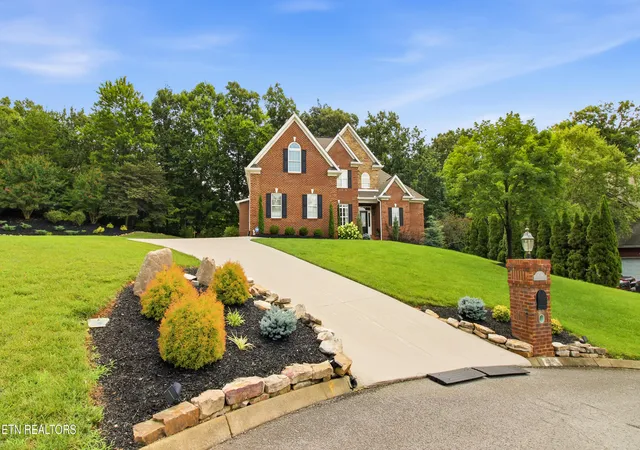
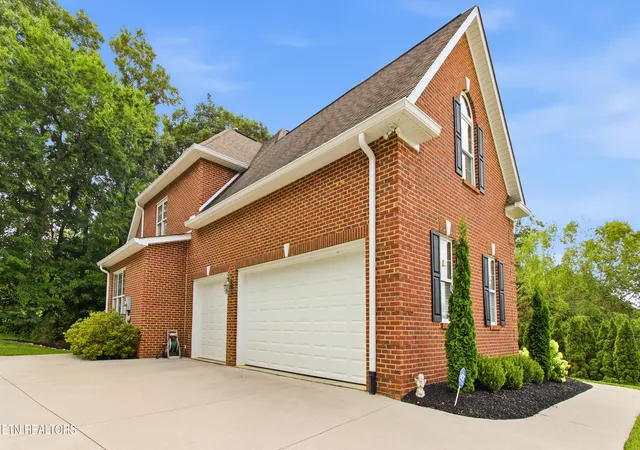
Luxury, privacy, space, and timeless style define this exceptional home, tucked away on one of the quietest and most private cul-de-sacs in the Mont Rich'er neighborhood. Situated on a rare 0.72-acre lot--including an additional half lot of flat, usable land--you'll have endless opportunities to add a pool, build a treehouse, play sports, entertain, or simply enjoy the beautifully landscaped yard. Inside, the open floor plan features a formal dining room, an expansive living room with soaring cathedral ceilings, a gas fireplace, and a stunning newly renovated kitchen with oversized windows overlooking the peaceful woods. The adjoining sunroom and oversized Trex deck provide the perfect place to enjoy the changing seasons. The spacious main-level owner's suite offers tray ceilings, private deck access, and a completely renovated spa-inspired bath with heated tile floors, dual granite vanities, elegant gold finishes, an oversized walk-in shower with dual shower heads, a jetted soaking tub, and a custom California Closets system. Upstairs you'll find two generously sized bedrooms with walk-in closets and updated bathrooms, a large bonus room that could easily serve as a fourth bedroom, and a charming office nook with skylights and built-in bookshelves. The third floor features another private bedroom, full bath, and large closet--ideal for guests or multi-generational living. Additional highlights include a three-car garage with epoxy floors and built-in storage, a 720-square-foot walkout basement, an encapsulated crawl space, whole-house water filtration, extensive professional landscaping, a brand-new Trex deck, a WiFi-enabled water heater, and updated HVAC systems. Priced $55,000 below a recent appraisal, this home offers an exceptional opportunity in one of the area's most desirable locations. Zoned for coveted Shannondale Elementary, with eligibility to attend Central High School and its flagship program that provides tuition benefits at the University of Tennessee. Be sure to ask for the complete list of improvements--there are simply too many to include here! Buyer and Buyer's Agent to verify all information.
'Proof of Fund or Preapproval Letter required for all showings.'
- Houzeo last checked: 12 hours ago
- Listing updated: October 24, 2026 at 5:06 pm
- Listing Provided by: Natalie Saunders (865) 712-1438 | Weichert REALTORS Advantage Plus (865) 474-7100
- Source: East Tennessee REALTORS® MLS-TN | MLS#: 1347754

Property Details
Status
Active
Type
Single Family Residence
No. of Stories
-
County
City
Neighborhood
--
Year Built
2005
HOA Fees
$12.5/mo
Finished Area
4,205 sqft
Lot Size
0.72 acre lot
Basement Area
- sqft
MLS Name
East Tennessee REALTORS® MLS
MLS Number
1347754
MLS Status
Active
Days on Market
116

Continue Your Journey in App
Find your dream home, receive real-time updates, and many more!
Continue Your Journey in App
Find your dream home, receive real-time updates, and many more!
Location
HOA Management
N/A
HOA Fees
$150/ Yearly
Disclaimer: Amenities are based on third-party information and may vary; buyers must independently verify all amenities, as information is deemed reliable but not guaranteed.
Facts & Features
Rooms
Bedrooms & bathrooms
Bedrooms: 4
Bathrooms: 5
Interior
Cooling
Other, Central Cooling, Ceiling Fan(s)
Interior Features
Walk In Closet(s), Cathedral Ceiling(s), Kitchen Island, Pantry, Eat In Kitchen, Central Vacuum
Sewer
Public Sewer
Appliances
Dishwasher, Disposal, Microwave, Range, Refrigerator, Self Cleaning Oven, Other
Flooring
Carpet, Hardwood, Tile
Exterior Features
Irrigation System, Windows Vinyl, Prof Landscaped
Window Features
Drapes
Heating
Central, Heat Pump, Natural Gas, Electric
Construction
Year Built
Year Built: 2005
Home type
Single Family Residence
Architectural Style
Traditional
Construction Materials
Vinyl Siding, Brick, Block, Frame
Utilities & Energy
Parking Features
Garage Door Opener, Attached, Main Level
Basement
Walkout, Crawl Space, Crawl Space Sealed, Unfinished, Outside Entr Only
Water Source
Public
Security Features
Security Alarm, Smoke Detector
Fireplace Features
Gas Log
Other Features
Patio And Porch Features
Deck
Subdivision Name
Mont Richer Unit Ii Resub Of Lots 50 52
Lot Features
Cul De Sac, Private, Level, Rolling Slope
Price History
| Date | Event | Price |
|---|---|---|
07/10/2026 Source: | Listed for Sale | $895,000 +5.29% $213/sqft |
11/14/2023 Source: | Price Increased | $850,000 +0.12% $202/sqft |
11/14/2023 Source: | Price Increased | $849,000 +65.51% $202/sqft |
01/28/2021 Source: | Price Decreased | $512,950 -3.20% $122/sqft |
01/28/2021 Source: | Price Increased | $529,900 +40.19% $126/sqft |


Show more
Nearby Homes

Find Homes by Property Features in Knoxville, TN
Nearby New Homes For Sale

Based on information from the Knoxville Area Association of REALTORS MLS through Nov 02, 2026, 02:15PM. Information is provided exclusively for consumers’ personal, non-commercial use. It may not be used for any purpose other than to identify prospective properties that consumers may be interested in purchasing. The data is deemed reliable but is not guaranteed accurate by the MLS. This website may not include listings or property addresses of sellers who have directed their listing brokers to withhold their listing or their property address from display on the Internet. © 2026 Knoxville Area Association of REALTORS® MLS. All Rights Reserved. Angela Fowler Real Estate, LLC | 423.320.4620 | afowler@catt.com Mailing Address: 452 Kailors Cove Cir, Ringgold, GA 30736
 Advertising Broker: Angela Fowler | Angela Fowler Real Estate, LLC.
