- Overview
- Description
- Property Details
- Location
- Facts & Features
- Getting Around
- Nearby Homes




$460,000
Monthly Est:$2,290
 5 Beds
 3 Baths
3 full baths
 2,214sqft
6536 Bronze Leaf Dr, Plano, TX 75023
$460,000
$2,290/moEst:
Get Pre-Approved
Single Family Residence
Built in 1984
$-- HOA
0.18 acre lot
$208/sq.ft
Description
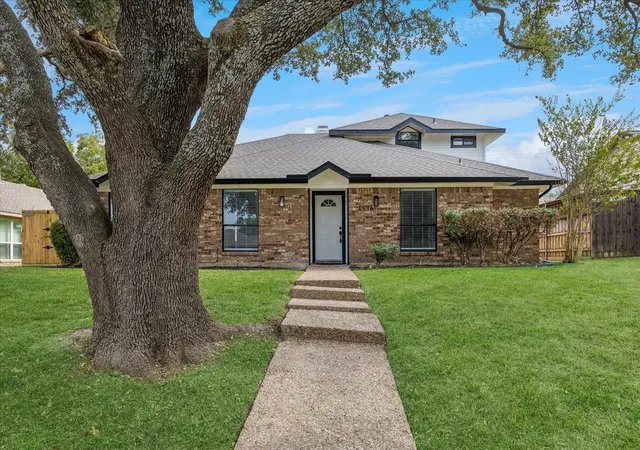
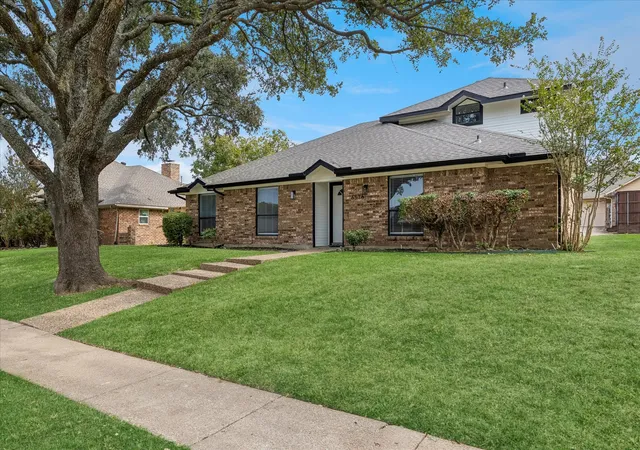
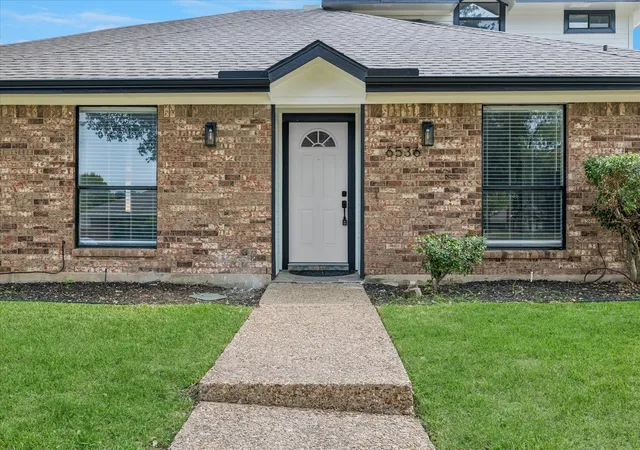
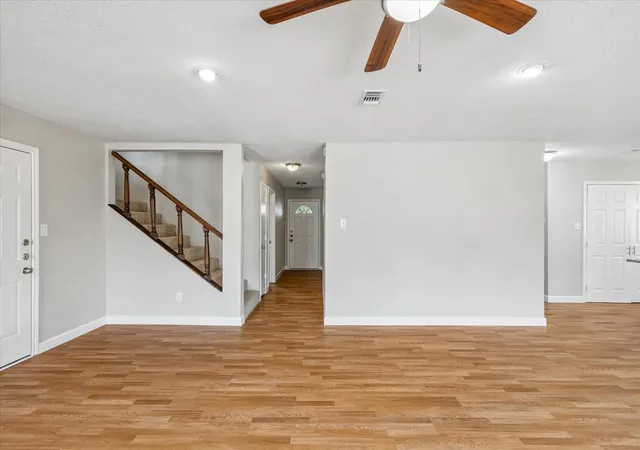
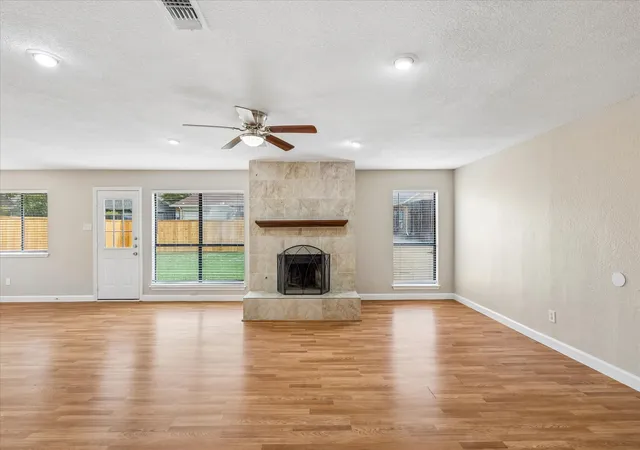
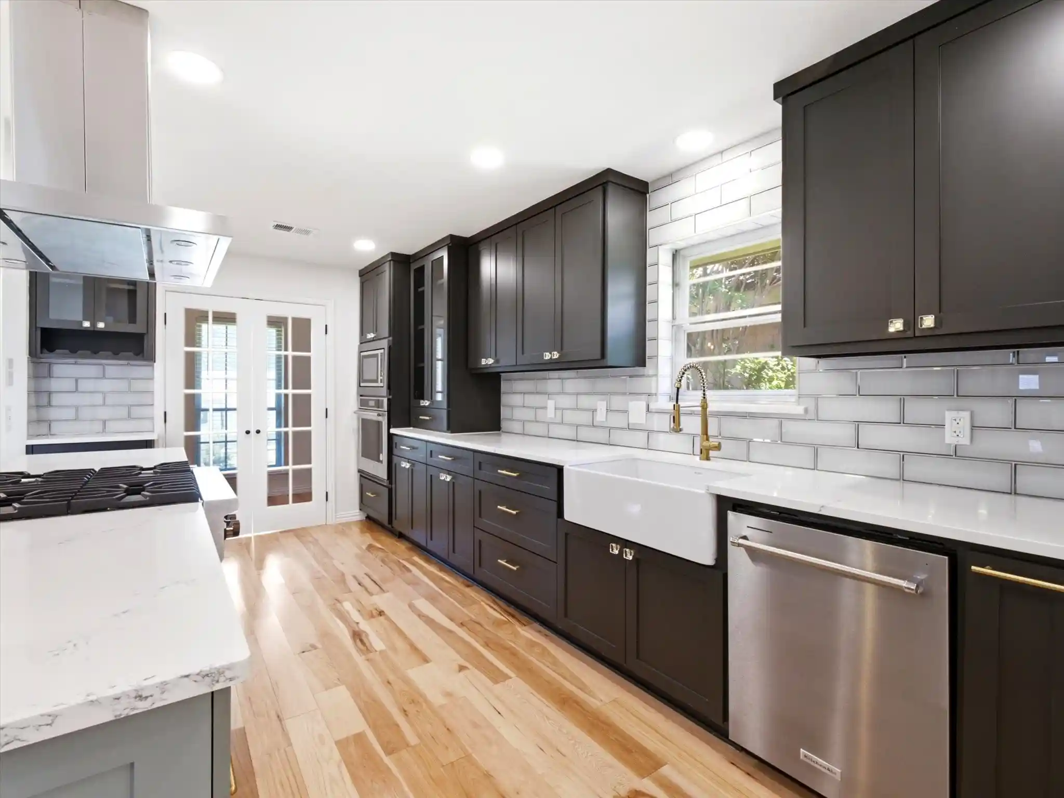
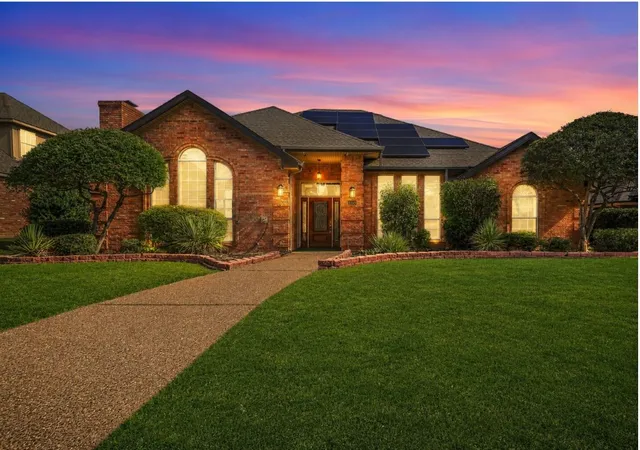
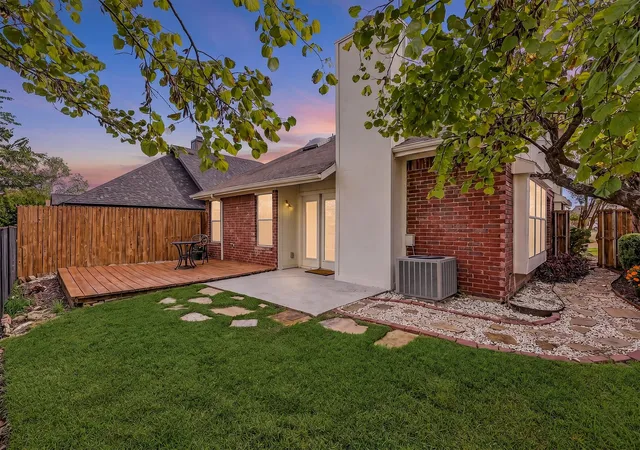
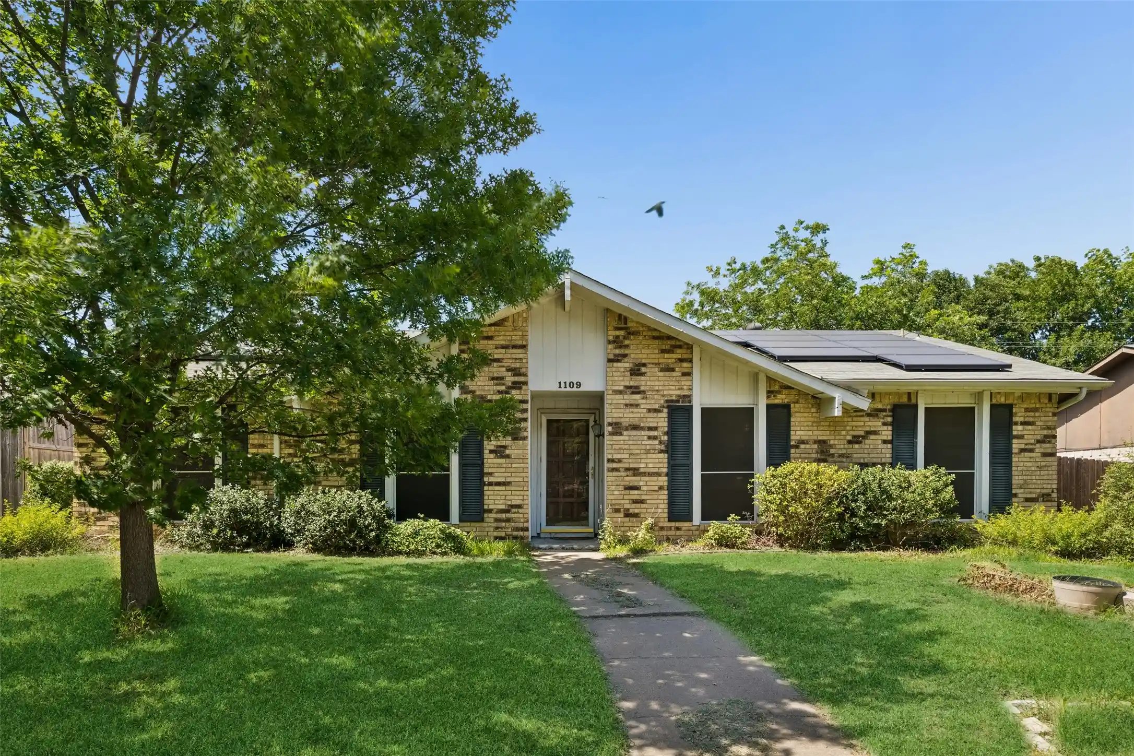
OPN HOUSE - SUND NOV 1 - 12 to 3pm - Welcome to this stunning, West-facing single-family home that perfectly blends contemporary design with everyday comfort. 5 Bedrooms, 3 Full Baths, 2,214 Sq. Ft,. Recently updated in September 2026, this home is completely move-in ready. Featuring a thoughtful, flexible floor plan and situated in a premier neighborhood with NO HOA, this home offers an unparalleled living experience for families and entertainers alike. Recent Updates - Fresh Paint interior & exterior, ROOF, FENCE, & Window blinds . Luxury Bathrooms - tiles, contemporary vanities, commodes, bathroom mirrors & plumbing fixtures. Living Space: An expansive 25’ x 19’ open-concept living area serves as the heart of the home, bathed in natural light & anchored by a beautiful gas fireplace. Gourmet Kitchen - SS appliances, granite countertops, a central island, custom cabinetry, & a large walk-in pantry. The primary suite with HIS AND HER CLOSET, dual vanities. First Floor: Generous layout featuring 3 spacious bedrooms and 2 full bathrooms, ideal for primary living & accessible guest accommodations. Second Floor: Features 2 additional bedrooms & 1 full bathroom, offering an excellent layout for a multi-generational setup, a children's wing, or dedicated home offices. Large pool size backyard. Situated in the preferred Spring Creek Parkway Estates community with No HOA, you are steps away from top-tier recreation & convenience, Located just one block from the scenic Spring Creek walking trail & Lone Star Park, and a few short blocks from the Carpenter Recreation Center & Park, grocery stores (H-E-B, Trader Joe's new location, Kroger, & Walmart), dining options, & local entertainment hubs. Enjoy effortless access to Legacy West, the Plano Headquarters business district, Highway 75, George Bush Turnpike, Dallas North Tollway, & SH-121. Opportunities like this in West Plano are rare and highly sought after. Schedule your tour today—this home will not last long!
- Houzeo last checked: 4 minutes ago
- Listing updated: November 1, 2026 at 9:05 pm
- Listing Provided by: Pragnesh Shah , Bela Shah | Keller Williams Frisco Stars (972) 712-9898
- Source: NTREIS MLS-TX | MLS#: 21423520

Property Details
Status
Active
Type
Single Family Residence
No. of Stories
2
County
City
Neighborhood
Year Built
1984
HOA Fees
-
Finished Area
2,214 sqft
Lot Size
0.18 acre lot
Basement Area
- sqft
MLS Name
NTREIS MLS
MLS Number
21423520
MLS Status
Active
Cumulative Days on Market
2

Continue Your Journey in App
Find your dream home, receive real-time updates, and many more!
Continue Your Journey in App
Find your dream home, receive real-time updates, and many more!
Location
Facts & Features
Rooms
Bedrooms & bathrooms
Bedrooms: 5
Bathrooms: 3
Bedroom
Level: Second
Area: 120.00 Square Feet
Dimensions: 12 x 10
Bedroom
Level: Second
Area: 120.00 Square Feet
Dimensions: 12 x 10
FullBath
Level: First
Area: 54.00 Square Feet
Dimensions: 9 x 6
Bedroom
Level: First
Area: 120.00 Square Feet
Dimensions: 12 x 10
BreakfastRoomNook
Level: First
Area: 99.00 Square Feet
Dimensions: 9 x 11
Bedroom
Level: First
Area: 120.00 Square Feet
Dimensions: 12 x 10
Kitchen
Level: First
Area: 198.00 Square Feet
Dimensions: 18 x 11
PrimaryBedroom
Level: First
Area: 169.00 Square Feet
Dimensions: 13 x 13
LivingRoom
Level: First
Area: 475.00 Square Feet
Dimensions: 25 x 19
Interior
Heating
Central, Natural Gas, Zoned
Flooring
Carpet, Ceramic Tile, Wood
Appliances
Dishwasher, Electric Cooktop, Electric Water Heater, Disposal, Microwave, Vented Exhaust Fan
Sewer
Public Sewer
Cooling
Central Air, Ceiling Fans, Electric, Zoned
Interior Features
High Speed Internet, Cable Tv
Construction
Year Built
Year Built: 1984
Home type
Single Family Residence
Architectural Style
Traditional, Detached
Construction Materials
Brick, Other, Concrete
Property Condition
Resale
Utilities & Energy
Utilities
Natural Gas Available, Sewer Available, Separate Meters, Underground Utilities, Water Available, Cable Available
Security Features
Smoke Detectors
Parking Features
Covered, Garage, Garage Door Opener, Garage Faces Rear
Fireplace Features
Other
Water Source
Public
Pool Features
None
Other Features
Lot Features
Interior Lot, Subdivision, Few Trees
Community Features
Sidewalks
Subdivision Name
Spring Creek Pkwy Estates West 7 I N
Price History
| Date | Event | Price |
|---|---|---|
10/30/2026 Source: | Price Increased | $460,000 +15258.93% $208/sqft |
06/25/2026 Source: | Off Market | $2,995 $1/sqft |
06/25/2026 Source: | Listed for Sale | $2,995 $1/sqft |
03/22/2022 Source: | Sold | $2,995 -99.08% $1/sqft |
06/01/2020 Source: | Listing Removed | $325,000 +15413.13% $147/sqft |

Show more
Nearby Homes


Find Homes by Property Features in Plano, TX

Based on information from the North Texas Real Estate Information Systems, Inc., through Nov 11, 2026, 03:15AM. Information is provided exclusively for consumers’ personal, non-commercial use. It may not be used for any purpose other than to identify prospective properties consumers may be interested in purchasing. Data is deemed reliable but is not guaranteed accurate. This website may not include listings or property addresses of sellers who have directed their listing brokers to withhold their listing or their property address from display on the Internet. ©2026 North Texas Real Estate Information Systems, Inc. All Rights Reserved.
 Advertising Broker: Michelle Brecker | Pathway To Home Realty
