- Overview
- Description
- Property Details
- Location
- HOA Management
- Facts & Features
- Getting Around
- Nearby Homes


Street View
$352,000
Monthly Est:$1,752
 2 Beds
 3 Baths
2 full baths + 1 half bath
 1,765sqft
6536 Ferguson St #E, Indianapolis, IN 46220
$352,000
$1,752/moEst:
Get Pre-Approved
Condominium
Built in 2006
$464/mo HOA
-- sqft lot
$199/sq.ft
Description
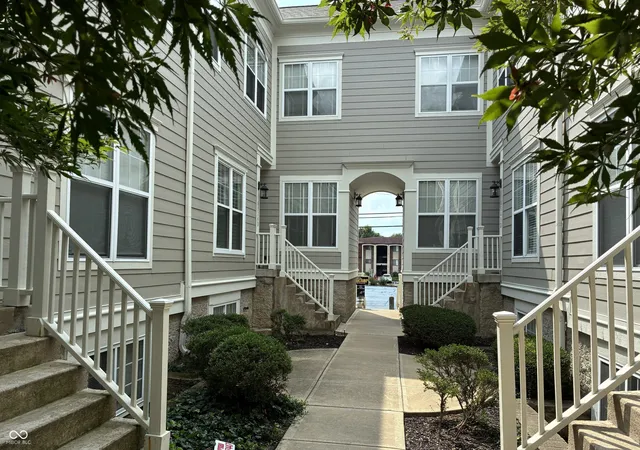
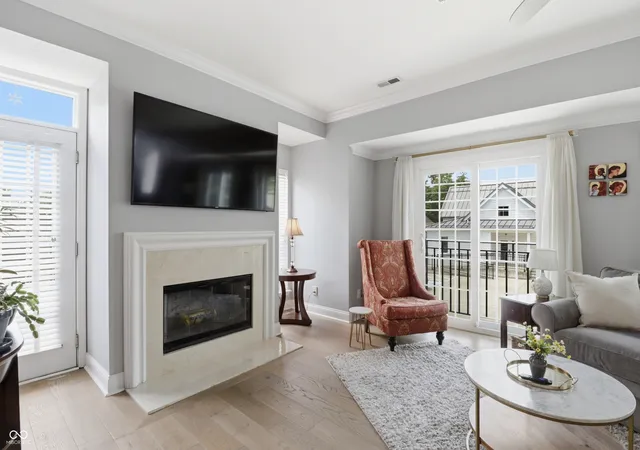
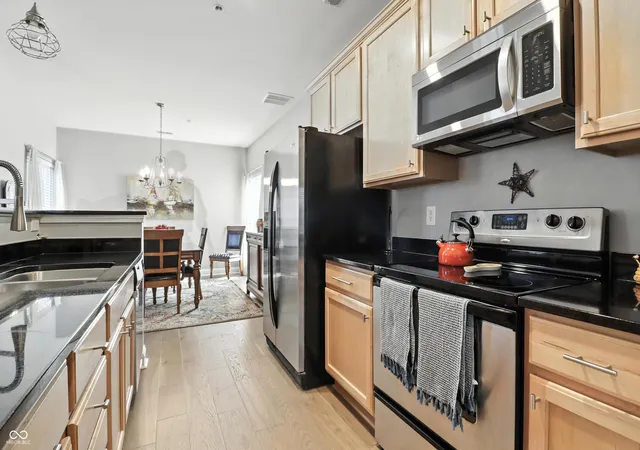
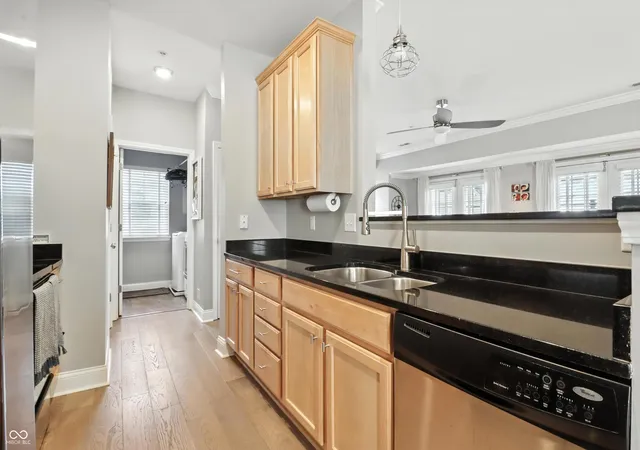
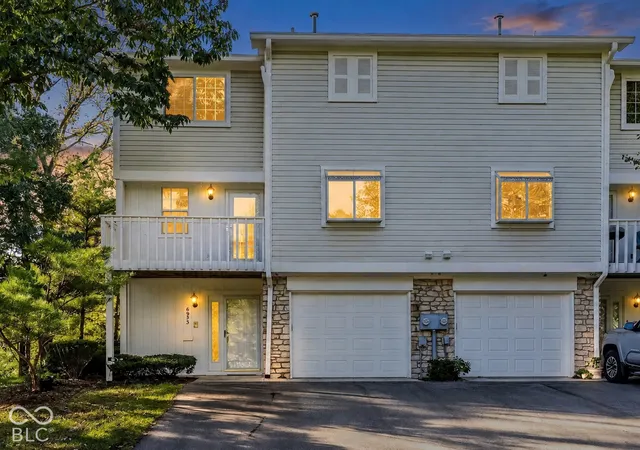
A hidden gem located north of the canal in the heart of Broad Ripple. You'll enjoy the best of both worlds. This condo is a quiet sanctuary while still within walking distance of groceries, dry cleaners, a gym, restaurants and all the green spaces Broad Ripple has to offer. Updates abound: windows on west facing walls; slider doors; water heater; resurfaced parking (2025). Exterior paint, including balconies and landings (2024). Roof and gutters (2022). HVAC and AC (2021). And new courtyard landscaping coming this fall. This home is an end unit, so you'll experience fabulous, natural light from the south, north and west. Upstairs are two bedrooms with their own full bathrooms, plus a flex space (a rarity in this community) for your office, studying or hobbies. The luxurious master bath includes a walk-in closet and endlessly customizable Elfa closet system. Talk about storage, the garage is large enough to hold three cars and features a smart door opener you can operate from your phone. Imagine walking home from brunch or the Indianapolis Art Center and using your phone to open the garage door so you can grab your bike and pedal over for a quick spin on the Monon Trail. When friends and family come to visit, they'll have plenty of parking options thanks to the designated owner and guest parking. This complex is meticulously managed by a professional HOA management company, with assigned care-taking staff, which maintains every aspect of the property including all exterior maintenance, landscaping, roofing and gutters, balconies, parking areas, mowing, sidewalk snow removal and more. Life in Broad Ripple is waiting for you!
- Houzeo last checked: 1 minute ago
- Listing updated: October 22, 2026 at 3:18 pm
- Listing Provided by: Chris Varnau (317) 416-7447 | F.C. Tucker Company (317) 259-6000
- Source: Metropolitan Indianapolis Board of REALTORS (MIBOR) MLS-IN as distributed by MLS GRID | MLS#: 22107143

Property Details
Status
Active
Type
Condominium
No. of Stories
-
County
City
Neighborhood
Year Built
2006
HOA Fees
$464/mo
Finished Area
1,765 sqft
Lot Size
-- sqft lot
Basement Area
- sqft
MLS Name
Metropolitan Indianapolis Board of REALTORS (MIBOR) MLS
MLS Number
22107143
MLS Status
Active
Days on Market
141
Cumulative Days on Market
133

Continue Your Journey in App
Find your dream home, receive real-time updates, and many more!
Continue Your Journey in App
Find your dream home, receive real-time updates, and many more!
Location
HOA Management
N/A
HOA Fees
$464/ Monthly
Amenities
 Amenities and services may be covered by one or multiple associations and service providers.
 Maintenance
 Insurance
 Snow Removal
 Management
Lawncare
See Remarks
Disclaimer: Amenities are based on third-party information and may vary; buyers must independently verify all amenities, as information is deemed reliable but not guaranteed.
Facts & Features
Rooms
Bedrooms & bathrooms
Bedrooms: 2
Bathrooms: 3
Master Bedroom
Level: Upper
Area: 176.00 Square Feet
Dimensions: 11X16
Dining Room
Level: Main
Area: 148.50 Square Feet
Dimensions: 11X13.5
Kitchen
Level: Main
Area: 135.00 Square Feet
Dimensions: 9X15
Living Room
Level: Main
Area: 224.00 Square Feet
Dimensions: 14X16
Bedroom 2
Level: Upper
Area: 136.50 Square Feet
Dimensions: 10.5X13
Laundry
Level: Main
Area: 30.00 Square Feet
Dimensions: 5X6
Loft
Level: Upper
Area: 72.00 Square Feet
Dimensions: 8X9
Interior
Appliances
Electric Cooktop, Dishwasher, Disposal, Microwave, Electric Oven, Refrigerator, Water Heater
Cooling
Central Air
Interior Features
Bath Sinks Double Main, Walk In Closet(s)
Heating
Electric, Forced Air
Construction
Year Built
Year Built: 2006
Home type
Condominium
Construction Materials
Wood Siding
Architectural Style
Traditional
Foundation Details
Block
Utilities & Energy
Fireplace Features
Wood Burning
Water Source
Public
Association Amenities
Insurance, Maintenance Grounds, Maintenance, Management, Snow Removal
Parking Features
Alley Access, Attached, Garage Door Opener
Other Features
Subdivision Name
Ferguson Commons
Price History
| Date | Event | Price |
|---|---|---|
08/06/2026 Source: | Price Decreased | $352,000 -4.09% $229/sqft |
06/12/2026 Source: | Listed for Sale | $367,000 -2.65% $238/sqft |
06/12/2026 Source: | Price Increased | $377,000 +2.72% $245/sqft |
06/12/2026 Source: | Price Increased | $367,000 +31.07% $238/sqft |
06/03/2019 Source: | Price Increased | $280,000 +1.82% $182/sqft |

Show more
Getting Around 6536 Ferguson St
Bike Score®

Very Bikeable
82/100
Walk Score®

Very Walkable
81/100
Transit Score®

Some Transit
38/100
Data provided by Redfin
Nearby Homes
Find Homes by Property Features in Indianapolis, IN

Based on information from MIBOR REALTOR® Association through Nov 01, 2026, 12:15AM. The Broker Listing Cooperative® listing service's Listing information is deemed reliable but is not guaranteed accurate by the Broker Listing Cooperative® listing service. All data is obtained from various sources and may not have been verified by broker or Broker Listing Cooperative listing service. Supplied Open House Information is subject to change without notice. All information should be independently reviewed and verified for accuracy. Properties may or may not be listed by the office/agent presenting the information.. All Rights Reserved. © 2026 MIBOR REALTOR® Association.
 Advertising Broker: Jonah Hartsburg | Hoosier Hub Realty
