- Overview
- Description
- Property Details
- Location
- HOA Management
- Facts & Features
- Getting Around
- Nearby Homes


Street View
$419,900
Monthly Est:$2,090
 4 Beds
 3 Baths
2 full baths + 1 half bath
 2,250sqft
6539 Laurel Holw Dr, Tobyhanna, PA 18466
$419,900
$2,090/moEst:
Get Pre-Approved
Single Family Residence
Built in 1979
$149.17/mo HOA
10,454 sqft lot
$187/sq.ft
Description
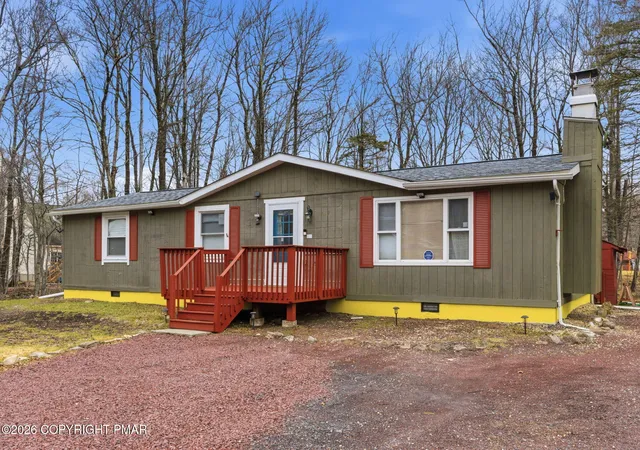
Turnkey Pocono retreat offering the space, updates, and amenities today's vacation-home and short-term rental buyers are looking for! This fully updated 4-bedroom, 2.5-bath home is being offered turn-key and ready for its next owner. From the moment you walk in, you'll find a modern, thoughtfully designed interior with updated finishes, plenty of room for guests, and multiple spaces built around entertaining and enjoying time together. A major highlight is the spacious recreation/game room, already set up with a pool table, foosball, darts, TV, and plenty of room to gather. An indoor jetted tub creates another unique four-season amenity and gives guests a place to unwind no matter the weather. The bathrooms have been beautifully updated, including a freestanding soaking tub, contemporary fixtures, and eye-catching tile work. Radiant floor heating adds another level of comfort during the colder Pocono months, while mini-split systems provide efficient heating and cooling throughout the home. The entertaining space continues outside with a huge rear deck spanning two levels. The upper deck provides an ideal setting for outdoor dining and relaxing, while the expansive lower deck offers even more room for grilling, seating, games, and additional outdoor amenities. With a great combination of indoor and outdoor gathering areas, the property is well suited for groups looking to enjoy a Pocono getaway together. For buyers looking to avoid the time and expense of renovating and furnishing another property from scratch, much of the work here has already been done. Four bedrooms, 2.5 baths, a dedicated game room, indoor jetted tub, radiant flooring, extensive outdoor living space, updated finishes, and furnishings all come together to create a property that's ready to enjoy. Whether you're searching for a personal vacation home, investment property, or a combination of both, 6539 Laurel Hollow Rd offers a turnkey opportunity near skiing, waterparks, lakes, hiking, golf dining, shopping, and many of the Poconos' most popular year-round attractions. Schedule your showing and see the potential for yourself. Do Not Delay- Schedule Your Private Tour Today!
- Houzeo last checked: 1 minute ago
- Listing updated: September 29, 2026 at 10:58 am
- Listing Provided by: Xander Weidenbaum (570) 390-4646 | Redstone Run Realty (570) 390-4646
- Source: Greater Lehigh Valley MLS-PA | MLS#: 785231

Property Details
Status
Active
Type
Single Family Residence
No. of Stories
2
County
City
Neighborhood
--
Year Built
1979
HOA Fees
$149.17/mo
Finished Area
2,250 sqft
Lot Size
10,454 sqft lot
Basement Area
- sqft
MLS Name
Greater Lehigh Valley MLS
MLS Number
785231
MLS Status
Active
Days on Market
10

Continue Your Journey in App
Find your dream home, receive real-time updates, and many more!
Download App
Continue Your Journey in App
Find your dream home, receive real-time updates, and many more!
Location
HOA Management
N/A
HOA Fees
$1,789.95/ Annually
Disclaimer: Amenities are based on third-party information and may vary; buyers must independently verify all amenities, as information is deemed reliable but not guaranteed.
Facts & Features
Rooms
Bedrooms & bathrooms
Bedrooms: 4
Bathrooms: 3
Bedroom
Level: Second
Area: 99.00 Square Feet
Dimensions: 11.00 x 9.00
Bedroom
Level: Second
Area: 165.00 Square Feet
Dimensions: 11.00 x 15.00
Bedroom
Level: Second
Area: 135.00 Square Feet
Dimensions: 9.00 x 15.00
HalfBath
Level: First
Area: 12.00 Square Feet
Dimensions: 4.00 x 3.00
FullBath
Level: First
Area: 108.00 Square Feet
Dimensions: 12.00 x 9.00
PrimaryBedroom
Level: Second
Area: 169.00 Square Feet
Dimensions: 13.00 x 13.00
FullBath
Level: Second
Area: 64.00 Square Feet
Dimensions: 8.00 x 8.00
FamilyRoom
Level: Second
Area: 192.00 Square Feet
Dimensions: 16.00 x 12.00
DiningRoom
Level: First
Area: 250.00 Square Feet
Dimensions: 10.00 x 25.00
BreakfastRoomNook
Level: First
Area: 182.00 Square Feet
Dimensions: 13.00 x 14.00
LivingRoom
Level: First
Area: 400.00 Square Feet
Dimensions: 16.00 x 25.00
Interior
Sewer
Public Sewer
Exterior Features
Deck, Patio, Shed
Interior Features
Dining Area, Eat In Kitchen, Game Room, Kitchen Island
Flooring
Laminate, Resilient, Softwood, Tile, Vinyl
Cooling
Ductless, Zoned
Heating
Baseboard, Ductless, Electric, Radiant, Zoned
Appliances
Dryer, Dishwasher, Electric Cooktop, Electric Oven, Electric Water Heater, Microwave, Refrigerator, Washer
Construction
Year Built
Year Built: 1979
Home type
Single Family Residence
Foundation Details
Slab
Architectural Style
Contemporary
Roof
Asphalt, Fiberglass
Construction Materials
Stone Veneer, Stucco, Vinyl Siding, Wood Siding
Utilities & Energy
Fireplace Features
Kitchen
Electric
Amps200or More
Parking Features
Driveway, Off Street
Water Source
Public
Laundry Features
Upper Level
Other Features
Vegetation
Partially Wooded
Lot Features
Flat
Subdivision Name
Pocono Country Place
Patio And Porch Features
Covered, Deck, Patio
Price History
| Date | Event | Price |
|---|---|---|
09/28/2026 Source: | Price Decreased | $419,900 -47.51% $187/sqft |
12/18/2025 Source: | Listed for Sale | $800,000 +3.23% $356/sqft |
12/18/2025 Source: | Price Increased | $775,000 +115.28% $344/sqft |
12/30/2024 Source: | Price Decreased | $360,000 -4.00% $160/sqft |
12/30/2024 Source: | Sold | $375,000 $167/sqft |


Nearby Homes


Find Homes by Property Features in Tobyhanna, PA
Nearby New Homes For Sale


Based on information from the Greater Lehigh Valley Realtors, Inc. (GLVR) from the Multiple Listing Service through Oct 09, 2026, 04:45AM. MLS Listing Information has not been verified and is not guaranteed by MLS. Information is provided exclusively for consumers’ personal, non-commercial use, it may not be used for any purpose other than to identify prospective properties consumers may be interested in purchasing. The data is deemed reliable but is not guaranteed to be accurate by the MLS. This website may not include listings or property addresses of sellers who have directed their listing brokers to withhold their listing or their property address from display on the Internet. The data relating to real estate for sale on this website comes in part from the IDX program of the GLVR MLS. Real estate listings held by brokerage firms other than Sell Your Home Services.com include the name of the listing broker. © 2026 Greater Lehigh Valley REALTORS® Multiple Listing Service - All Rights Reserved.
 Advertising Broker: Daniel Demers | Sell Your Home Services