Andover RE
Powered by 
- 18
- Overview
- Description
- Property Details
- Location
- HOA Management
- Facts & Features
- Getting Around
- Nearby Homes
 Hot
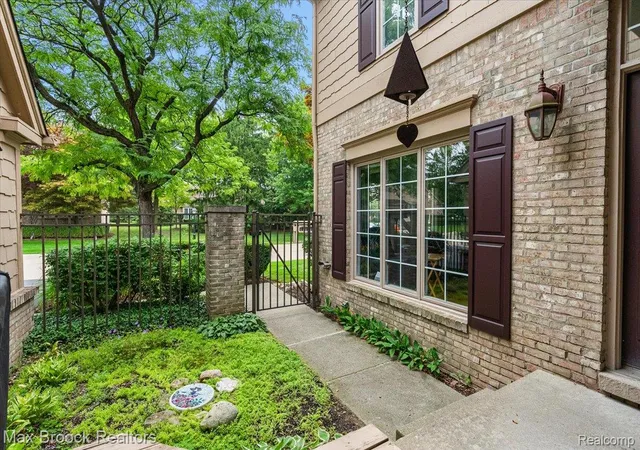

Street View
$645,000
Monthly Est:$3,210
 4 Beds
 4 Baths
3 full baths + 1 half bath
 3,800sqft
654 Deauville Ln, Bloomfield Hills, MI 48304
$645,000
$3,210/moEst:
Get Pre-Approved
Condominium
Built in 1988
$770/mo HOA
-- sqft lot
$170/sq.ft
Description
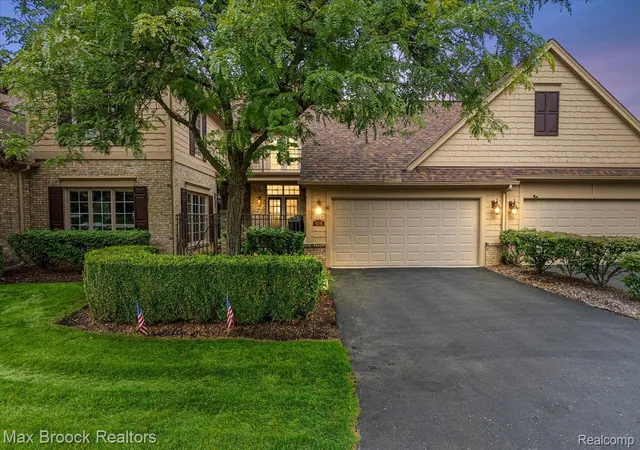
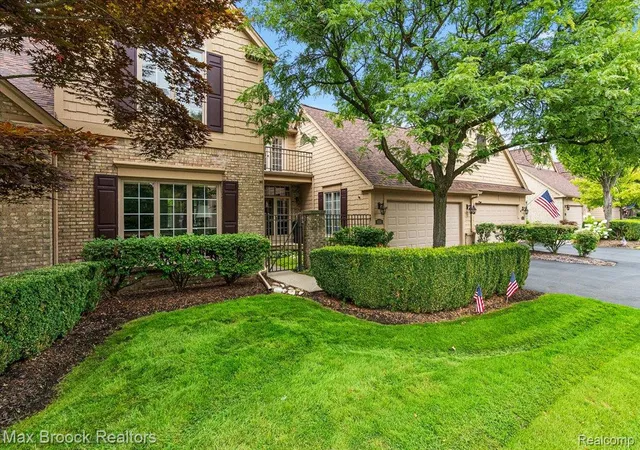
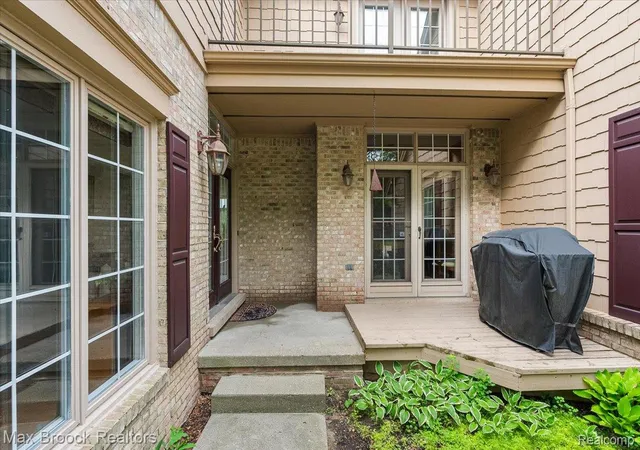
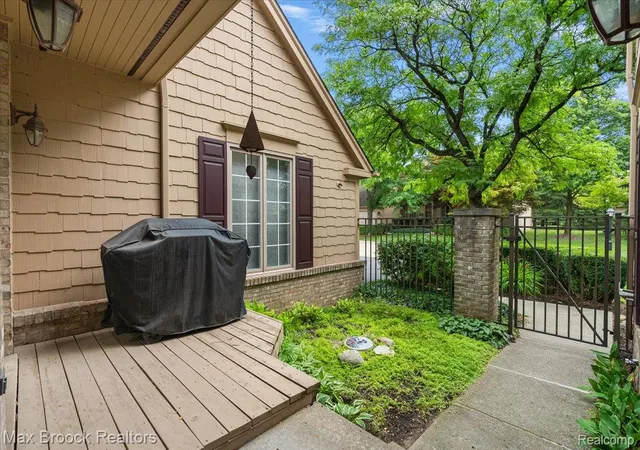
THE HEATHERSI Enioy carefree living in this great community. The location of this Stratford model is one of the best! Fabulous water and fountain views from many rooms. Natural light t/o. A gated courtyard welcomes you to the entry. Hardwood flooring t/o 1st floor. Spacious LR w/wall of windows & water views. Double sided fireplace divides LR & DR for open floor plan. DR w/doorwall to deck w/awning enables outside relaxing with enioyment of lake, fountain and beautiful sunsets. Updated kitchen w/granite, new stainless refrigerator & gas stove top. Breakfast nook w/ doorwall to courtyard. Cozy den for relaxing. Large volume ceiling primary BR w/fireplace and wall of windows, again, more water views! (sellers will leave unattached wall unit.) Spacious primary bath w/double vanities, sinks & separate shower and tub. 2 WIC's. 2 additional BR's one w/balcony and 2nd bath. Finished walk out lower level w/flex room, bedroom, full bath and lots of storage. Generous size 1st floor laundry. 2 a/c's & 3 thermostats. Newly epoxyied garage floor. M'bership available for toll dinin8, pool and tennis.
- Houzeo last checked: 17 minutes ago
- Listing updated: November 9, 2026 at 9:34 pm
- Listing Provided by: Kathleen E Robinson (248) 644-4700 | Max Broock, REALTORS®-Bloomfield Hills (248) 644-4700
- Source: Realcomp MLS-MI | MLS#: 20261064318

- Originating MLS: Realcomp II Ltd
This condo is in:
Property Details
Status
Active
Type
Condominium
No. of Stories
-
County
City
Neighborhood
--
Year Built
1988
HOA Fees
$770/mo
Finished Area
3,800 sqft
Lot Size
-- sqft lot
Basement Area
- sqft
MLS Name
Realcomp MLS
MLS Number
20261064318
MLS Status
Active
Days on Market
91
Cumulative Days on Market
87

Continue Your Journey in App
Find your dream home, receive real-time updates, and many more!
Continue Your Journey in App
Find your dream home, receive real-time updates, and many more!
Location
HOA Management
N/A
HOA Fees
$770/ Monthly
Amenities
 Amenities and services may be covered by one or multiple associations and service providers.
 Sewer
 Snow Removal
 Maintenance
 Water
Disclaimer: Amenities are based on third-party information and may vary; buyers must independently verify all amenities, as information is deemed reliable but not guaranteed.
Facts & Features
Rooms
Bedrooms & bathrooms
Bedrooms: 4
Bathrooms: 4
Interior
Sewer
Public Sewer
Exterior Features
Awnings, Balcony, Grounds Maintenance, Lighting
Appliances
Built In Electric Oven, Dishwasher, Disposal, Dryer, Free Standing Refrigerator, Gas Cooktop, Microwave, Stainless Steel Appliances, Washer
Cooling
Ceiling Fans, Central Air
Heating
Forced Air, Natural Gas
Construction
Year Built
Year Built: 1988
Home type
Condominium
Architectural Style
Colonial
Roof
Asphalt
Foundation Details
Basement, Poured
Construction Materials
Cedar, Wood Siding
Utilities & Energy
Utilities
Underground Utilities
Fireplace Features
Dining Room, Double Sided, Gas, Living Room, Master Bedroom
Laundry Features
Laundry Room
Water Source
Public
Electric
Circuit Breakers
Parking Features
Two Car Garage, Attached, Direct Access, Electricityin Garage, Garage Faces Front, Garage Door Opener
Basement
Finished, Full, Walk Out Access
Security Features
Smoke Detectors
Other Features
Patio And Porch Features
Deck
Subdivision Name
Cambridge Village Occpn 535
Disclosures
No Restrictions, Taxes Homestead Exempt
Lot Features
Near Golf Course, Sprinklers
Price History
| Date | Event | Price |
|---|---|---|
08/14/2026 Source: | Listed for Sale | $685,000 +6.20% $180/sqft |
08/14/2026 Source: | Price Increased | $645,000 +24.04% $170/sqft |
06/12/2017 Source: | Sold | $520,000 $137/sqft |

Nearby Homes
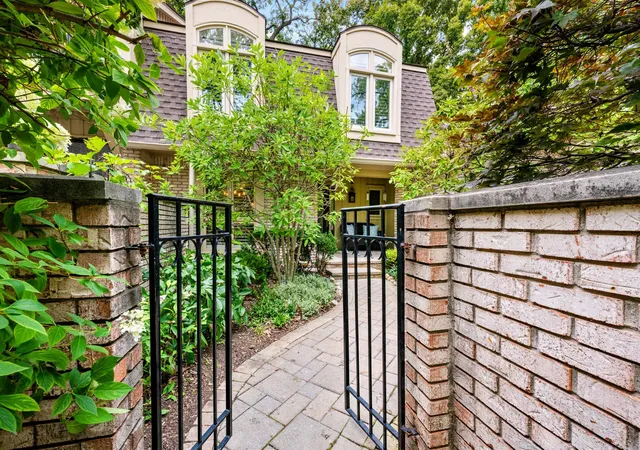
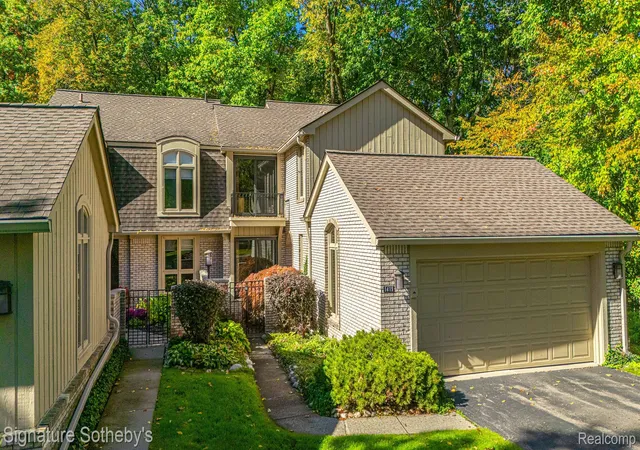
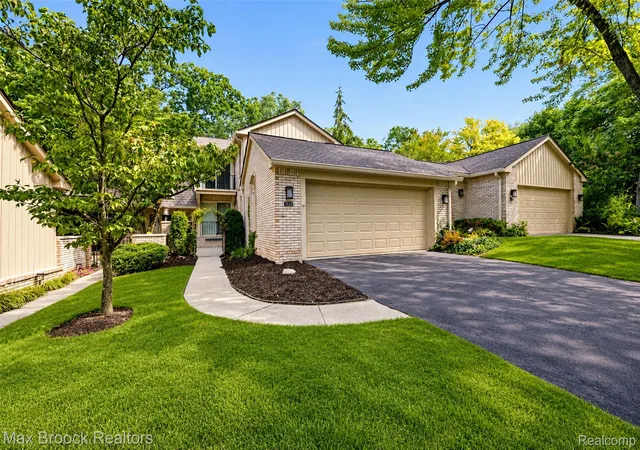
Find Homes by Property Features in Bloomfield Hills, MI


Based on information from the Board/Association of REALTORS® (alternatively, from the Realcomp II Ltd. MLS) through Nov 13, 2026, 11:45AM. All information provided is deemed reliable, but is not guaranteed to be accurate and should be independently verified. IDX provided courtesy of Realcomp II Ltd. via Andover Real Estate & Houzeo, Copyright 2026 Realcomp II Ltd. Shareholders Any use of search facilities of data on the site, other than by a consumer looking to purchase real estate, is prohibited. IDX information is provided exclusively for consumers' personal, noncommercial use and may not be used for any purpose other than to identify prospective properties consumers may be interested in purchasing. The accuracy of all information, regardless of source, is not guaranteed or warranted. All information should be independently verified. Listing Information presented by local MLS brokerage: Andover Real Estate, local REALTOR®- Scott Rubin - (248)206-3666 . Any use of search facilities of data on the site, other than by a consumer looking to purchase real estate, is prohibited. © 2024 Realcomp II Ltd. MLS. All Rights Reserved.
 Advertising Broker: Andover Real Estate | Andover Real Estate
