- Overview
- Description
- Property Details
- Location
- Facts & Features
- Getting Around
- Nearby Homes



$250,000
Monthly Est:$1,244
 2 Beds
 2 Baths
2 full baths
 1,314sqft
654 Harvest Hl St, Lewisville, TX 75067
$250,000
$1,244/moEst:
Get Pre-Approved
Single Family Residence
Built in 1983
$-- HOA
0.15 acre lot
$190/sq.ft
Description
Tenant-Occupied
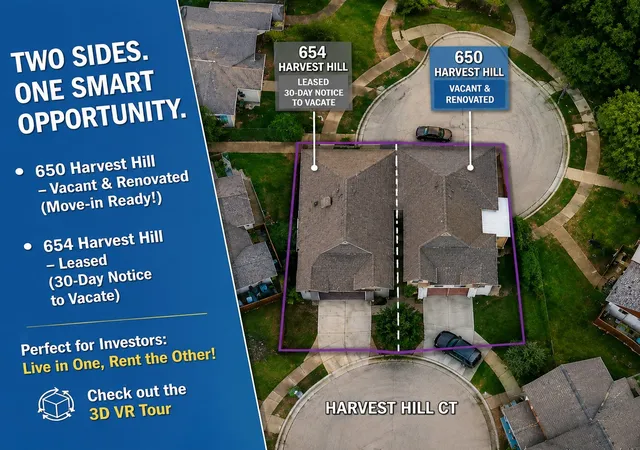
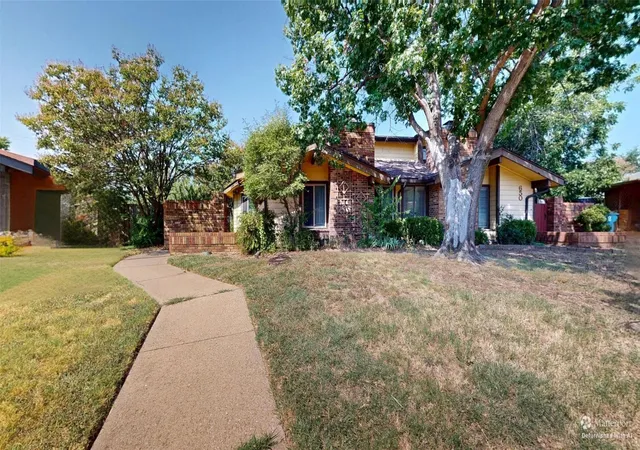
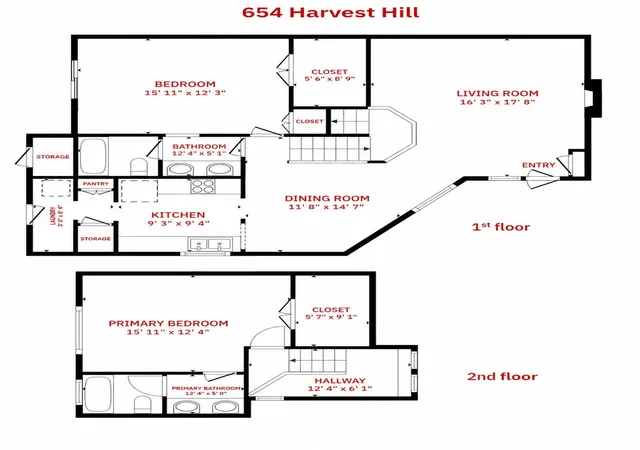
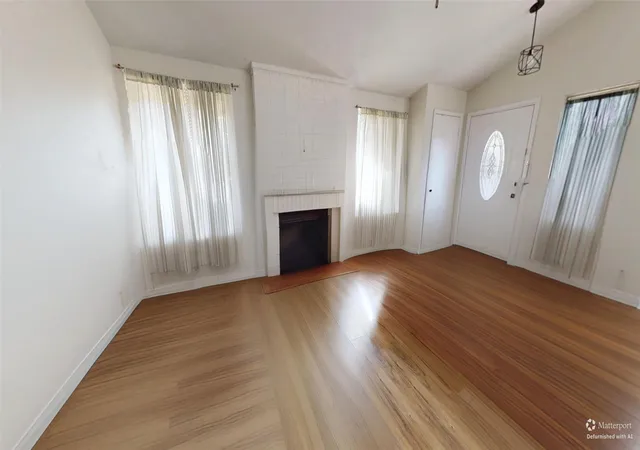
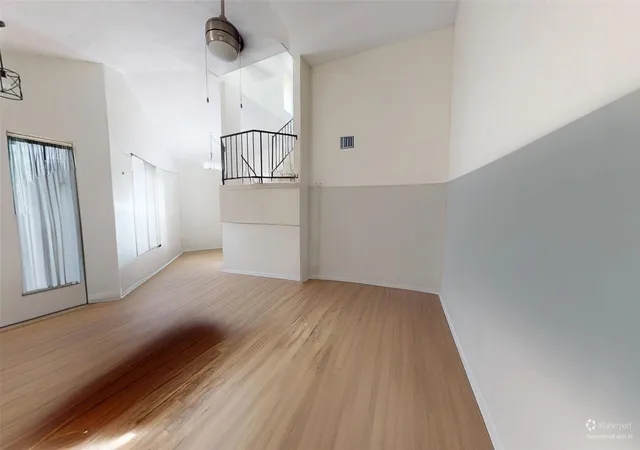
What if you could own one side of a duplex...or BOTH? 654 Harvest Hill offers a rare opportunity for an investor, future owner-occupant, or buyer looking for a property with value-add potential. This 2-bedroom, 2-bath home features the same versatile floor plan as the adjoining unit, with one bedroom and full bath downstairs and a second bedroom and full bath upstairs, creating a layout that feels almost like two primary suites. The home is currently tenant-occupied through October 31, 2026, providing rental income from day one, while offering the opportunity to update and personalize the property in the future. Here's where it gets interesting: 650 Harvest Hill, the adjoining half of the duplex, is also being offered for sale separately and has already been beautifully renovated. Buy 654 as an investment on its own or explore purchasing both sides. Live in one and rent the other, hold both as rentals, or renovate 654 using 650 as inspiration for what it could become. Two separate properties. Two different opportunities. One very unique chance to control both sides of the duplex. Check out the floor plan and 3D virtual tour for a closer look!
- Houzeo last checked: 4 hours ago
- Listing updated: August 11, 2026 at 6:10 pm
- Listing Provided by: Gabriel Corra (214) 364-5440 | Exlence Realty, LLC (972) 588-8788
- Source: NTREIS MLS-TX | MLS#: 21355145

Property Details
Status
Active
Type
Single Family Residence
No. of Stories
2
County
City
Neighborhood
--
Year Built
1983
HOA Fees
-
Finished Area
1,314 sqft
Lot Size
0.15 acre lot
Basement Area
- sqft
MLS Name
NTREIS MLS
MLS Number
21355145
MLS Status
Active

Continue Your Journey in App
Find your dream home, receive real-time updates, and many more!
Continue Your Journey in App
Find your dream home, receive real-time updates, and many more!
Location
Facts & Features
Rooms
Bedrooms & bathrooms
Bedrooms: 2
Bathrooms: 2
Laundry
Level: First
Area: 24.00 Square Feet
Dimensions: 8 x 3
PrimaryBathroom
Level: Second
Area: 60.00 Square Feet
Dimensions: 12 x 5
PrimaryBedroom
Level: Second
Area: 192.00 Square Feet
Dimensions: 16 x 12
LivingRoom
Level: First
Area: 288.00 Square Feet
Dimensions: 18 x 16
DiningRoom
Level: First
Area: 180.00 Square Feet
Dimensions: 15 x 12
Kitchen
Level: First
Area: 81.00 Square Feet
Dimensions: 9 x 9
PrimaryBathroom
Level: First
Area: 60.00 Square Feet
Dimensions: 12 x 5
PrimaryBedroom
Level: First
Area: 192.00 Square Feet
Dimensions: 16 x 12
Interior
Heating
Central
Interior Features
Cathedral Ceilings
Cooling
Central Air
Appliances
Dishwasher, Electric Range, Disposal
Sewer
Public Sewer
Flooring
Luxury Vinyl Plank
Construction
Year Built
Year Built: 1983
Home type
Single Family Residence
Construction Materials
Brick
Architectural Style
Traditional
Roof
Composition
Foundation Details
Slab
Utilities & Energy
Parking Features
Alley Access
Laundry Features
Washer Hookup, Dryer Hookup, Electric Dryer Hookup, Laundry In Utility Room
Fireplace Features
Wood Burning
Water Source
Public
Utilities
Electricity Available, Electricity Connected, Sewer Available, Water Available
Pool Features
None
Other Features
Patio And Porch Features
Deck
Subdivision Name
Quailcrest
Price History
| Date | Event | Price |
|---|---|---|
08/11/2026 Source: | Listed for Sale | $250,000 -14.53% $190/sqft |
07/23/2025 Source: | Listing Removed | $292,500 $223/sqft |
05/06/2025 Source: | Listed for Sale | $292,500 +14561.65% $223/sqft |
09/24/2024 Source: | Sold | $1,995 $2/sqft |

Nearby Homes
Find Homes by Property Features in Lewisville, TX

Based on information from the North Texas Real Estate Information Systems, Inc., through Nov 05, 2026, 12:45PM. Information is provided exclusively for consumers’ personal, non-commercial use. It may not be used for any purpose other than to identify prospective properties consumers may be interested in purchasing. Data is deemed reliable but is not guaranteed accurate. This website may not include listings or property addresses of sellers who have directed their listing brokers to withhold their listing or their property address from display on the Internet. ©2026 North Texas Real Estate Information Systems, Inc. All Rights Reserved.
 Advertising Broker: Michelle Brecker | Pathway To Home Realty
