- Overview
- Description
- Property Details
- Location
- HOA Management
- Facts & Features
- Getting Around
- Nearby Homes
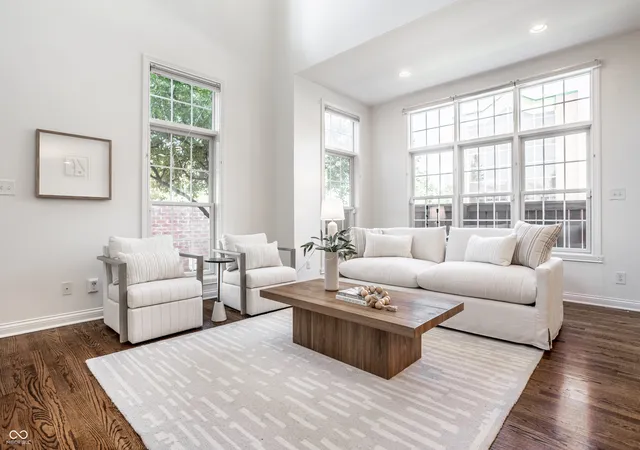

Street View
$635,000
Monthly Est:$3,161
 3 Beds
 4 Baths
3 full baths + 1 half bath
 3,776sqft
654 N Senate Ave, Indianapolis, IN 46202
$635,000
$3,161/moEst:
Get Pre-Approved
Single Family Residence
Built in 2005
$300/mo HOA
4,466 sqft lot
$168/sq.ft
Description
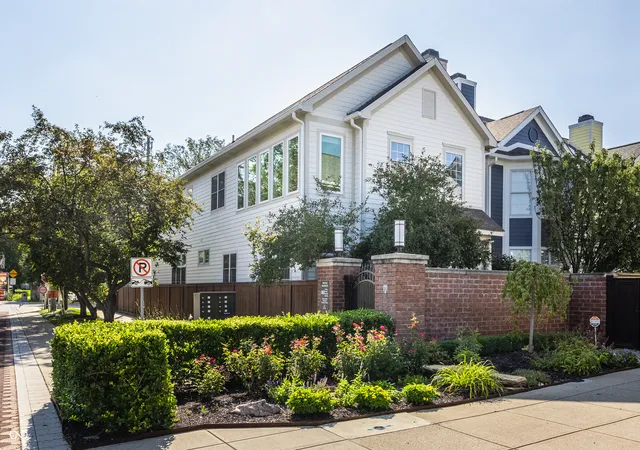
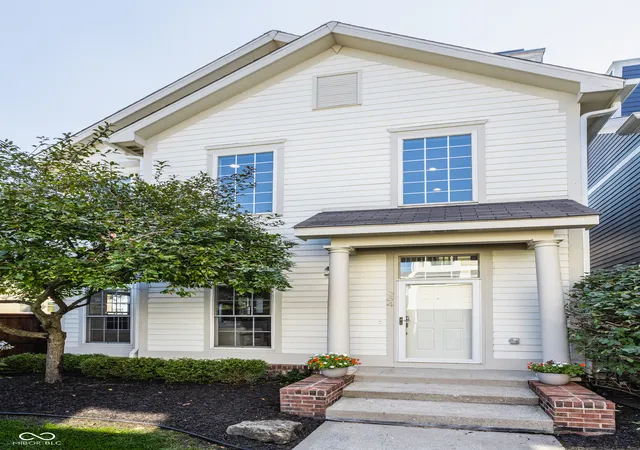
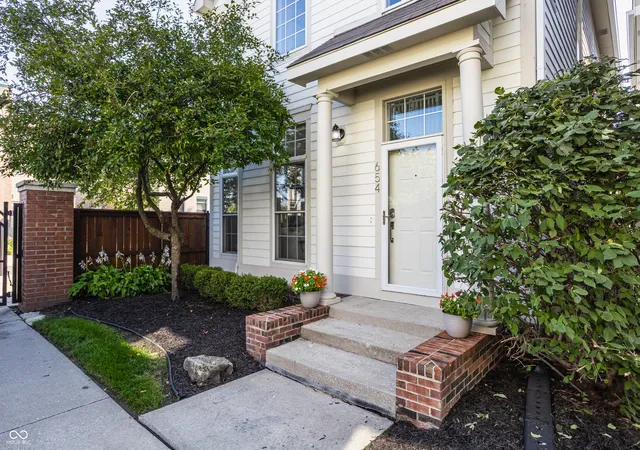
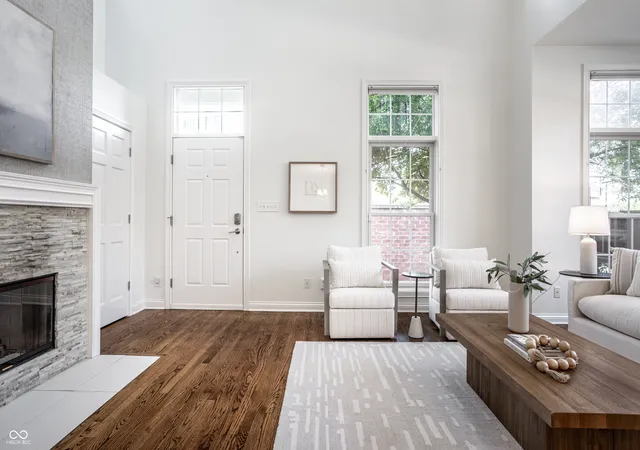
Discover an exceptional downtown single-family residence ON THE CANAL/CULTURAL TRAIL/COLTS PLAYGROUND/GORGEOUS DOWNTOWN VIEWS OF INDIANAPOLIS SKYLINE in immaculate condition at 654 N Senate Ave. Boasting 3,776 square feet of refined living space, with MAIN FLOOR PRIMARY BEDROOM SUITE! You can BIKE to all downtown medical campuses! Property sits right on the amazing CULTURAL TRAIL, wonderful for biking, walking, running, pushing strollers, for an active yet leisurely lifestyle. Includes adorable courtyard, think 30-A Gulf Coast Florida, with beautiful brick FOUNTAIN water feature flanked by two large brick gas fire features to gather around, along with endless lawn to play for sophisticated city living. WALK to famous STUTZ Building around corner for neighborhood fav's, Cafe Patachou, Amelia's Bread, and Julieta Taco Shop! The heart of this home is an open-plan GOURMET kitchen with natural stone granite countertops, painted white cabinetry, recessed lighting, open to a spacious dining area, and seamlessly integrated with an amazing TWO-STORY GREAT ROOM WITH ENDLESS WINDOWS AND NATURAL LIGHT, and a gorgeous two-story gas fireplace with hardwood mantel and natural stone Quartzite surround. Extra high ceilings throughout main floor. Retreat to one of the three large bedroom suites, including a MAIN FLOOR PRIMARY BEDROOM SUITE with WALK IN CLOSET and elegant EN-SUITE LUXURY SPA BATH, walk in shower/separate soaking tub with jets. Do not miss the 2nd level SUNROOM/OFFICE, with amazing 2nd story views of Canal/Colts Playground. For more outdoor enjoyment and city views, an extra large ROOFTOP DECK offers a unique space for relaxation or social gatherings. Additional conveniences include main floor laundry, attached two-car garage, full finished lower level (with additional study/4th bedroom.) We invite you to explore the sophisticated charm and practical elegance of this home to imagine your own elevated urban lifestyle!
- Houzeo last checked: 3 minutes ago
- Listing updated: October 8, 2026 at 12:54 pm
- Listing Provided by: Matt King (317) 313-5533 , Melissa Drutis | F.C. Tucker Company (317) 843-7766
- Source: Metropolitan Indianapolis Board of REALTORS (MIBOR) MLS-IN | MLS#: 22121565

Property Details
Status
Active
Type
Single Family Residence
No. of Stories
-
County
City
Neighborhood
Year Built
2005
HOA Fees
$300/mo
Finished Area
3,776 sqft
Lot Size
4,466 sqft lot
Basement Area
- sqft
MLS Name
Metropolitan Indianapolis Board of REALTORS (MIBOR) MLS
MLS Number
22121565
MLS Status
Active
Days on Market
48
Cumulative Days on Market
49

Continue Your Journey in App
Find your dream home, receive real-time updates, and many more!
Download App
Continue Your Journey in App
Find your dream home, receive real-time updates, and many more!
Location
HOA Management
N/A
HOA Fees
$300/ Monthly
Amenities
 Amenities and services may be covered by one or multiple associations and service providers.
 Maintenance
 Snow Removal
 Association Home Owners
Lawncare
Management
Disclaimer: Amenities are based on third-party information and may vary; buyers must independently verify all amenities, as information is deemed reliable but not guaranteed.
Facts & Features
Rooms
Bedrooms & bathrooms
Bedrooms: 3
Bathrooms: 4
Dining Room
Level: Main
Area: 140.00 Square Feet
Dimensions: 14x10
Kitchen
Level: Main
Area: 135.00 Square Feet
Dimensions: 15x09
Master Bedroom
Level: Main
Area: 210.00 Square Feet
Dimensions: 15x14
Bedroom 2
Level: Upper
Area: 304.00 Square Feet
Dimensions: 19x16
Living Room
Level: Main
Area: 294.00 Square Feet
Dimensions: 21x14
Bedroom 3
Level: Upper
Area: 195.00 Square Feet
Dimensions: 15x13
Family Room
Level: Basement
Area: 814.00 Square Feet
Dimensions: 37x22
Bonus Room
Level: Basement
Area: 180.00 Square Feet
Dimensions: 15x12
Office
Level: Upper
Area: 95.00 Square Feet
Dimensions: 19x05
Laundry
Level: Main
Area: 36.00 Square Feet
Dimensions: 06x06
Interior
Exterior Features
Fire Pit, Water Feature Fountain, Balcony
Interior Features
Built In Features, High Ceilings, Walk In Closet(s), Wood Work Painted, Paddle Fan, Bath Sinks Double Main, Hi Speed Internet Availbl, Wired For Data, Kitchen Island, Pantry
Heating
Forced Air, Gas
Flooring
Hardwood
Appliances
Gas Cooktop, Dishwasher, Dryer, Disposal, Microwave, Oven, Refrigerator, Washer, Gas Water Heater, Water Purifier, Water Softener Owned, Down Draft
Cooling
Central Air
Window Features
Low Emissivity Windows
Construction
Year Built
Year Built: 2005
Home type
Single Family Residence
Foundation Details
Concrete Perimeter, Full
Architectural Style
Contemporary
Construction Materials
Wood Siding
Utilities & Energy
Basement
Ceiling 9+ Feet, Finished, Full
Water Source
Public
Utilities
Cable Available
Laundry Features
Main Level, Laundry Room
Fireplace Features
Gas Log, Living Room, Masonry
Parking Features
Attached
Security Features
Smoke Detector(s)
Other Features
Lot Features
Corner Lot, Gated Community, On Trail
Subdivision Name
Watermark
Patio And Porch Features
Deck
Price History
| Date | Event | Price |
|---|---|---|
10/03/2026 Source: | Price Decreased | $635,000 -3.64% $168/sqft |
09/21/2026 Source: | Price Decreased | $659,000 -5.72% $175/sqft |
08/22/2026 Source: | Listed for Sale | $699,000 $185/sqft |
08/22/2026 Source: | Price Increased | $699,000 +7.54% $185/sqft |
07/17/2025 Source: | Listing Removed | $650,000 $172/sqft |

Show more
Nearby Homes
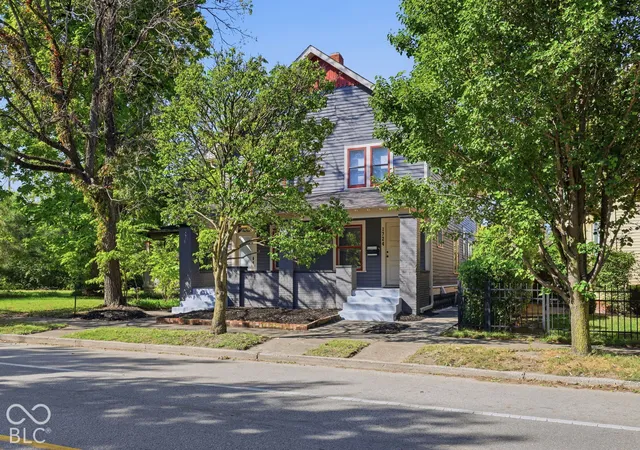
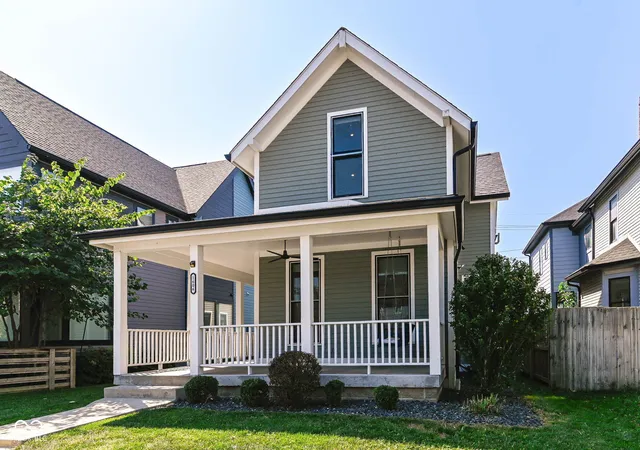
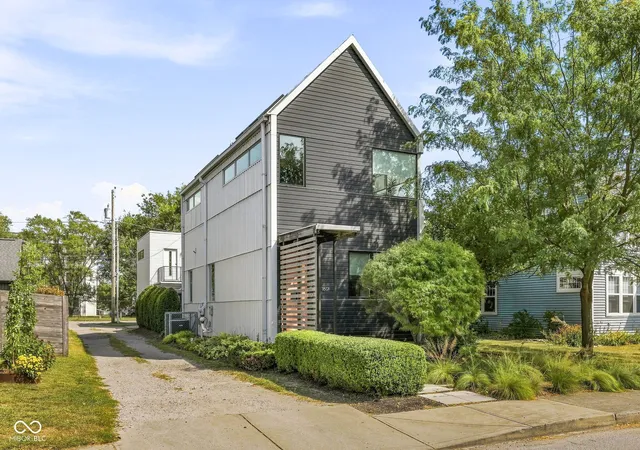
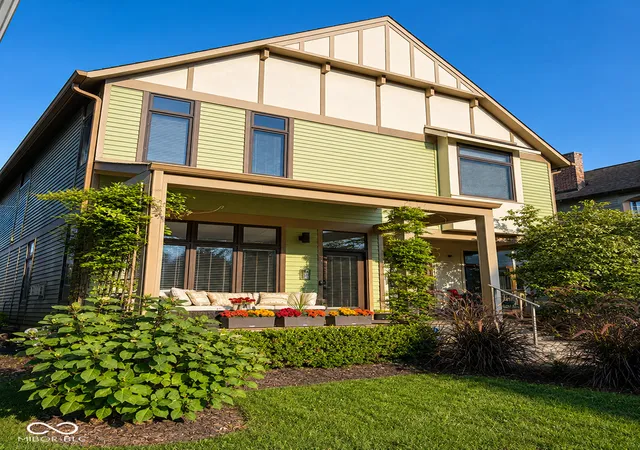
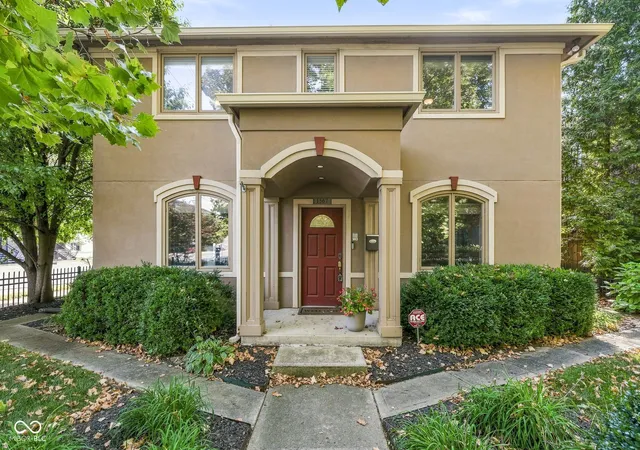

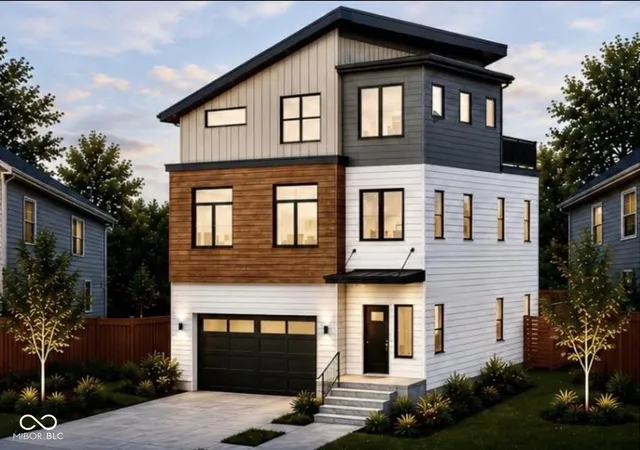
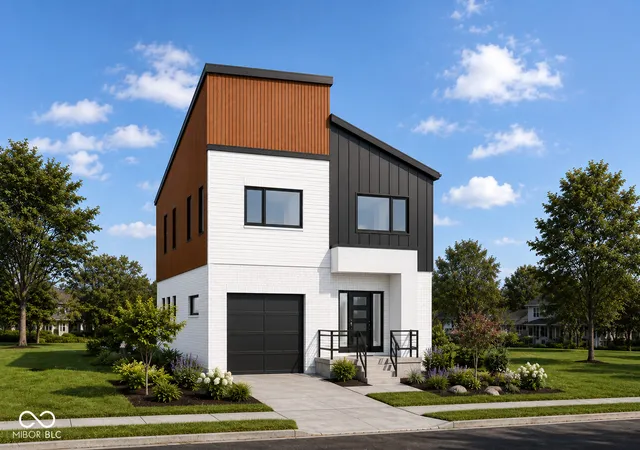
Find Homes by Property Features in Indianapolis, IN
Nearby New Homes For Sale

Based on information from MIBOR REALTOR® Association through Oct 09, 2026, 03:45AM. The Broker Listing Cooperative® listing service's Listing information is deemed reliable but is not guaranteed accurate by the Broker Listing Cooperative® listing service. All data is obtained from various sources and may not have been verified by broker or Broker Listing Cooperative listing service. Supplied Open House Information is subject to change without notice. All information should be independently reviewed and verified for accuracy. Properties may or may not be listed by the office/agent presenting the information.. All Rights Reserved. © 2026 MIBOR REALTOR® Association.
 Advertising Broker: Jonah Hartsburg | Hoosier Hub Realty