- Overview
- Description
- Property Details
- Location
- HOA Management
- Facts & Features
- Getting Around
- Nearby Homes
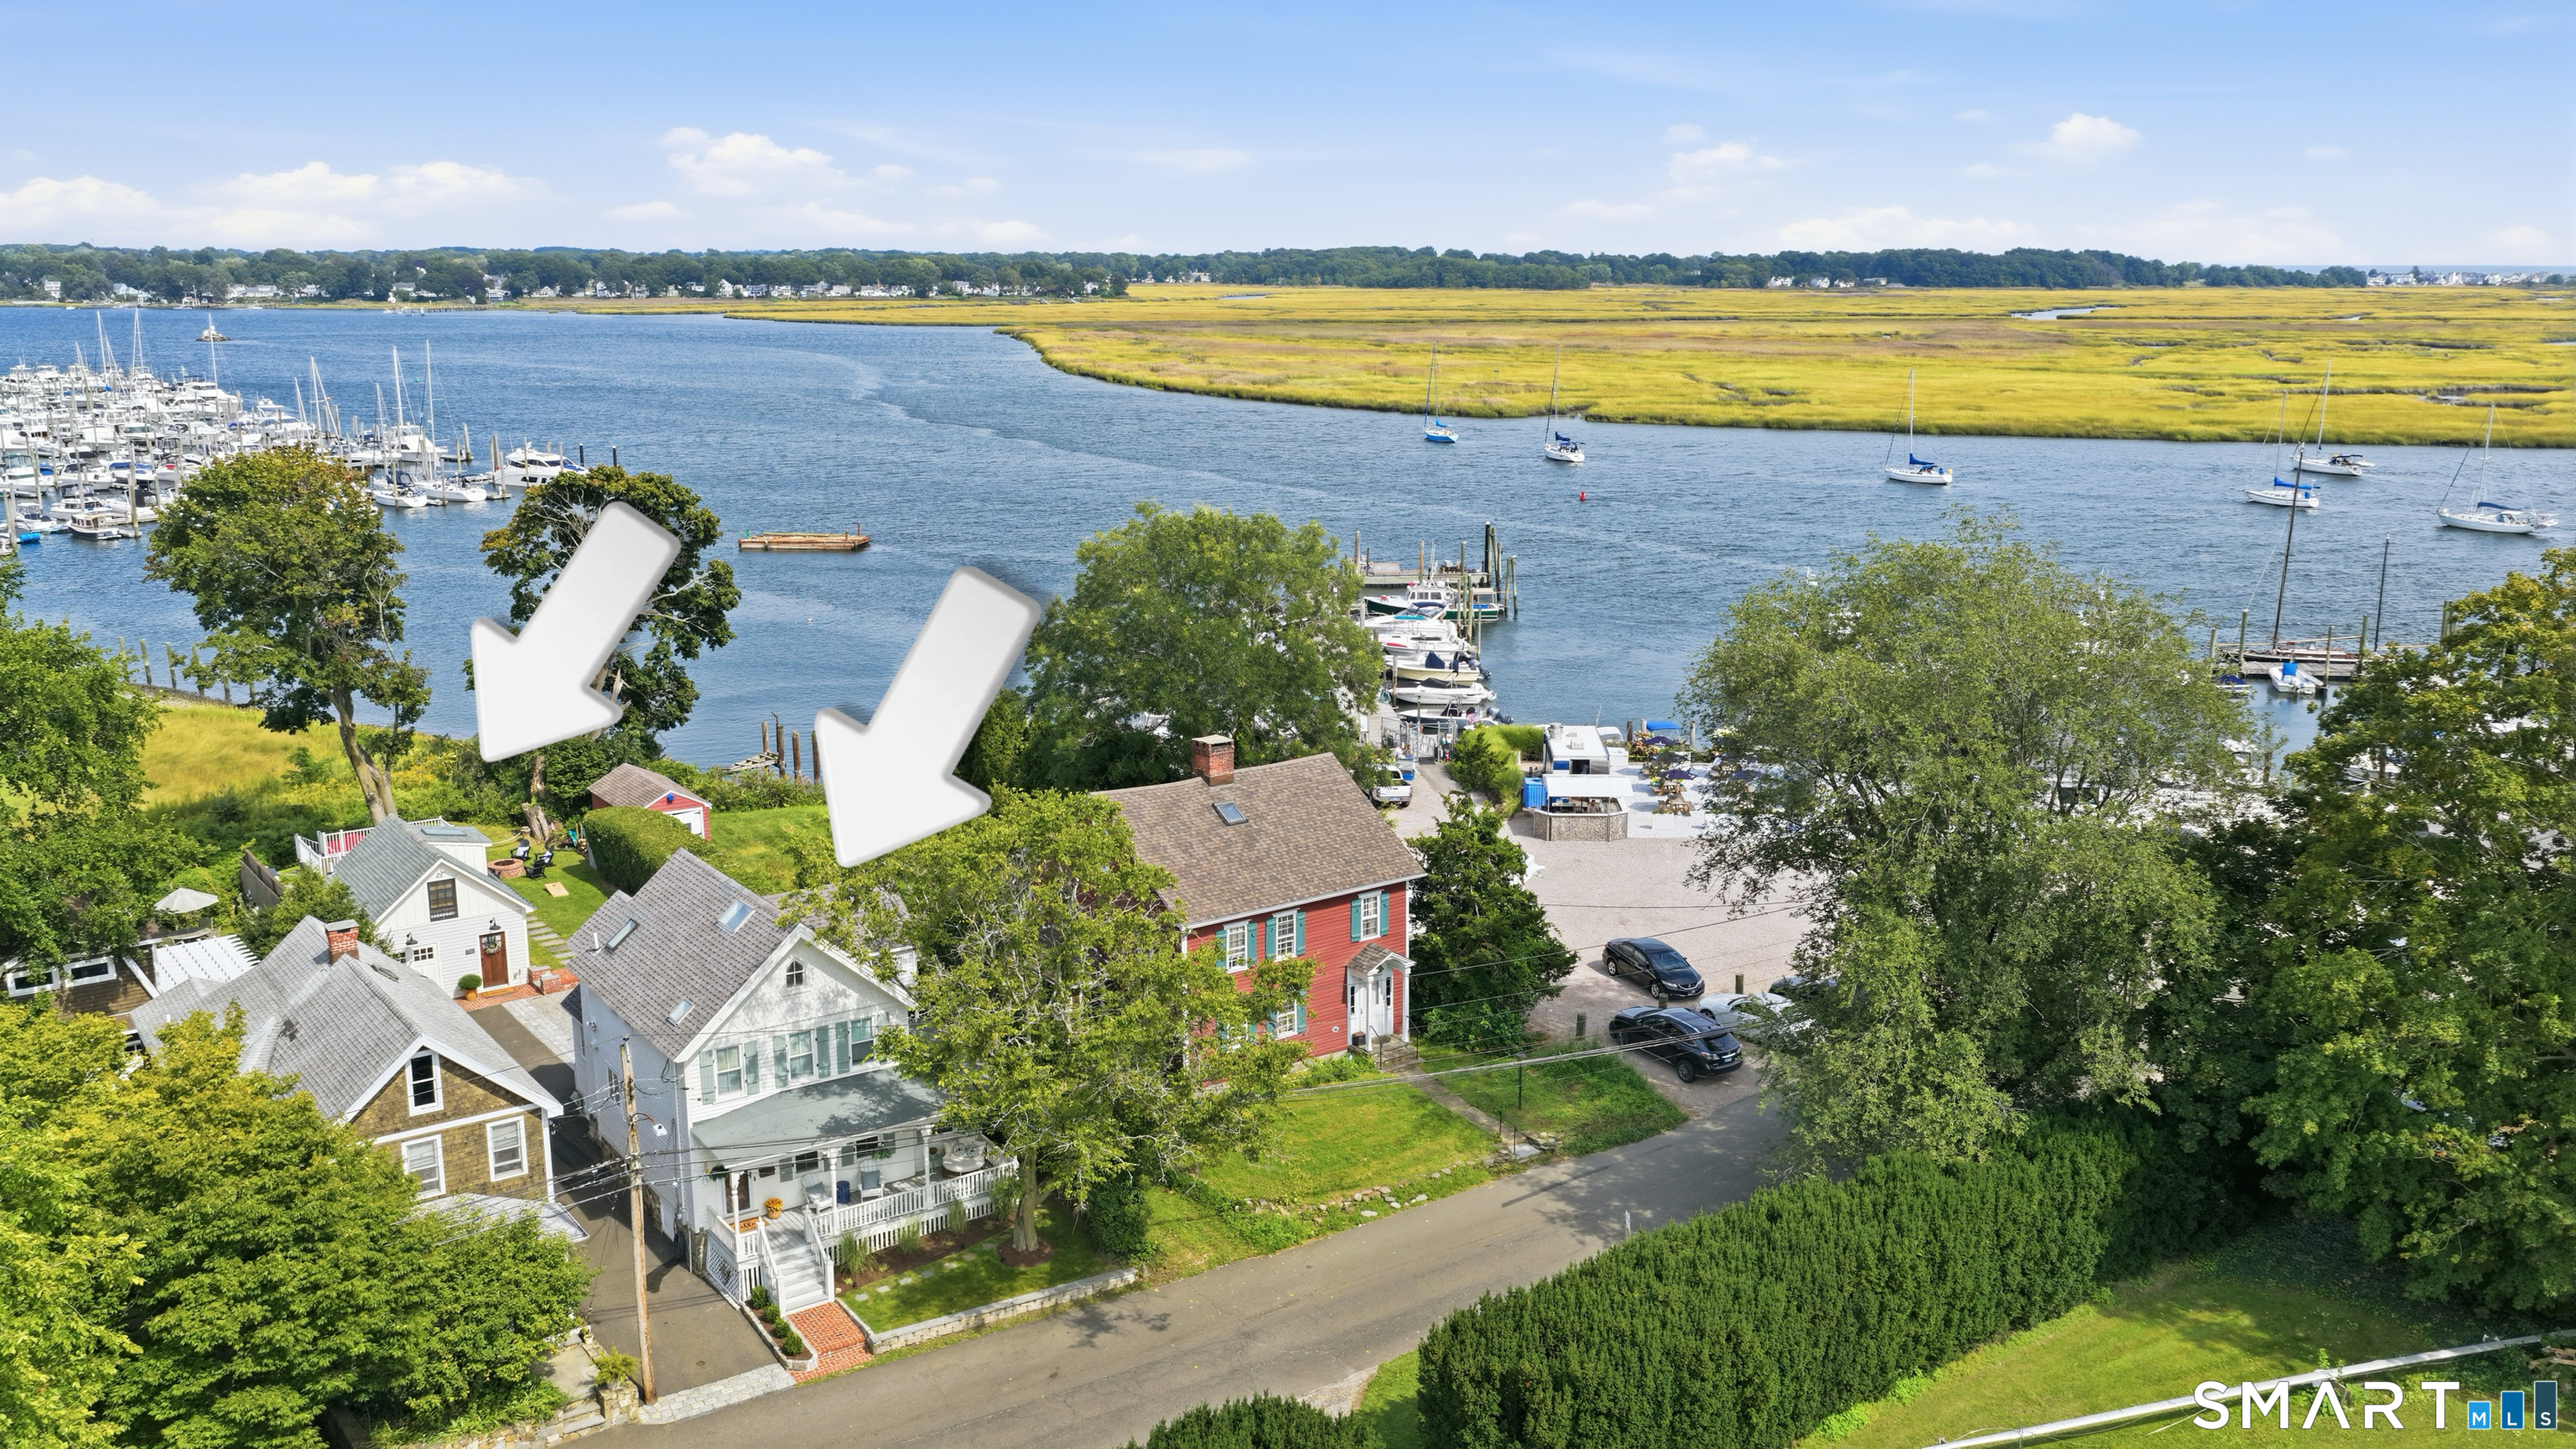


Street View
$899,000
Monthly Est:$4,475
 4 Beds
 3 Baths
3 full baths
 2,540sqft
654 Selbys Pond Rd, Stratford, CT 06615
$899,000
$4,475/moEst:
Get Pre-Approved
Single Family Residence
Built in 1899
$-- HOA
4,791.6 sqft lot
$354/sq.ft
Description
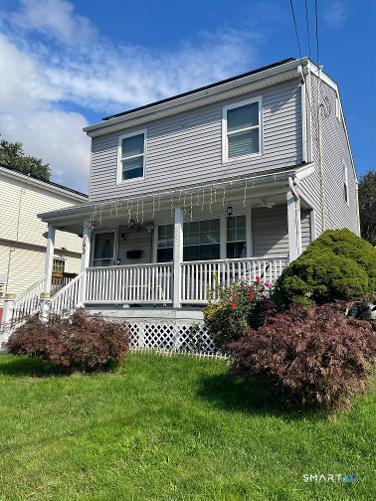
A Rare Waterfront Lifestyle & Extraordinary Opportunity. This exceptional property pairs a stunningly renovated main residence with a separate waterfront cottage, creating a private compound unlike anything else. Originally built in 1899, this waterfront residence has been thoughtfully reimagined with sophisticated design and modern luxury. The main home offers beautifully proportioned living spaces centered around a spectacular chef's kitchen, made for both everyday living & entertaining. Timeless details include soapstone counters, an oversized quartz island, and breathtaking coffered ceilings. A custom wet bar, dining area, mudroom, laundry, and versatile 3rd bedroom/office/playroom complete the main level. Upstairs, two beautifully appointed bedrooms feature vaulted ceilings, exposed architectural beams, and original wide-plank floors, with the primary opening to a private deck with sweeping views of the water. A spa-inspired hall bath boasts heated slate floors, a freestanding tub, curb-less shower, and private water closet. The detached cottage, also fully renovated in 2021/22, offers a bedroom, kitchen, living room, full bath, rooftop deck, and outdoor shower. Original wood ceilings, pine and slate floors & quartz counters preserve it's character. As an ode to it's early days as a plane-parts workshop, the original machine line shaft was salvaged and designed into the renovation. Two upper decks, a patio, firepit, & outdoor shower invite effortless waterfront living.
- Houzeo last checked: 13 minutes ago
- Listing updated: October 19, 2026 at 7:01 am
- Listing Provided by: Carolyn Joyce | William Raveis Real Estate
- Source: SMART MLS-CT | MLS#: 24206311

Property Details
Status
Active Under Contract
Type
Single Family Residence
No. of Stories
-
County
City
Neighborhood
--
Year Built
1899
HOA Fees
-
Finished Area
2,540 sqft
Lot Size
4,791.6 sqft lot
Basement Area
- sqft
MLS Name
SMART MLS
MLS Number
24206311
MLS Status
Under Contract - Continue to Show
Days on Market
49

Continue Your Journey in App
Find your dream home, receive real-time updates, and many more!
Continue Your Journey in App
Find your dream home, receive real-time updates, and many more!
Location
HOA Management
0
HOA Fees
$-/
Disclaimer: Amenities are based on third-party information and may vary; buyers must independently verify all amenities, as information is deemed reliable but not guaranteed.
Facts & Features
Rooms
Bedrooms & bathrooms
Bedrooms: 4
Bathrooms: 3
Interior
Cooling
Central Air
Exterior Features
Balcony, Porch, Guest House, Patio
Appliances
Gas Range, Microwave, Range Hood, Refrigerator, Freezer, Dishwasher, Washer, Gas Dryer
Heating
Natural Gas
Sewer
Public Sewer Connected
Construction
Year Built
Year Built: 1899
Home type
Single Family Residence
Roof
Asphalt Shingle
Foundation Details
Concrete, Stone
Architectural Style
Colonial
Utilities & Energy
Basement
Full, Unfinished
Water Source
Public Water Connected
Laundry Features
Main Level
Other Features
Subdivision Name
South End
Lot Features
Level Lot, Water View
Price History
| Date | Event | Price |
|---|---|---|
09/25/2026 Source: | Contingent (Active Under Contract) | $899,000 $354/sqft |
09/12/2026 Source: | Listed for Sale | $899,000 $354/sqft |
09/11/2026 Source: | Coming Soon | $899,000 +47215.79% $354/sqft |
10/12/2017 Source: #170012851 | Sold | $1,900 $1/sqft |

Nearby Homes

Find Homes by Property Features in Stratford, CT


Based on information provided to and compiled by the SMART MLS, Inc. through Oct 31, 2026, 07:15AM. IDX information is provided exclusively for consumers’ personal, non-commercial use. It may not be used for any purpose other than to identify prospective properties consumers may be interested in purchasing. The data is deemed reliable but is not guaranteed accurate by the MLS. ©2026 SMART MLS, Inc. All Rights Reserved.
 Advertising Broker: Derek Greene | The Greene Realty Group
