- Overview
- Description
- Property Details
- Location
- Facts & Features
- Getting Around
- Nearby Homes



$650,000
Monthly Est:$3,235
 4 Beds
 4 Baths
3 full baths + 1 half bath
 --sqft
6542 Dalzell Pl, Pittsburgh, PA 15217
$650,000
$3,235/moEst:
Get Pre-Approved
Single Family Residence
Built in 1910
$-- HOA
0.11 acre lot
--/sqft
Description
Modernist Landmark Meets Passive Income in Squirrel Hill
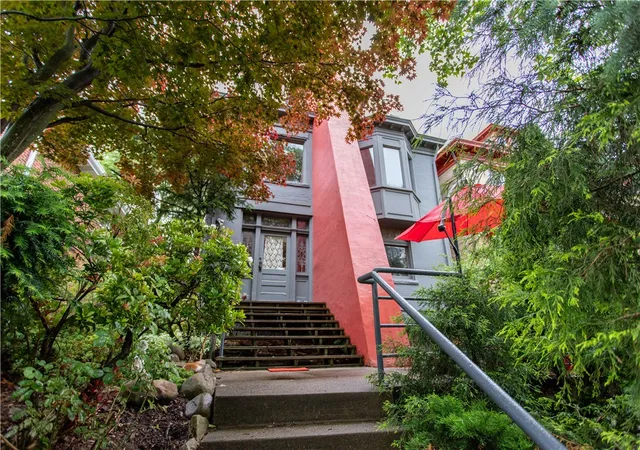
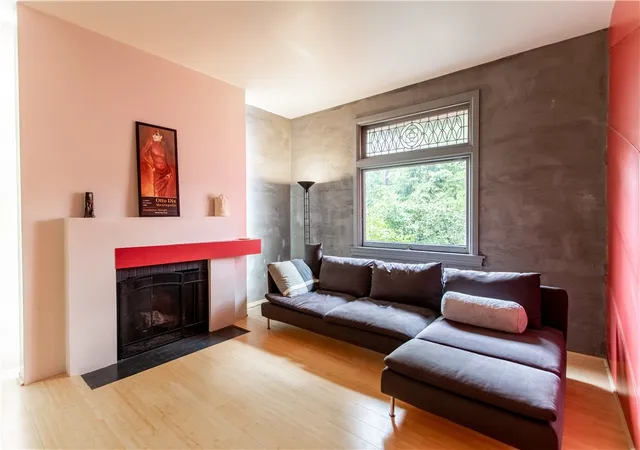
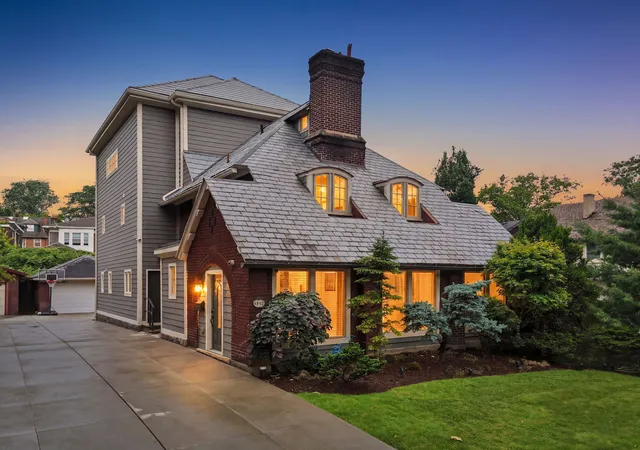
Discover a rare residential masterpiece reimagined by the legendary Art Lubetz. Located on one of Squirrel Hill’s most coveted streets, 6542 Dalzell Place is more than a home—it’s a bold architectural statement that pays for itself.
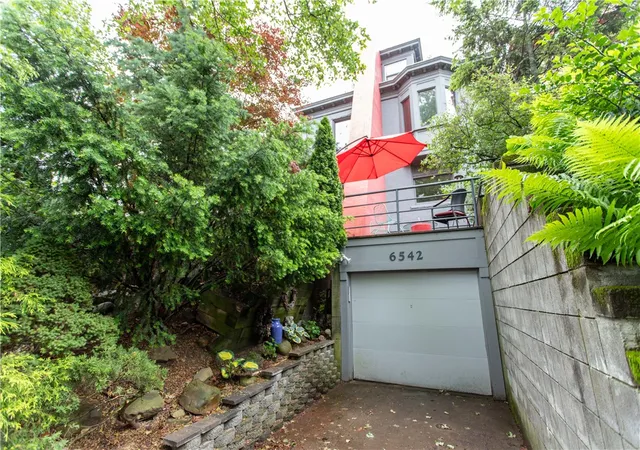
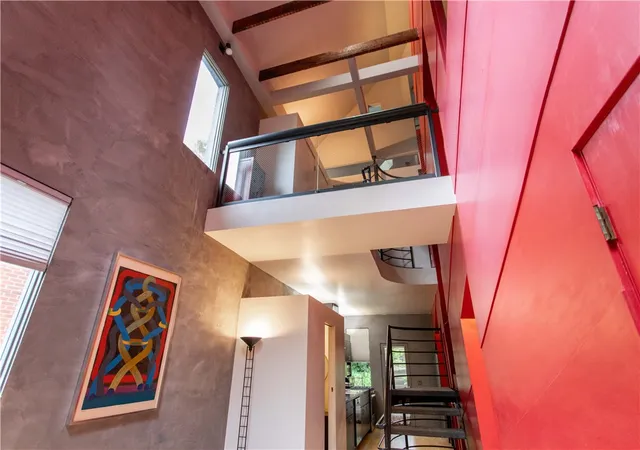
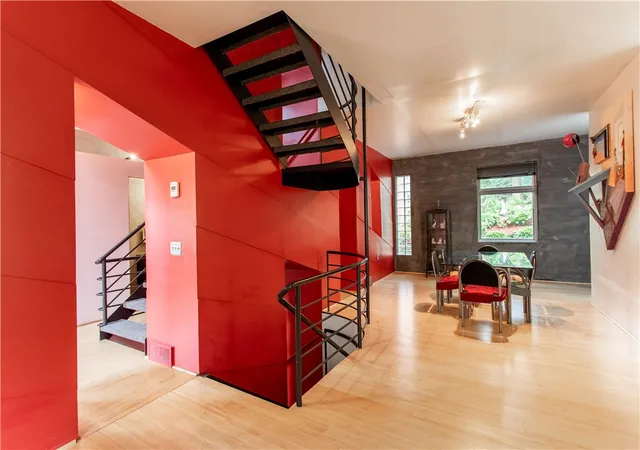
The Main Residence: Experience a light-infused open floor plan where soaring ceilings and sculptural sightlines create an atmosphere of gallery-like sophistication. Highlights include a statement "installation" staircase, spacious private retreats, and a seamless flow into a secluded, terraced perennial garden—your own private sanctuary in the heart of the city. The exterior façade is a sculptural composition that sets the stage for a purposefully reimagined interior, featuring a signature "red wall" that guides you through dynamic, light-filled spaces. The main residence offers a sophisticated layout consisting of three spacious bedrooms, two full bathrooms, and a powder room, all anchored by open-concept living areas with soaring ceilings and a statement staircase that doubles as a functional art installation.
The Bonus: The lower level features a fully equipped 1-bedroom apartment with a private entrance. Ideal as a high-end Airbnb, long-term rental, or a sophisticated in-law suite, providing significant monthly offset to your mortgage.
Own a piece of Pittsburgh’s architectural history without sacrificing the comfort and utility of a modern family home.
- Houzeo last checked: 19 minutes ago
- Listing updated: June 26, 2026 at 4:47 pm
- Listing Provided by: The Cummings Brothers (412) 924-1085 DRE #RS290414 | RE/MAX SELECT REALTY (724) 933-6300
- Source: West Penn MLS-PA | MLS#: 1742370

Property Details
Status
Active Under Contract
Type
Single Family Residence
No. of Stories
3
County
City
Neighborhood
Year Built
1910
HOA Fees
-
Finished Area
- sqft
Lot Size
0.11 acre lot
Basement Area
- sqft
MLS Name
West Penn MLS
MLS Number
1742370
MLS Status
Contingent
Days on Market
216

Continue Your Journey in App
Find your dream home, receive real-time updates, and many more!
Download App
Continue Your Journey in App
Find your dream home, receive real-time updates, and many more!
Location
Facts & Features
Rooms
Bedrooms & bathrooms
Bedrooms: 4
Bathrooms: 4
BonusRoom
Level: Upper
Area: 77.00 Square Feet
Dimensions: 7x11
Bedroom3
Level: Upper
Area: 312.00 Square Feet
Dimensions: 26x12
Bedroom2
Level: Upper
Area: 120.00 Square Feet
Dimensions: 10x12
Den
Level: Upper
Area: 130.00 Square Feet
Dimensions: 13x10
PrimaryBedroom
Level: Upper
Area: 156.00 Square Feet
Dimensions: 13x12
Kitchen
Level: Main
Area: 108.00 Square Feet
Dimensions: 12x9
DiningRoom
Level: Main
Area: 156.00 Square Feet
Dimensions: 13x12
LivingRoom
Level: Main
Area: 156.00 Square Feet
Dimensions: 13x12
EntryFoyer
Level: Main
Area: 126.00 Square Feet
Dimensions: 14x9
Interior
Cooling
Central Air
Flooring
Carpet, Ceramic Tile, Hardwood
Appliances
Some Gas Appliances, Dryer, Dishwasher, Refrigerator, Stove, Washer
Heating
Forced Air, Gas
Window Features
Screens
Sewer
Public Sewer
Construction
Year Built
Year Built: 1910
Home type
Single Family Residence
Property Condition
Resale
Construction Materials
Brick
Architectural Style
Contemporary, Three Story
Roof
Asphalt
Utilities & Energy
Basement
Walk Out Access
Parking Features
Detached, Garage
Fireplace Features
Decorative
Water Source
Public
Pool Features
None
Other Features
Community Features
Public Transportation
Price History
| Date | Event | Price |
|---|---|---|
06/26/2026 Source: | Contingent (Active Under Contract) | $650,000 $0/sqft |
03/05/2026 Source: | Listed for Sale | $650,000 -7.01% $0/sqft |
03/05/2026 Source: | Price Decreased | $699,000 -9.10% $0/sqft |
07/19/2025 Source: | Listing Removed | $769,000 $0/sqft |
06/10/2025 Source: | Listed for Sale | $769,000 $0/sqft |

Nearby Homes




Find Homes by Property Features in Pittsburgh, PA

Based on information from the West Penn Mutli-List, INC through Oct 08, 2026, 10:30AM. Information is provided exclusively for consumers’ personal, non-commercial use and may not be used for any purpose other than to identify prospective properties consumers may be interested in purchasing. Information is deemed reliable but not guaranteed. © 2026 West Penn Multi-List, Inc. All Rights Reserved.
 Advertising Broker: Daniel Demers | Sell Your Home Services