- Overview
- Description
- Property Details
- Location
- Facts & Features
- Getting Around
- Nearby Homes
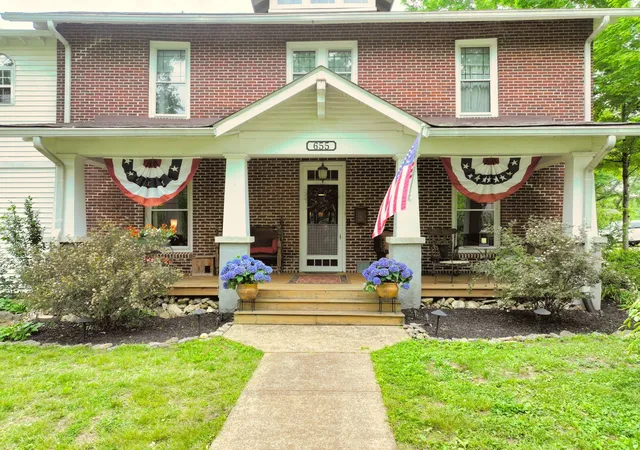

Street View
$799,900
Monthly Est:$3,981
 5 Beds
 4 Baths
3 full baths + 1 half bath
 4,296sqft
655 E Main St, Gallatin, TN 37066
$799,900
$3,981/moEst:
Get Pre-Approved
Single Family Residence
Built in 1900
$-- HOA
0.66 acre lot
$186/sq.ft
Description
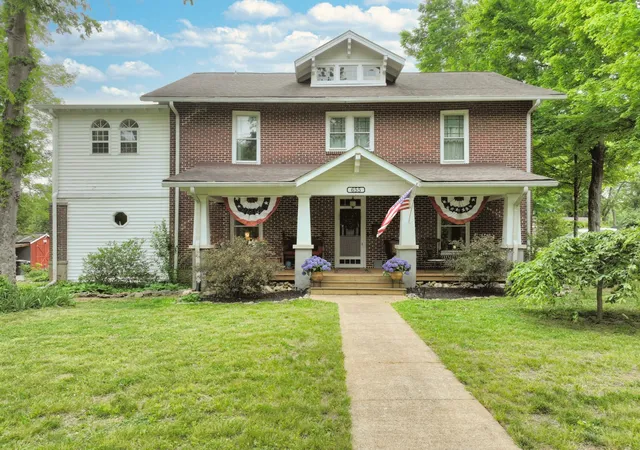
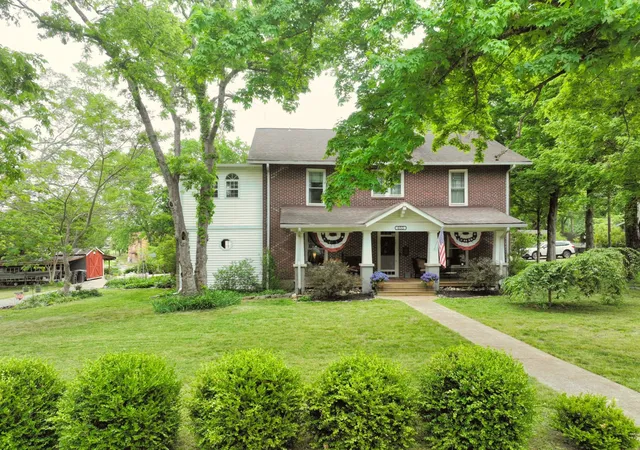
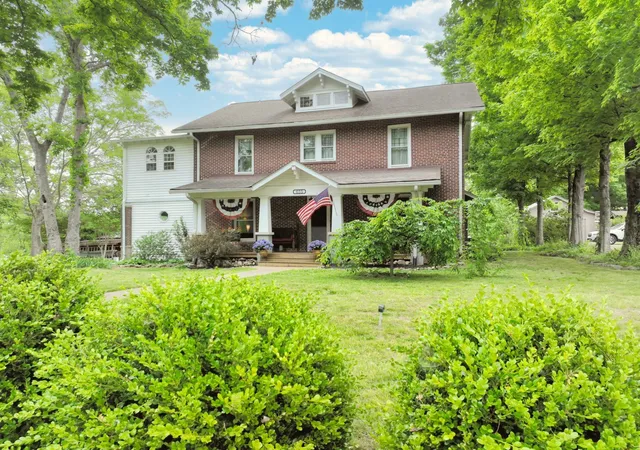
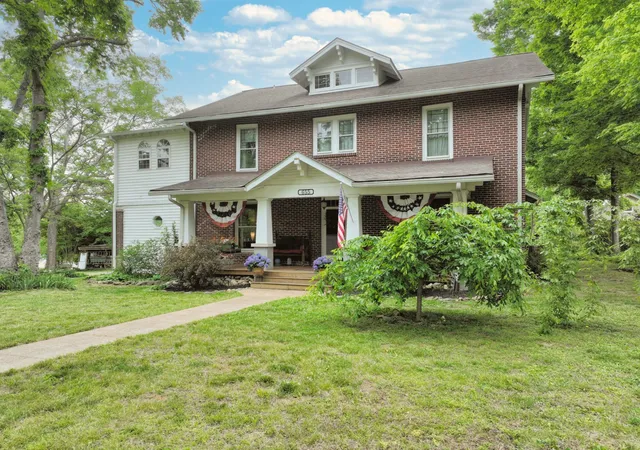
Welcome to a rare opportunity to own an impeccably preserved piece of history in the premier Historic District of Gallatin, TN. Striking the ultimate balance between nostalgic narrative and modern operational living, this breathtaking 5-bedroom, 3.5-bathroom estate showcases a masterclass in painstaking restoration. Authentic period craftsmanship seamlessly interfaces with contemporary, high-end updates to deliver an unmatched living experience just footsteps from local culture.Historic Millwork: Grand woodwork frames the expansive entryways, windows, and common areas.Original Features: Heavy-timber solid wood pocket doors and hardwood flooring span the main levels.Vintage Ambiance: Ornate, period-correct antique light fixtures and intimate window benches detail the high-ceilinged spaces.Custom Accents: A charming coffee station is cleverly repurposed using materials from the home's original kitchen.Modern Layout: An open-concept kitchen flows smoothly into the formal dining room for elegant hosting.Bonus Spaces: A massive, amazing attic retreat provides limitless potential for a studio, media room, or play area. The lifestyle footprint transitions smoothly from private resort-style entertainment to vibrant community walking access:Outdoor Oasis: Kick off the hot summer with an expansive pool and deck area, paired with multiple landscaped patio spaces.Walkable Downtown Access: Stroll directly to the Gallatin Public Square for year-round events, festivals, and boutique dining.Nostalgic Service: Enjoy small-town charm with a mail carrier delivering letters directly to your door!Expansion Option: Buyers seeking extended privacy can purchase the adjacent .75-acre vacant lot via a separate transaction to expand your estate right in the heart of town.
- Houzeo last checked: 0 minutes ago
- Listing updated: October 16, 2026 at 4:47 pm
- Listing Provided by: Terri Jaynes (615) 308-2126 DRE #313965 | Compass (615) 824-5920
- Source: Nashville (RealTracs Mid) MLS-TN | MLS#: 3542376

Property Details
Status
Active
Type
Single Family Residence
No. of Stories
2
County
City
Neighborhood
--
Year Built
1900
HOA Fees
-
Finished Area
4,296 sqft
Lot Size
0.66 acre lot
Basement Area
- sqft
MLS Name
Nashville (RealTracs Mid) MLS
MLS Number
3542376
MLS Status
Active
Days on Market
43

Continue Your Journey in App
Find your dream home, receive real-time updates, and many more!
Download App
Continue Your Journey in App
Find your dream home, receive real-time updates, and many more!
Location
Facts & Features
Rooms
Bedrooms & bathrooms
Bedrooms: 5
Bathrooms: 4
Interior
Appliances
Oven, Gas Range, Dishwasher, Microwave
Sewer
Public Sewer
Heating
Central, Heat Pump
Cooling
Central Air
Flooring
Wood, Laminate, Tile
Construction
Year Built
Year Built: 1900
Home type
Single Family Residence
Construction Materials
Brick, Vinyl Siding
Utilities & Energy
Pool Features
Above Ground
Utilities
Water Available
Parking Features
Attached
Basement
Unfinished
Water Source
Public
Other Features
Subdivision Name
Pellegrin Estates
Price History
| Date | Event | Price |
|---|---|---|
09/04/2026 Source: | Listed for Sale | $799,900 $186/sqft |
07/17/2026 Source: | Off Market | $799,900 $186/sqft |
05/18/2026 Source: | Contingent (Active Under Contract) | $799,900 $186/sqft |
05/02/2026 Source: | Coming Soon | $799,900 +280.90% $186/sqft |
08/30/2017 Source: | Listing Removed | $210,000 +31.25% $49/sqft |

Show more
Nearby Homes
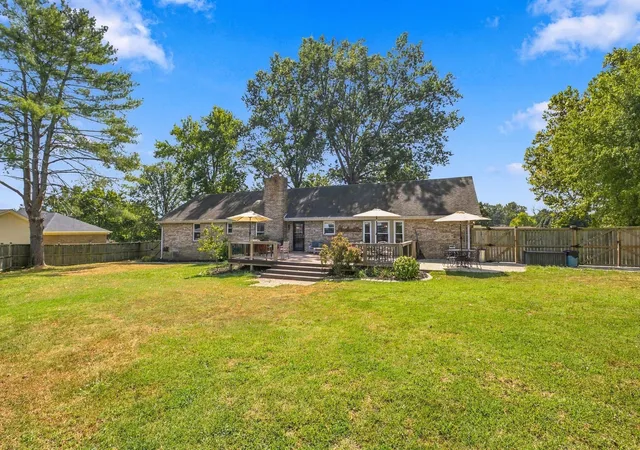
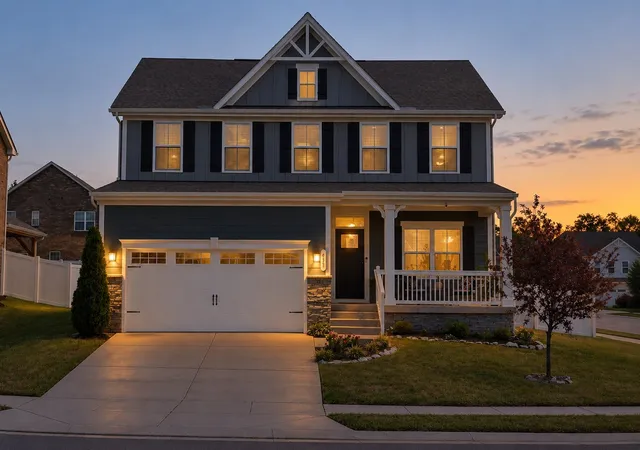

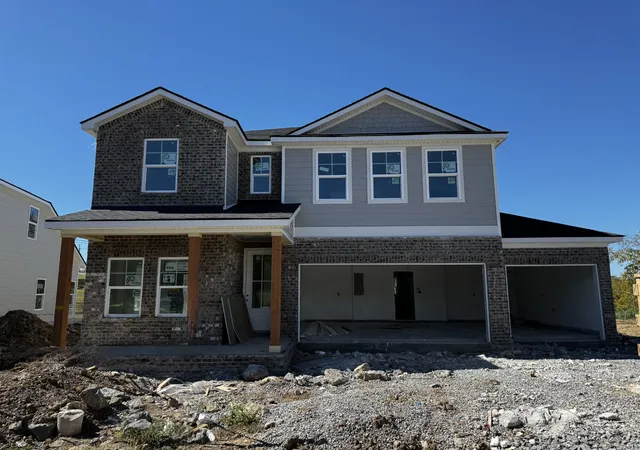

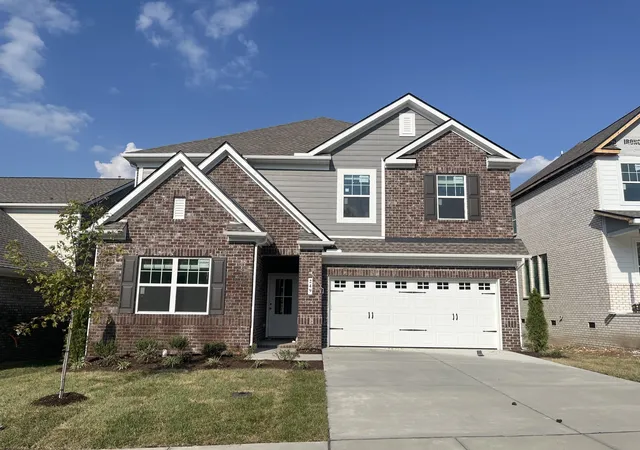
Find Homes by Property Features in Gallatin, TN
Nearby New Homes For Sale

Based on information from Realtracs® through Oct 18, 2026, 04:45AM. Data courtesy of Realtracs® MLS as distributed by MLS GRID. Some IDX listings have been excluded from this website. All data is obtained from various sources and may not have been verified by the broker or MLS GRID. Supplied Open House Information is subject to change without notice. All information should be independently reviewed and verified for accuracy. Properties may or may not be listed by the office/agent presenting the information. IDX information is provided exclusively for consumers’ personal, noncommercial use. It may not be used for any purpose other than to identify prospective properties consumers may be interested in purchasing. The data is deemed reliable but is not guaranteed by MLS GRID. The use of the MLS GRID Data may be subject to an end-user license agreement prescribed by Realtracs® MLS. © 2026 RealTracs Solutions. All Rights Reserved. Angela Fowler Real Estate, LLC | 423.320.4620 | afowler@catt.com Mailing Address: 452 Kailors Cove Cir, Ringgold, GA 30736
 Advertising Broker: Angela Fowler | Angela Fowler Real Estate, LLC.
