- Overview
- Description
- Property Details
- Location
- Facts & Features
- Getting Around
- Nearby Homes
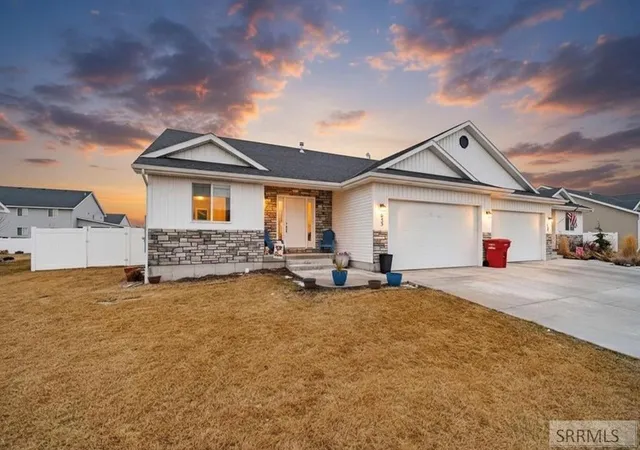
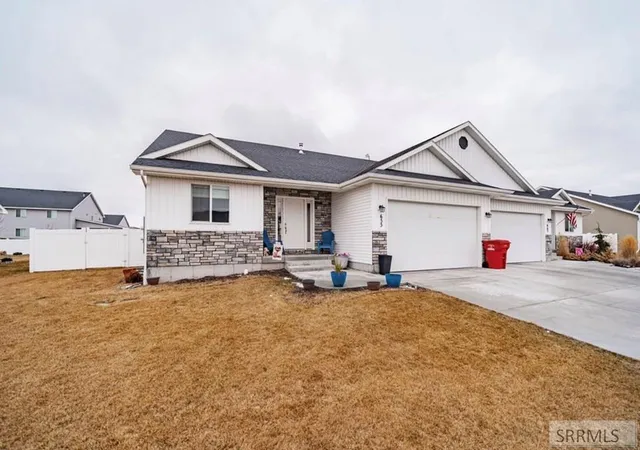
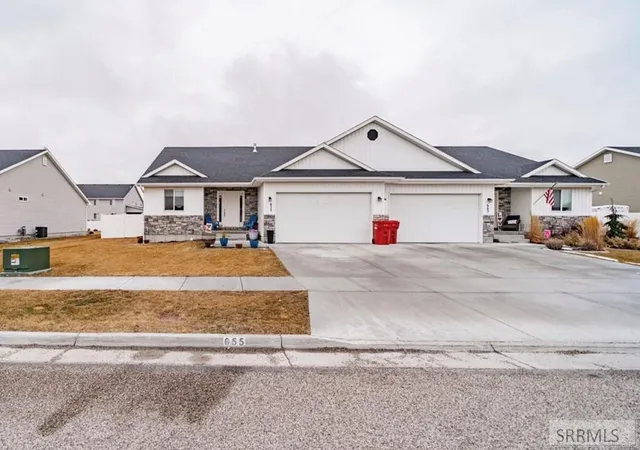
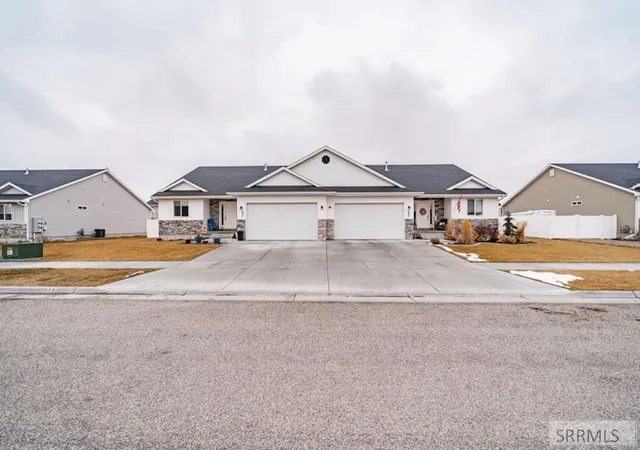
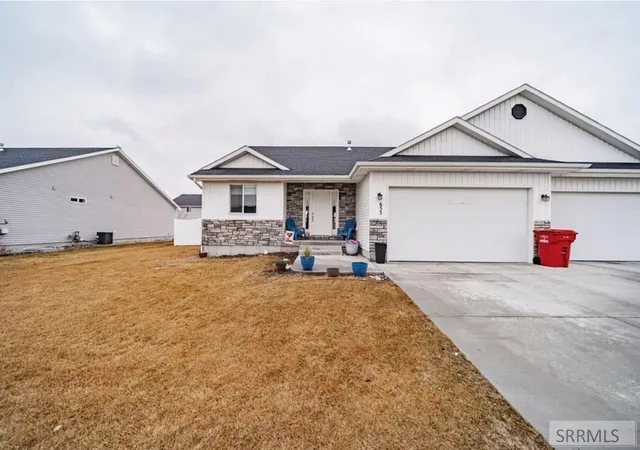

Street View
$424,000
Monthly Est:$2,110
 4 Beds
 3 Baths
3 full baths
 2,936sqft
655 N Lincoln Street, Rigby, ID 83442
$424,000
$2,110/moEst:
Get Pre-Approved
Single Family Residence
Built in 2020
$-- HOA
6,534 sqft lot
$144/sq.ft
Description
Welcome to 655 Lincoln Street in the heart of Rigby 83442! This beautifully finished 4 bedroom, 3 bathroom home offers 2,896 square feet of thoughtfully designed living space and a spacious 2-car garage — giving you room to live, gather, and grow. Step inside and you'll immediately notice the beautiful flooring and charming shiplap accent walls that add warmth and character throughout the home. The kitchen is both stylish and functional, featuring granite countertops, ample cabinetry, and plenty of space to cook, entertain, and connect. The spacious primary suite is a true retreat with walk-in closets and a private en suite bathroom complete with a walk-in shower and relaxing soaker tub — the perfect place to unwind at the end of the day. Downstairs, the huge basement family room offers endless possibilities — movie nights, game days, a playroom, home gym, or additional entertaining space. With four bedrooms and three full bathrooms, there's flexibility for guests, a home office, or multi-generational living. Come see it today!!
- Houzeo last checked: 7 hours ago
- Listing updated: August 14, 2026 at 7:41 am
- Listing Provided by: Claire Brown (208) 523-6111 | Silvercreek Realty Group (208) 523-6111
- Source: Snake River MLS-ID | MLS#: 2188015

Property Details
Status
Pending
Type
Single Family Residence
No. of Stories
-
County
City
Neighborhood
--
Year Built
2020
HOA Fees
-
Finished Area
2,936 sqft
Lot Size
6,534 sqft lot
Basement Area
- sqft
MLS Name
Snake River MLS
MLS Number
2188015
MLS Status
Pending
Days on Market
69

Continue Your Journey in App
Find your dream home, receive real-time updates, and many more!
Download App
Continue Your Journey in App
Find your dream home, receive real-time updates, and many more!
Location
Facts & Features
Rooms
Bedrooms & bathrooms
Bedrooms: 4
Bathrooms: 3
Interior
Sewer
Public Sewer
Appliances
Dishwasher, Disposal, Microwave, Gas Range, Refrigerator
Flooring
Luxury Vinyl
Cooling
Central Air
Heating
Natural Gas, Forced Air
Construction
Year Built
Year Built: 2020
Home type
Single Family Residence
Foundation Details
Concrete Perimeter
Architectural Style
Ranch
Roof
Asphalt Shingle
Construction Materials
Frame, Lap Siding
Utilities & Energy
Water Source
Public
Basement
Finished, Full
Laundry Features
Main Level
Fireplace Features
None
Parking Features
2 Stalls, Attached
Electric
Rocky Mountain Power
Other Features
Subdivision Name
Cedar Meadows Jef
Lot Features
Flower Beds, Garden, Sprinkler Auto, Sprinkler System Full
Price History
| Date | Event | Price |
|---|---|---|
08/14/2026 Source: | Pending | $424,000 $144/sqft |

Nearby Homes


Find Homes by Property Features in Rigby, ID


Based on information from the Snake River Regional MLS through Oct 02, 2026, 09:00AM. IDX information is provided exclusively for consumers(U+0027) personal, non-commercial use and may not be used for any purpose other than to identify prospective properties consumers may be interested in purchasing. While the data is considered reliable, it is not guaranteed by the MLS and should be independently verified for accuracy. © 2026 Snake River Regional Multiple Listing Service (owned and operated by the Greater Idaho Falls Association of REALTORS®, the Greater Blackfoot Association of REALTORS®, and the Upper Valley Association of REALTORS® . All Rights Reserved.
 Advertising Broker: Michael Heslop | Jupidoor LLC