- Overview
- Description
- Property Details
- Location
- HOA Management
- Facts & Features
- Getting Around
- Nearby Homes


$1,250,000
Monthly Est:$6,222
 4 Beds
 2 Baths
2 full baths
 3,034sqft
6551 Jay Miller Dr, Falls Church, VA 22041
$1,250,000
$6,222/moEst:
Get Pre-Approved
Single Family Residence
Built in 1976
$51.58/mo HOA
24,666 sqft lot
$412/sq.ft
Description
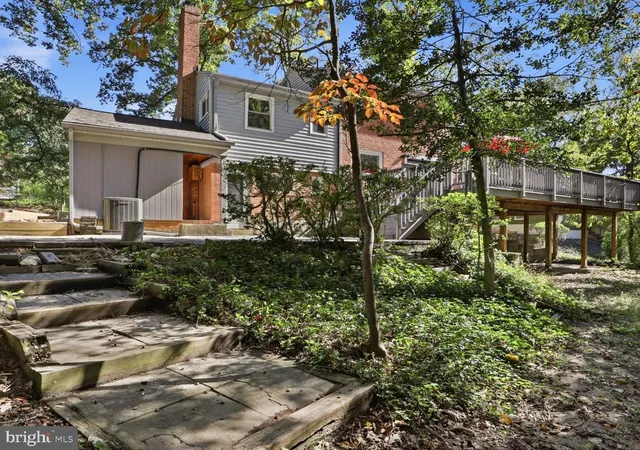
CHANGE IN SCHEDULE Offers due on Sunday April 26, 2026 at 7 pm. Light, glass, and nature shape everyday living in this striking mid-century Deck House set quietly on a wooded half-acre in sought after Lake Barcroft. Designed with exposed post-and-beam construction and expansive glass walls, the home draws the surrounding landscape into every room while creating a sense of openness and warmth.
Inside, dramatic wood beams stretch across soaring ceilings as sunlight pours through broad panes of glass. Hardwood floors run throughout the main level, and the living room centers around a classic wood-burning fireplace. Sliding glass doors open to reveal a sweeping wraparound deck and a beautifully expansive flat backyard framed by mature trees.
The main level flows naturally from the living room into a bright dining area and home office. The newly renovated gourmet kitchen offers stainless steel appliances and sleek quartz countertops, providing both function and clean modern style. Two spacious bedrooms and a full bath complete this level.
The wraparound deck becomes a natural extension of the home’s living space. With access from both the main living area and home office, it offers an picturesque setting for morning coffee, quiet afternoons with a book, or evening gatherings beneath the stars.
Downstairs, the walk-out lower level provides an inviting family room centered around a charming wood stove. A large sliding glass door opens directly to the backyard, where a new hot tub awaits you. Two additional bedrooms, den, full bath, and spacious laundry room with exceptional storage provide flexibility for guests, work-from-home space, or recreation.
Practical conveniences include a two-car carport, private driveway with generous parking, and an attached storage shed.
This distinctive Deck House captures the spirit of mid-century design while offering a peaceful retreat within one of Northern Virginia’s most cherished lake communities.
At the center of the Lake Barcroft community is a beautiful 135-acre private lake where residents swim from private sandy beaches, fish from the shores, launch kayaks at sunrise, paddleboard in the evening light or cruise in their electric boats. What truly defines Lake Barcroft is the spirit of the community itself. Neighborhood gatherings, walks beneath mature trees, beach picnics, 4th of July fireworks, parades, and friendly conversations along the water create a welcoming atmosphere. And yet, commuting is simple with a Metro bus stop less than a mile away and quick connections to Route 50, I-66, I-495, Arlington, Tysons, and Washington, DC. offering the perfect balance between peaceful lakeside living and city accessibility.
- Houzeo last checked: 9 minutes ago
- Listing updated: May 14, 2026 at 11:45 am
- Listing Provided by: Marybeth G Fraser (703) 798-1803 , Michael Griswold Fraser (571) 268-6743 | KW Metro Center (703) 224-6000
- Source: Bright MLS-NJ | MLS#: VAFX2300220

Property Details
Status
Pending
Type
Single Family Residence
No. of Stories
-
County
City
Neighborhood
--
Year Built
1976
HOA Fees
$51.58/mo
Finished Area
3,034 sqft
Lot Size
24,666 sqft lot
Basement Area
- sqft
MLS Name
Bright MLS
MLS Number
VAFX2300220
MLS Status
PENDING-BRIGHT
Days on Market
5

Continue Your Journey in App
Find your dream home, receive real-time updates, and many more!
Continue Your Journey in App
Find your dream home, receive real-time updates, and many more!
Location
HOA Management
N/A
HOA Fees
$618.75/ Annually
Amenities
 Amenities and services may be covered by one or multiple associations and service providers.
 Park Playground
 Common Area
 Reserve Funds
 Beach
deck
Sports Court
Lake
Common Area Maintenance
Water/Lake Privileges
Management
Picnic Area
Disclaimer: Amenities are based on third-party information and may vary; buyers must independently verify all amenities, as information is deemed reliable but not guaranteed.
Facts & Features
Rooms
Bedrooms & bathrooms
Bedrooms: 4
Bathrooms: 2
Interior
Sewer
Public Sewer
Heating
Forced Air
Exterior Features
Exterior Lighting, Hot Tub, Gutter System
Cooling
Central A/c
Interior Features
Upgraded Countertops, Carpet, Wood Floors, Dining Area, Floor Plan Open, Bathroom Stall Shower, Bathroom Tub Shower, Combination Kitchen/dining, Exposed Beams, Family Room Off Kitchen, Kitchen Gourmet, Recessed Lighting, Whirl Pool/hot Tub, Window Treatments
Appliances
Microwave, Dryer, Washer, Refrigerator, Icemaker, Disposal, Dishwasher, Built In Range, Cooktop Down Draft, Oven Self Cleaning, Oven/range Electric, Water Heater
Window Features
Energy Efficient, Sliding, Insulated, Screens
Flooring
Hardwood, Carpet, Ceramic Tile
Construction
Year Built
Year Built: 1976
Home type
Single Family Residence
Architectural Style
Mid Century Modern, Contemporary
Construction Materials
Wood Siding, Concrete
Property Condition
Very Good
Foundation Details
Slab
Roof
Composite
Utilities & Energy
Association Amenities
Beach, Common Grounds, Lake, Non Lake Recreational Area, Picnic Area, Tot Lots/playground, Volleyball Courts, Water/lake Privileges, Boat Ramp
Parking Features
Asphalt Driveway
Water Source
Public
Basement
Connecting Stairway, Daylight, Full, Rear Entrance, Walkout Level, Windows, Fully Finished, Heated, Improved, Interior Access, Outside Entrance
Utilities
Cable Tv Available, Electric Available, Sewer Available, Water Available
Security Features
Smoke Detector
Fireplace Features
Brick, Fireplace Glass Doors, Screen
Other Features
Subdivision Name
Lake Barcroft
Lot Features
Landscaping, No Thru Street, Rear Yard, Private
Patio And Porch Features
Deck, Roof, Wrap Around
Price History
| Date | Event | Price |
|---|---|---|
04/27/2026 Source: | Pending | $1,250,000 $412/sqft |
04/23/2026 Source: | Listed for Sale | $1,250,000 +7.30% $412/sqft |
10/13/2023 Source: | Price Increased | $1,165,000 +6.39% $384/sqft |
10/13/2023 Source: | Sold | $1,095,000 $361/sqft |

Nearby Homes



Find Homes by Property Features in Falls Church, VA
Nearby New Homes For Sale


Based on information from Bright MLS through Nov 07, 2026, 04:45AM. Listing information is from various brokers who participate in the Bright MLS IDX program and not all listings may be visible on the site. The property information being provided on or through the website is for the personal, non-commercial use of consumers and such information may not be used for any purpose other than to identify prospective properties consumers may be interested in purchasing. Some properties which appear for sale on the website may no longer be available because they are for instance, under contract, sold or are no longer being offered for sale. Property information displayed is deemed reliable but is not guaranteed. IDX information is provided exclusively for personal, non-commercial use, and may not be used for any purpose other than to identify prospective properties consumers may be interested in purchasing. Information is deemed reliable but not guaranteed. © 2026 Bright MLS, Inc. All Rights Reserved. Click here for more information
 Advertising Broker: Joe Hawkins | Hawkins Real Estate Services
