- Overview
- Description
- Property Details
- Location
- Facts & Features
- Getting Around
- Nearby Homes

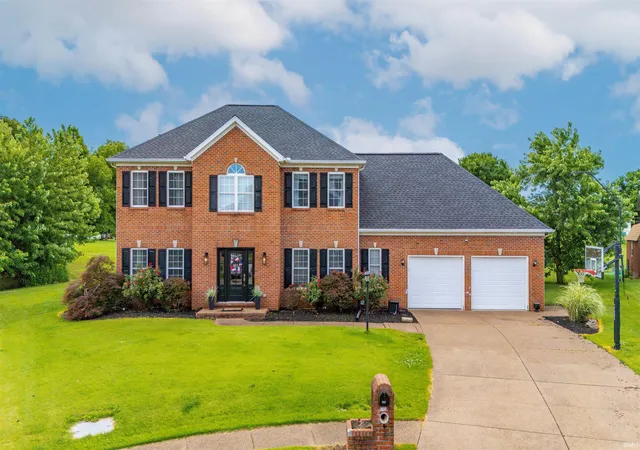
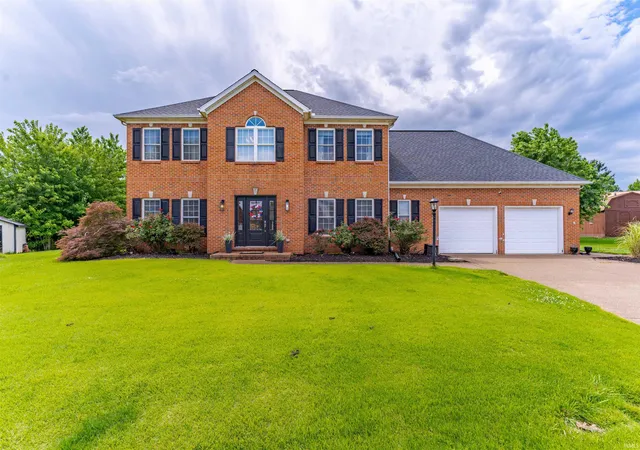
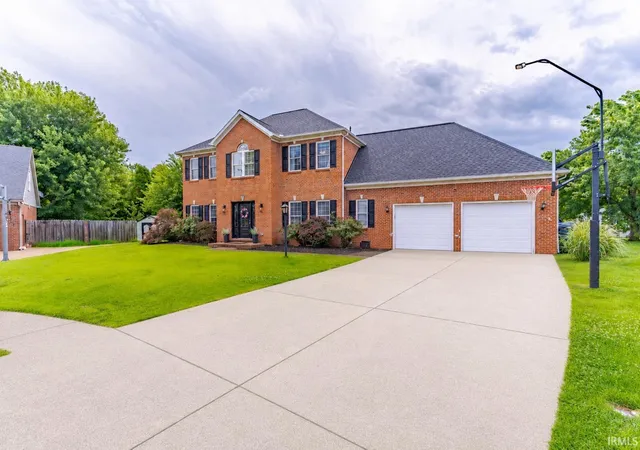
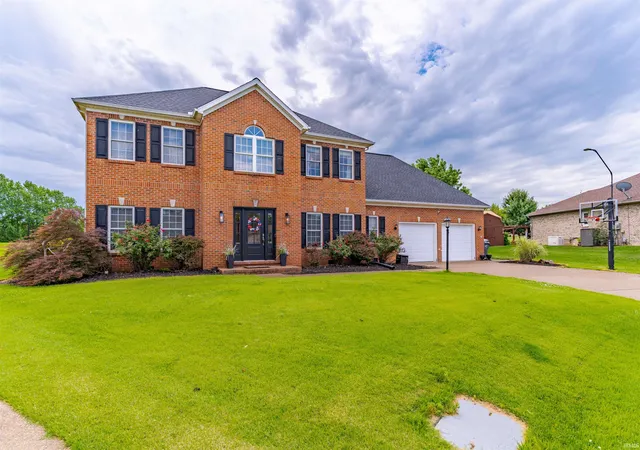
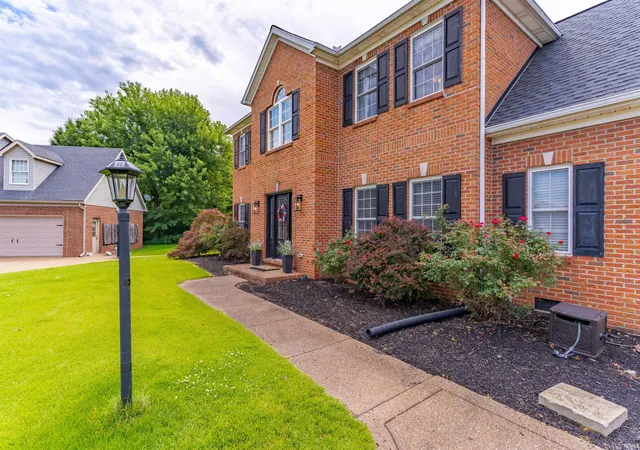


$459,900
Monthly Est:$2,289
 4 Beds
 3 Baths
2 full baths + 1 half bath
 2,980sqft
6555 Oakland Ct, Newburgh, IN 47630
$459,900
$2,289/moEst:
Get Pre-Approved
Manufactured On Land
Built in 1999
$-- HOA
22,651 sqft lot
$154/sq.ft
Description
Welcome home to this 4-bedroom, 2.5-bath brick two-story featuring a beautifully updated kitchen, large lot and extensive renovations. From the moment you enter, you'll appreciate the thoughtful updates including engineered hardwood flooring and functional layout designed for everyday living and entertaining. The open-concept living room flows seamlessly into the kitchen, creating the perfect gathering space. Just off the kitchen is a family room that could serve as a versatile den or flex room that can be closed off for privacy. The formal dining room offers flexibility as additional living space if needed. The stunning, renovated kitchen showcases floor-to-ceiling Kemper cabinetry, Stonehaus quartz countertops, a farmhouse sink, tiled backsplash, elegant gold hardware, added storage solutions, and a large center island with bar seating. A well appointed half bath completes the main floor. Upstairs, the spacious primary suite provides a private retreat ensuite and spacious closet. The three additional bedrooms are located down the hall and share a full bathroom. One of the bedrooms is extra-large and provides added versatility and can be used as a bonus room, media room, game room, home gym, or additional living space. Two hallway closets offer additional storage opportunities. Step outside and enjoy the backyard, featuring a poured concrete patio that provides the perfect space for outdoor furniture, grilling, and entertaining. An outdoor storage shed offers additional room for lawn equipment, tools, and seasonal items. Enjoy a convenient location just minutes from Newburgh schools, shopping, dining, walking trails, and Friedman Park. This move-in-ready home combines modern updates, flexible living spaces, and room for everyone to spread out and enjoy.
- Houzeo last checked: 2 minutes ago (October 30, 2026 at 12:02 am)
- Listing updated: June 20, 2026 at 1:09 am
- Listing Provided by: Janice Miller (812) 858-2400 | ERA FIRST ADVANTAGE REALTY, INC
- Source: Indiana Regional MLS-IN | MLS#: 202624187

Property Details
Status
Pending
Type
Manufactured Mobile Home
No. of Stories
-
County
--
City
Neighborhood
--
Year Built
1999
HOA Fees
-
Finished Area
2,980 sqft
Lot Size
22,651 sqft lot
Basement Area
- sqft
MLS Name
Indiana Regional MLS
MLS Number
202624187
MLS Status
Pending
Days on Market
132

Continue Your Journey in App
Find your dream home, receive real-time updates, and many more!
Continue Your Journey in App
Find your dream home, receive real-time updates, and many more!
Location
Facts & Features
Rooms
Bedrooms & bathrooms
Bedrooms: 4
Bathrooms: 3
Interior
Heating
Natural Gas, Forced Air
Flooring
Hardwood
Interior Features
1st Bdrm En Suite, Breakfast Bar, Ceiling Fan(s), Closet(s) Walk In, Crown Molding, Detector Smoke, Disposal, Eat In Kitchen, Entrance Foyer, Garage Door Opener, Home Warranty Included, Kitchen Island, Landscaped, Patio Open, Utility Sink, Stand Up Shower, Tub And Separate Shower, Tub/shower Combination, Formal Dining Room, Main Floor Laundry, Custom Cabinetry
Sewer
Public Sewer
Appliances
Dishwasher, Microwave, Refrigerator, Electric Range, Water Softener Owned, Window Treatment Blinds
Cooling
Central Air
Construction
Year Built
Year Built: 1999
Home type
Manufactured On Land
Architectural Style
Traditional
Construction Materials
Brick, Vinyl Siding
Roof
Asphalt
Utilities & Energy
Association Amenities
Sidewalks
Water Source
Public
Basement
Crawl Space
Fireplace Features
Great Room, Gas Log, One
Parking Features
Concrete
Other Features
Lot Features
Cul De Sac, Level, 0 2.9999
Subdivision Name
Oak Grove / Oakgrove
Price History
| Date | Event | Price |
|---|---|---|
06/18/2026 Source: | Pending | $459,900 $154/sqft |

Getting Around 6555 Oakland Ct
Bike Score®

Somewhat Bikeable
22/100
Walk Score®

Car-Dependent
3/100
Data provided by Redfin
Nearby Homes










Find Homes by Property Features in Newburgh, IN


IDX information is provided exclusively for consumer's personal, non-commercial use and may not be used for any purpose other than to identify prospective properties that consumers may be interested in purchasing. Data is deemed reliable but is not guaranteed accurate by the MLS.
 Advertising Broker: Jonah Hartsburg | Hoosier Hub Realty
