- Overview
- Description
- Property Details
- Location
- HOA Management
- Facts & Features
- Getting Around
- Nearby Homes


$575,000
Monthly Est:$2,862
 4 Beds
 4 Baths
4 full baths
 3,803sqft
6559 Shenandoah Ln, Olive Branch, MS 38654
$575,000
$2,862/moEst:
Get Pre-Approved
Single Family Residence
Built in 2008
$12.5/mo HOA
0.56 acre lot
$151/sq.ft
Description
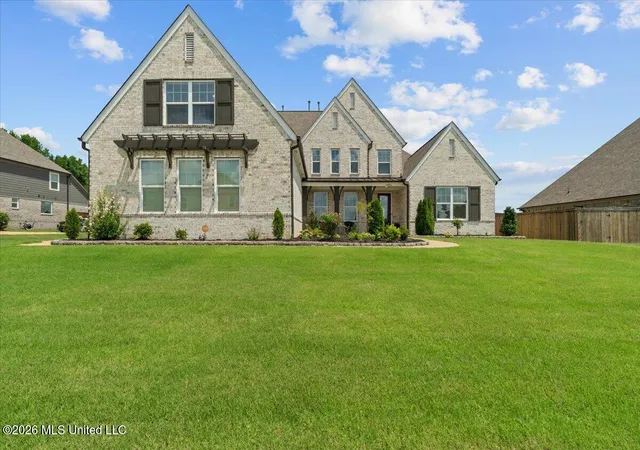
*Seller is offering $15,000 toward buyer closing costs, prepaid expenses, and/or an interest rate buydown, subject to lender guidelines.* A kitchen worth gathering in, storage where you need it, and plenty of room to make the space your own. This gorgeously updated Cherokee Ridge home offers approximately 3,803 square feet with 4 bedrooms (2 downstairs), 4 full bathrooms, a bonus room, and an open play/office area that adds even more flexibility. Welcome home to Shenandoah Lane! Listed at $575,000—$20,000 below its December 2025 appraised value of $595,000—with an additional $15,000 seller incentive, this home offers compelling value from the start. The renovated kitchen is a standout, with quartzite countertops, custom cabinetry, double ovens, under-cabinet lighting, and an oversized island with seating and built-in storage. A spacious walk-in pantry keeps everyday essentials tucked away. The refrigerator will convey with the home. The kitchen opens to a comfortable hearth room with a gas fireplace so conversation can carry on while dinner comes together. A separate living room, formal dining room, and a breakfast area all offer 14-foot ceilings, tall doorways, and expansive windows, giving you several places to gather. Two bedrooms are downstairs, including the primary suite with a tray ceiling, two generous walk-in closets, a private water closet with a humidity-sensing exhaust fan, separate vanities, a jetted soaking tub, and a separate shower. The second downstairs bedroom has a large closet and a full bathroom just outside its door at the end of the hall. The arrangement offers the potential to create a second downstairs suite by adding a door to separate this area from the rest of the hallway. Upstairs, you'll find two more bedrooms, two full bathrooms, an open loft or office space, plus a large bonus room over the garage. Whether you need room to work, create, exercise, or settle in for movie night, you have options. And the storage deserves its own mention: extra closets near the kitchen, a large laundry room with another closet, and walk-out access to floored attic space. The three-car garage includes a workbench in the third bay for projects and tinkering. Out back, the large covered patio has ceiling fans and room for both dining and lounging. The fenced backyard offers space to garden or enjoy the outdoors. You can even enjoy your own backyard fruit; the property offers four established blueberry bushes that produce buckets in season! Updates include a roof and HVAC (Carrier Infinity System) in 2023, a tankless water heater (features a circulating pump to keep it from freezing) in 2024, and carpet in 2025. Luxury vinyl plank flooring in the main living spaces, updated lighting, and smart switches round out a home with thoughtful improvements and room for whatever comes next. If an updated kitchen, generous living spaces, and a golf community setting are on your wish list, 6559 Shenandoah Lane deserves a spot on your short list! Call your favorite agent and schedule a showing today.
- Houzeo last checked: 11 hours ago
- Listing updated: October 8, 2026 at 4:49 pm
- Listing Provided by: Amanda V Linton (901) 300-0745 DRE #S-58243 | Local Agency Realty Group (662) 253-0808
- Source: MLS United-MS | MLS#: 4164174

Property Details
Status
Active
Type
Single Family Residence
No. of Stories
-
County
City
Neighborhood
--
Year Built
2008
HOA Fees
$12.5/mo
Finished Area
3,803 sqft
Lot Size
0.56 acre lot
Basement Area
- sqft
MLS Name
MLS United
MLS Number
4164174
MLS Status
Active
Days on Market
8

Continue Your Journey in App
Find your dream home, receive real-time updates, and many more!
Download App
Continue Your Journey in App
Find your dream home, receive real-time updates, and many more!
Location
HOA Management
N/A
HOA Fees
$150/ Annually
Amenities
 Amenities and services may be covered by one or multiple associations and service providers.
 Other
Other
Disclaimer: Amenities are based on third-party information and may vary; buyers must independently verify all amenities, as information is deemed reliable but not guaranteed.
Facts & Features
Rooms
Bedrooms & bathrooms
Bedrooms: 4
Bathrooms: 4
Interior
Appliances
Dishwasher, Double Oven, Electric Cooktop, Exhaust Fan, Free Standing Refrigerator, Gas Water Heater, Microwave, Stainless Steel Appliance(s), Tankless Water Heater
Cooling
Ceiling Fan(s), Central Air, Electric, Multi Units
Window Features
Blinds, Insulated Windows, Window Treatments
Flooring
Luxury Vinyl, Carpet, Tile
Heating
Central, Fireplace(s), Natural Gas
Sewer
Public Sewer
Exterior Features
Private Yard, Rain Gutters
Interior Features
Breakfast Bar, Ceiling Fan(s), Double Vanity, Eat In Kitchen, High Ceilings, High Speed Internet, His And Hers Closets, Kitchen Island, Open Floorplan, Pantry, Primary Downstairs, Smart Home, Storage, Walk In Closet(s), Other
Construction
Year Built
Year Built: 2008
Home type
Single Family Residence
Roof
Architectural Shingles
Property Condition
Move In Ready
Foundation Details
Slab
Architectural Style
Traditional
Construction Materials
Brick, Stone
Utilities & Energy
Water Source
Public
Laundry Features
Laundry Room, Lower Level
Utilities
Cable Connected, Electricity Connected, Natural Gas Connected, Sewer Connected, Water Connected
Fireplace Features
Gas Log
Parking Features
Attached, Garage Door Opener, Garage Faces Side, Parking Pad, Concrete
Security Features
Smoke Detector(s)
Other Features
Disclosures
None
Community Features
Clubhouse, Golf, Lake, Sidewalks
Lot Features
Rectangular Lot
Subdivision Name
Cherokee Ridge
Price History
| Date | Event | Price |
|---|---|---|
10/01/2026 Source: | Listed for Sale | $575,000 +1.77% $151/sqft |
08/28/2026 Source: | Off Market | $565,000 $149/sqft |
07/30/2026 Source: | Price Decreased | $565,000 -3.40% $149/sqft |
06/09/2026 Source: | Price Decreased | $584,900 -2.50% $154/sqft |
04/09/2026 Source: | Price Increased | $599,900 +2.56% $158/sqft |

Show more
Getting Around 6559 Shenandoah Ln
Bike Score®

Somewhat Bikeable
28/100
Walk Score®

Car-Dependent
17/100
Data provided by Redfin
Nearby Homes





Find Homes by Property Features in Olive Branch, MS
Nearby New Homes For Sale


Based on information from MLS United, LLC. through Oct 09, 2026, 02:30PM. IDX information is provided exclusively for consumers' personal, non-commercial use, that it may not be used for any purpose other than to identify prospective properties consumers may be interested in purchasing, and that the data is deemed reliable but is not guaranteed accurate by the MLS. © 2026 MLS United, LLC. All Rights Reserved.
 Advertising Broker: Daniel Demers | Sell Your Home Services