- Overview
- Description
- Property Details
- Location
- Facts & Features
- Getting Around
- Nearby Homes
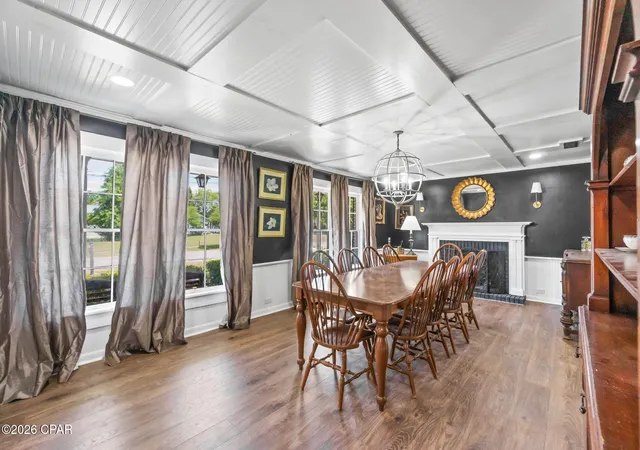

Street View
$336,000
Monthly Est:$1,672
 4 Beds
 4 Baths
3 full baths + 1 half bath
 3,494sqft
656 4th Street, Chipley, FL 32428
$336,000
$1,672/moEst:
Get Pre-Approved
Single Family Residence
Built in 1930
$-- HOA
0.28 acre lot
$96/sq.ft
Description
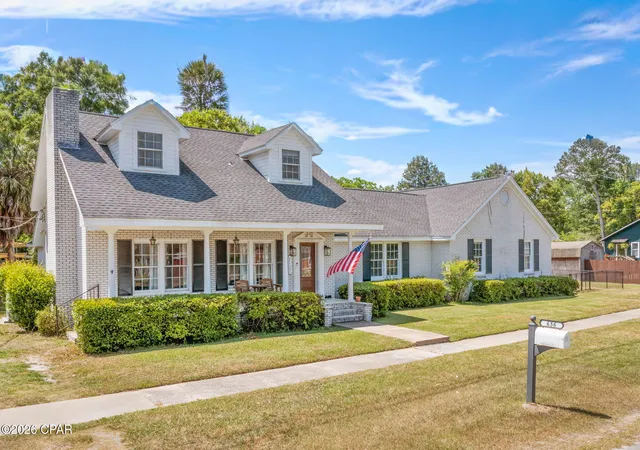
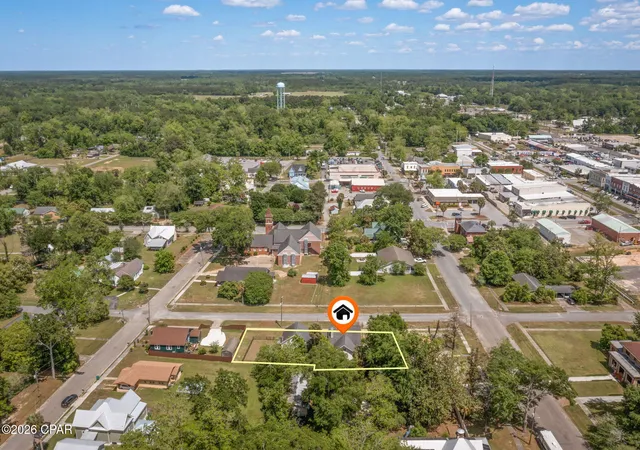
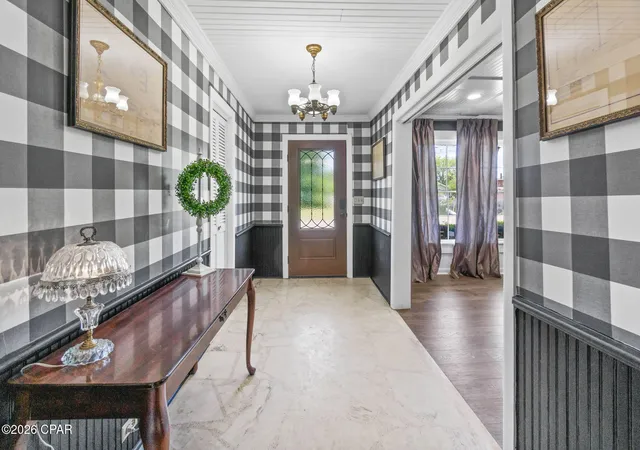
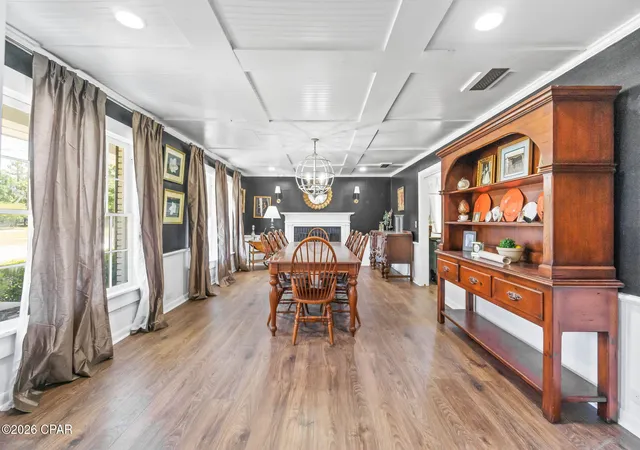
BUYER INCENTIVE! Seller is offering up to $10,000 toward buyer's closing costs, interest rate buy-down, and/or prepaid expenses with an acceptable offer. Welcome to The Fourth Street House, a beautiful historic home in the heart of downtown Chipley where timeless character, generous living spaces, and thoughtful modern improvements come together in a home unlike anything being built today. Offering more than 3,400 square feet with 4 bedrooms and 3.5 baths, this home has the charm and personality historic-home buyers love--while many of the costly updates today's buyers worry about have already been completed. Recent improvements include three new HVAC units, new hot water heaters, blown-in insulation, new main-level LVP flooring, quartz countertops, updated appliances, and a newer roof approximately four years old. The main level was made for both everyday living and entertaining. A formal dining room provides a beautiful setting for gatherings, while the spacious family room features a wood-burning fireplace and flows into the breakfast nook and updated kitchen. Quartz countertops, updated appliances, a Wi-Fi-capable oven, and a newly added butler's pantry provide abundant prep space and storage. Fresh paint and carefully selected wallpaper complement the home's historic character throughout. Also on the main floor is a generously sized primary suite with an ensuite bath and walk-in closet, offering the convenience of main-level living. Upstairs, you'll find two spacious guest bedrooms, a full bath, and abundant storage. One of the property's most unique features is the attached secondary living space with its own private exterior entrance. Plumbing and electrical are already in place for a future kitchen, with additional space designed to accommodate a living area, bedroom, and full bath. Finish it to suit your needs as a private guest suite, multigenerational living space, home office, studio, or additional living quarters. Above it, an impressive 28' x 19' bonus room creates even more possibilities. And then there's the location. Situated in the heart of downtown Chipley, The Fourth Street House puts restaurants, shops, banks, and everyday conveniences within walking distance while offering the space and character of a substantial historic residence. This is more than square footage and bedrooms. It's a home with a history, significant improvements already completed, room to make it your own, and possibilities that are increasingly difficult to find. The history is already here. The major updates have been made. The Fourth Street House is ready for its next chapter. **Motivated Sellers**
- Houzeo last checked: 3 hours ago
- Listing updated: September 24, 2026 at 11:30 am
- Listing Provided by: SEAMUS O'Neill DRE #3249238 | SOUTHERN WAY REALTY, INC. (850) 638-5222
- Source: Bay/Panama City/Central Panhandle MLS-FL | MLS#: 788906

Property Details
Status
Active
Type
Single Family Residence
No. of Stories
-
County
City
Neighborhood
--
Year Built
1930
HOA Fees
-
Finished Area
3,494 sqft
Lot Size
0.28 acre lot
Basement Area
- sqft
MLS Name
Bay/Panama City/Central Panhandle MLS
MLS Number
788906
MLS Status
Active
Days on Market
173
Cumulative Days on Market
152

Continue Your Journey in App
Find your dream home, receive real-time updates, and many more!
Download App
Continue Your Journey in App
Find your dream home, receive real-time updates, and many more!
Location
Facts & Features
Rooms
Bedrooms & bathrooms
Bedrooms: 4
Bathrooms: 4
BonusRoom
Level: Second
Area: 507.78 Square Feet
Dimensions: 18.6 x 27.3
Bedroom
Level: Second
Area: 302.46 Square Feet
Dimensions: 14.2 x 21.3
Bedroom
Level: Second
Area: 210.00 Square Feet
Dimensions: 10 x 21
Bedroom
Level: Second
Area: 241.50 Square Feet
Dimensions: 11.5 x 21
PrimaryBedroom
Level: First
Area: 494.50 Square Feet
Dimensions: 21.5 x 23
Interior
Heating
Central, Fireplaces
Sewer
Public Sewer
Cooling
Central Air, Multi Units
Interior Features
Main Level Primary
Appliances
Electric Cooktop, Electric Oven
Construction
Year Built
Year Built: 1930
Home type
Single Family Residence
Construction Materials
Brick
Roof
Composition, Shingle
Architectural Style
Other
Other Features
Lot Features
Paved
Subdivision Name
[no Recorded Subdiv]
Patio And Porch Features
Covered, Porch
Price History
| Date | Event | Price |
|---|---|---|
09/24/2026 Source: | Price Decreased | $336,000 -2.33% $96/sqft |
08/26/2026 Source: | Price Decreased | $343,999 -1.43% $98/sqft |
07/23/2026 Source: | Price Decreased | $348,999 -0.29% $100/sqft |
07/06/2026 Source: | Price Decreased | $349,999 -10.26% $100/sqft |
06/18/2026 Source: | Price Decreased | $389,999 -1.27% $112/sqft |

Show more
Nearby Homes
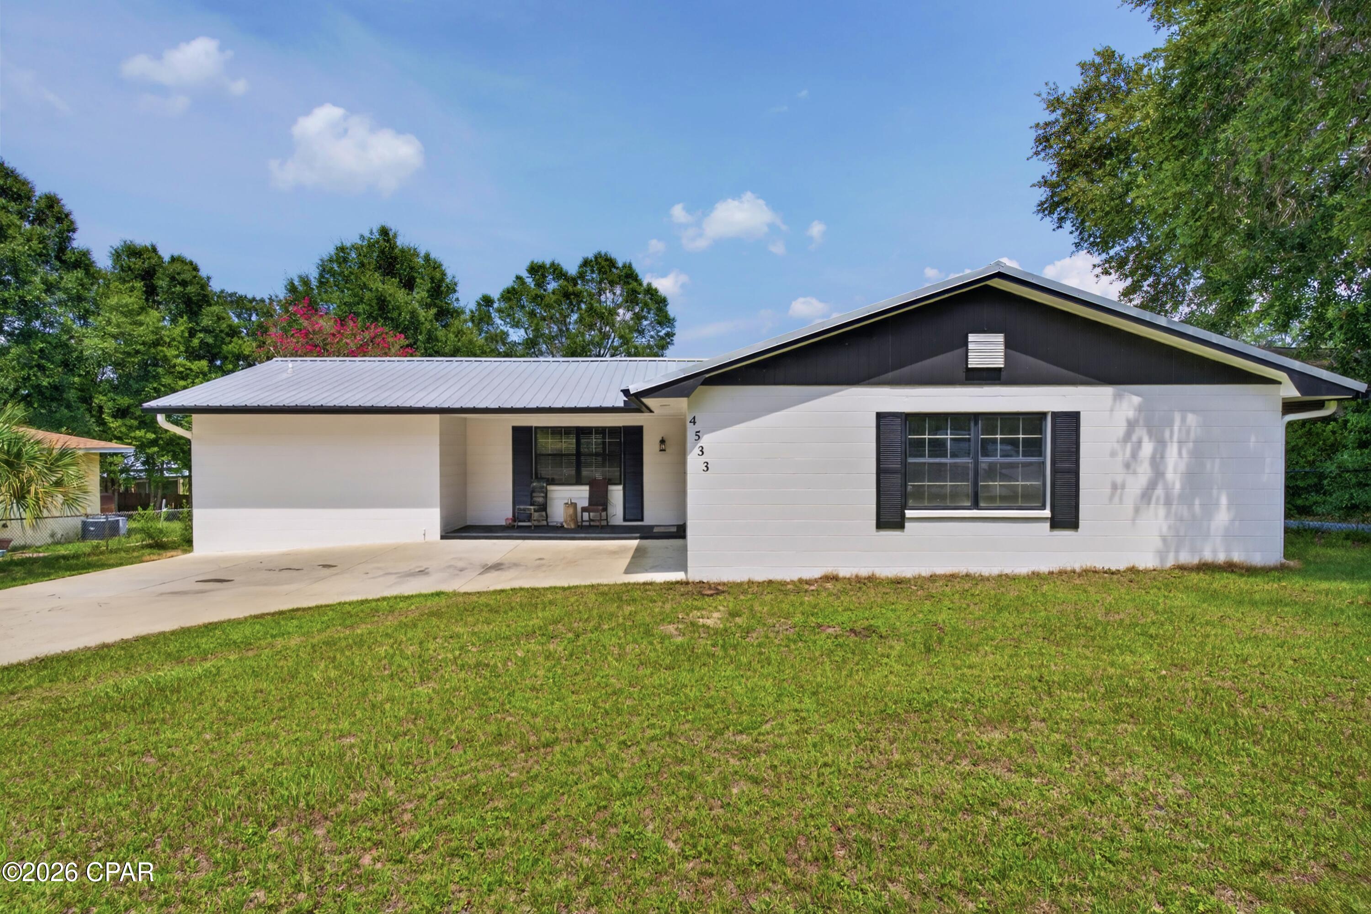


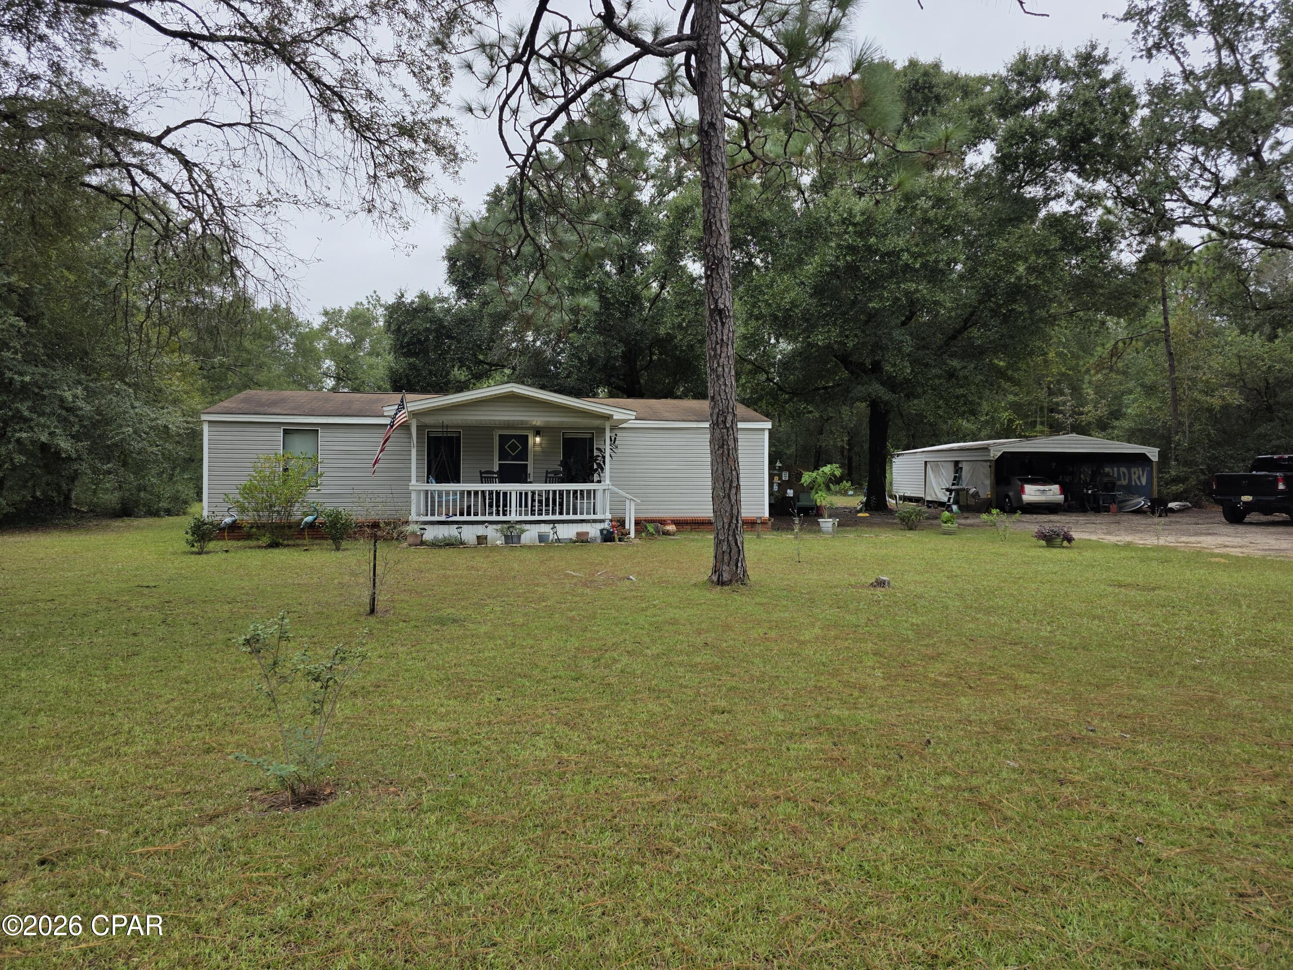
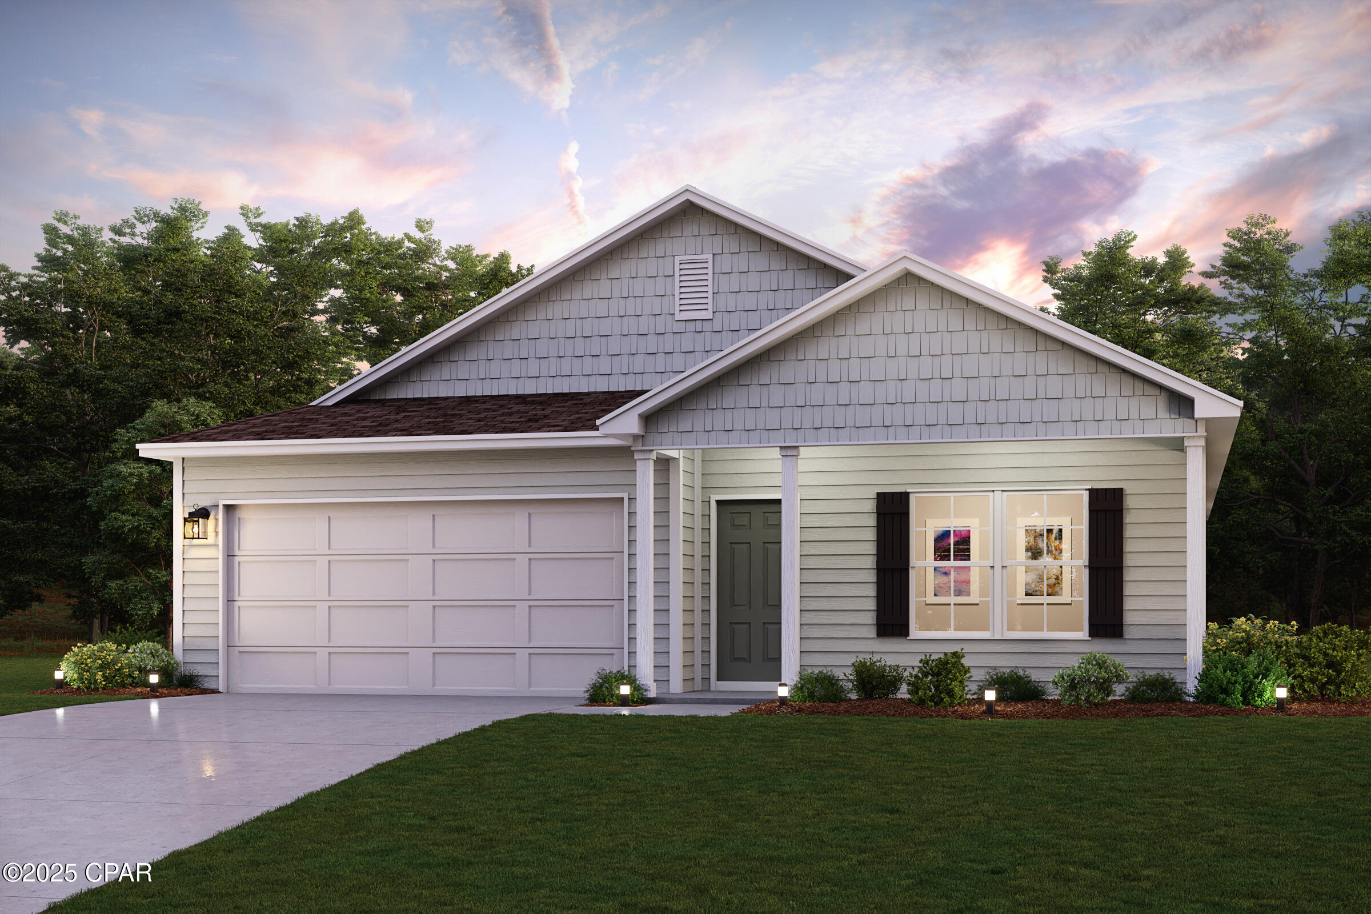


Find Homes by Property Features in Chipley, FL
Nearby New Homes For Sale


Based on information from Central Panhandle Association of REALTORS® MLS through Oct 16, 2026, 08:30AM. IDX information is provided exclusively for consumers’ personal, non-commercial use, that it may not be used for any purpose other than to identify prospective properties consumers may be interested in purchasing. Data is deemed reliable but is not guaranteed accurate by the MLS. ©2026 Bay Central Panhandle Association of REALTORS®
 Advertising Broker: Moe Mossa (Savvy Avenue) | Savvy Avenue, LLC
