- Overview
- Description
- Property Details
- Location
- Facts & Features
- Getting Around
- Nearby Homes

Street View
$395,000
Monthly Est:$1,966
 3 Beds
 2 Baths
2 full baths
 1,644sqft
656 Dwight Ln, Sevierville, TN 37876
$395,000
$1,966/moEst:
Get Pre-Approved
Single Family Residence
Built in 1990
$-- HOA
0.59 acre lot
$240/sq.ft
Description
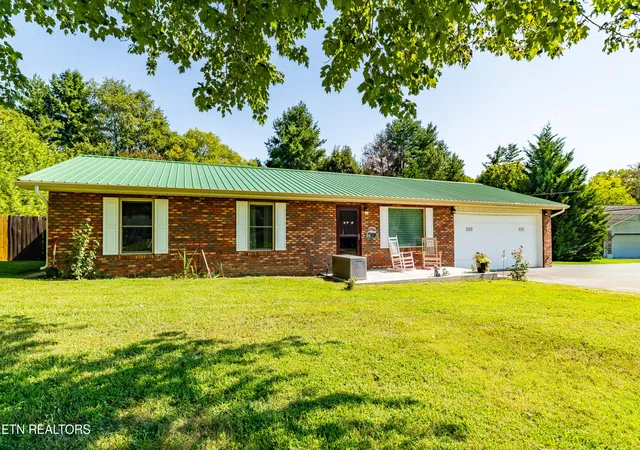
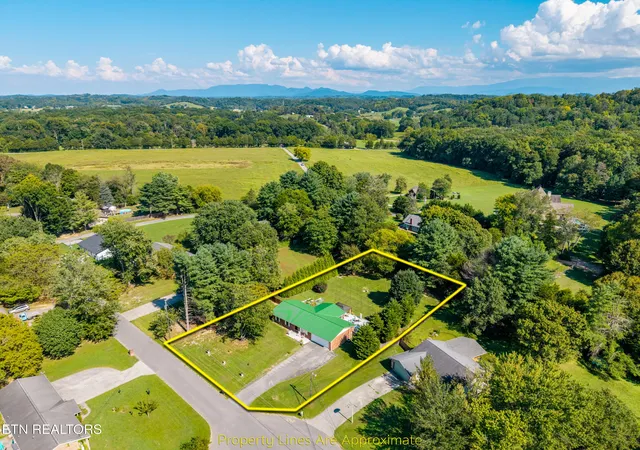
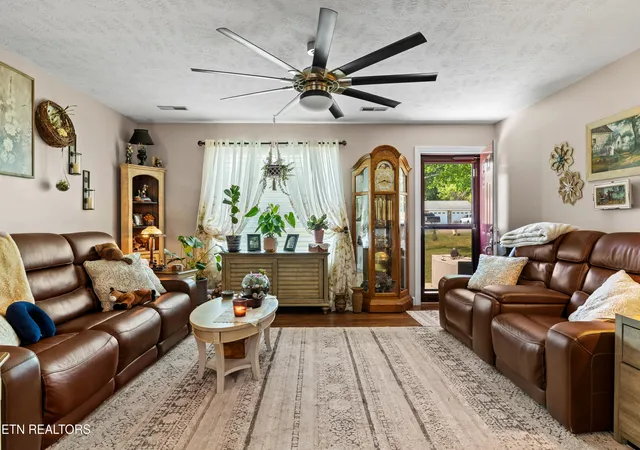
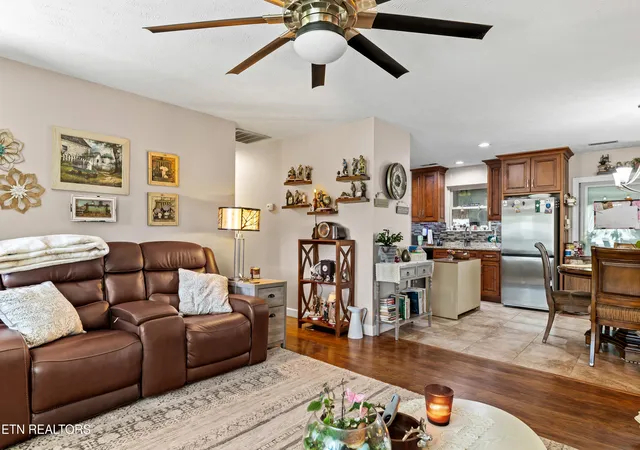
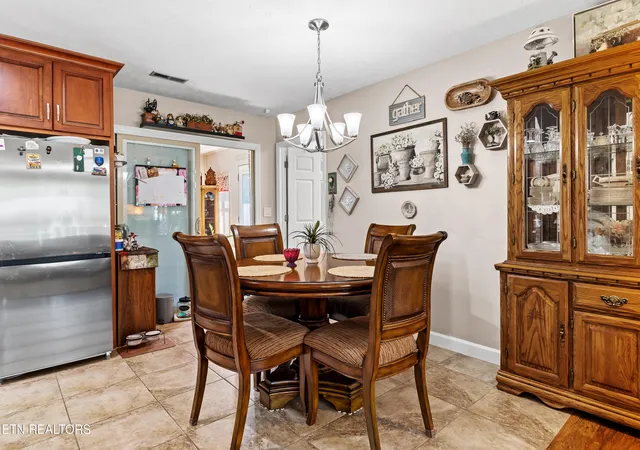
BRING YOUR RV! BRING YOUR PETS! This charming single level ranch style home is ready for your 9 to 5 of relaxation and fun. The beauty of Sevierville is beyond compare, with lush greenery and rolling hills and mountains, just 10 minutes from the lake, where boating calls your name, and under 30 minutes from Dollywood and Pigeon Forge, and yet you are just 5 minutes from shopping and dining! The house itself lies in a quiet cul de sac, with 'county-only' taxes, on over half an acre that allows chickens and more, providing the opportunity to have your own mini farm in the large fenced backyard. The house welcomes you in with an open floor plan, allowing great movement and light. The hardwood floors let the living room shine, while the kitchen floors are covered in reliable tile. The hardwood floors continue through the house to the three spacious bedrooms, the master bedroom additionally having an en suite bathroom. When you aren't enjoying the gourmet kitchen or comfy living room, you can enjoy some privacy in the sunroom, the owner's favorite feature of the house, and a great place to spend time winding down listening to the sounds of the birds outside, relaxing with a book and a glass of wine, or spending some quality family time over a board game. Tucked away, there is also a spacious laundry room, great for extra storage of household necessities, next to the oversize two car garage. The expansive back porch is fitted with a charming gazebo, providing a space to enjoy the pretty backyard while sheltering from the sun. Serving as the perfect retirement home, or the ideal place to raise a family out in the country, this home provides the perfect balance of options for relaxation, and all the fun the surrounding areas have to offer.
Your Tennessee mountain home awaits.
- Houzeo last checked: 13 minutes ago
- Listing updated: October 3, 2026 at 11:10 pm
- Listing Provided by: Charmaine Lingard | ReMax First
- Source: East Tennessee REALTORS® MLS-TN | MLS#: 1353947

Property Details
Status
Active
Type
Single Family Residence
No. of Stories
-
County
City
Neighborhood
--
Year Built
1990
HOA Fees
-
Finished Area
1,644 sqft
Lot Size
0.59 acre lot
Basement Area
- sqft
MLS Name
East Tennessee REALTORS® MLS
MLS Number
1353947
MLS Status
Active
Days on Market
39

Continue Your Journey in App
Find your dream home, receive real-time updates, and many more!
Download App
Continue Your Journey in App
Find your dream home, receive real-time updates, and many more!
Location
Facts & Features
Rooms
Bedrooms & bathrooms
Bedrooms: 3
Bathrooms: 2
Interior
Appliances
Dishwasher, Microwave, Range, Self Cleaning Oven
Heating
Central, Propane, Electric
Interior Features
Pantry, Eat In Kitchen
Window Features
Windows Insulated
Flooring
Hardwood, Tile
Cooling
Central Cooling, Ceiling Fan(s), Window Unit(s)
Sewer
Septic Tank
Construction
Year Built
Year Built: 1990
Home type
Single Family Residence
Construction Materials
Brick, Frame
Architectural Style
Traditional
Utilities & Energy
Fireplace Features
Gas
Basement
Slab
Water Source
Public
Parking Features
Off Street Parking, Garage Door Opener, Attached, Main Level
Other Features
Subdivision Name
Alder Branch
Lot Features
Cul De Sac, Level
Patio And Porch Features
Patio
Price History
| Date | Event | Price |
|---|---|---|
10/03/2026 Source: | Price Decreased | $395,000 -0.50% $240/sqft |
09/08/2026 Source: | Price Decreased | $397,000 -0.38% $241/sqft |
09/01/2026 Source: | Listed for Sale | $398,500 $242/sqft |

Nearby Homes



Find Homes by Property Features in Sevierville, TN
Nearby New Homes For Sale

Based on information from the Knoxville Area Association of REALTORS MLS through Oct 10, 2026, 07:45PM. Information is provided exclusively for consumers’ personal, non-commercial use. It may not be used for any purpose other than to identify prospective properties that consumers may be interested in purchasing. The data is deemed reliable but is not guaranteed accurate by the MLS. This website may not include listings or property addresses of sellers who have directed their listing brokers to withhold their listing or their property address from display on the Internet. © 2026 Knoxville Area Association of REALTORS® MLS. All Rights Reserved. Angela Fowler Real Estate, LLC | 423.320.4620 | afowler@catt.com Mailing Address: 452 Kailors Cove Cir, Ringgold, GA 30736
 Advertising Broker: Angela Fowler | Angela Fowler Real Estate, LLC.