- Overview
- Description
- Property Details
- Location
- HOA Management
- Facts & Features
- Getting Around
- Nearby Homes




$715,000
Monthly Est:$3,559
 3 Beds
 2 Baths
2 full baths
 1,768sqft
656 Meandering Way, Polk City, FL 33868
$715,000
$3,559/moEst:
Get Pre-Approved
Single Family Residence
Built in 2016
$333.33/mo HOA
8,429 sqft lot
$404/sq.ft
Description
Welcome to Central Florida's highly desirable premier RV residential community - MT OLIVE SHORES NORTH - an area known for its peaceful setting, friendly neighbors and sough after RV lifestyle amenities, with activities happening every day.
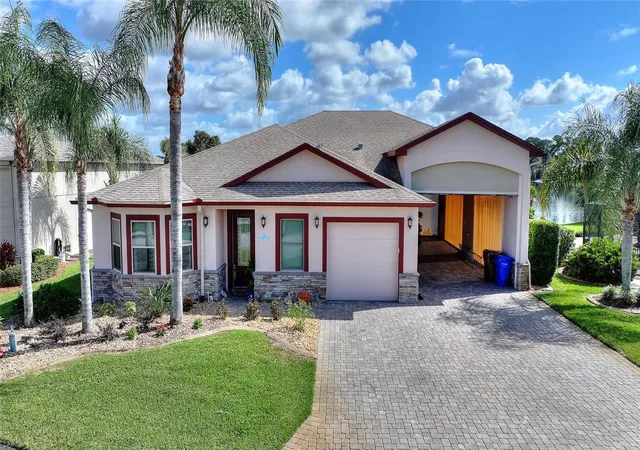
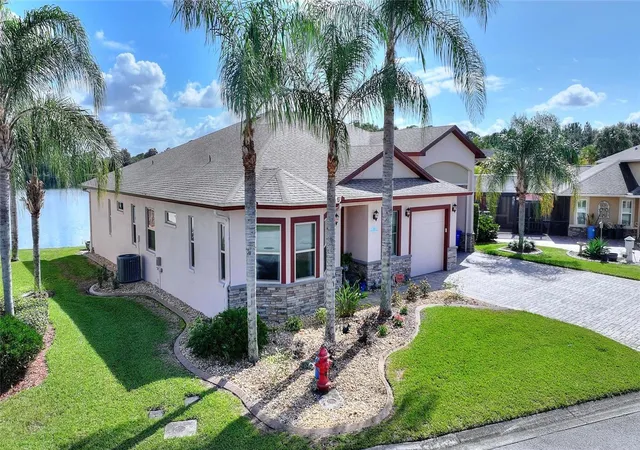
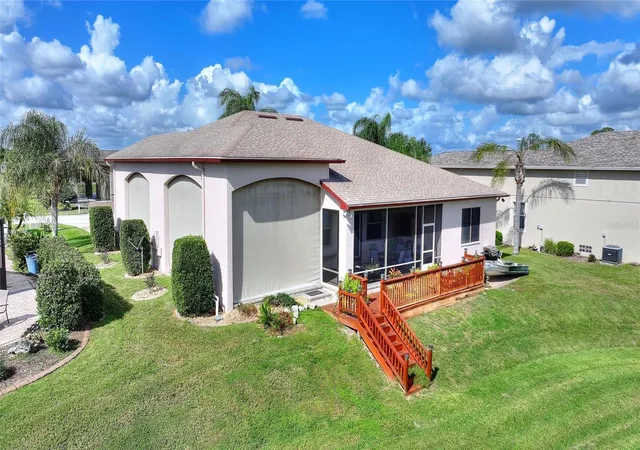
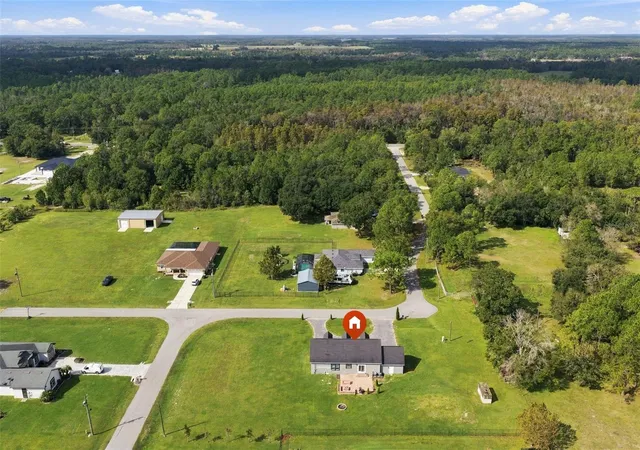
Discover the perfect blend of comfort, style, and Florida lakefront living at 656 Meandering Way in Polk City. This beautifully updated 3-bedroom, 2-bath Florida-style home offers 1,768 square feet of living space on a 9,600-square-foot lot, with thoughtful upgrades throughout.
Step inside to appreciate elegant crown molding, distinctive tray ceilings with integrated lighting, and a whole-home sound system that extends to the enclosed lanai.
The updated kitchen is designed for everyday convenience and entertaining, featuring new cabinetry with soft-close functionality, all-new stainless- steel appliances, a four-burner induction cooktop, trash compactor, wine cooler, and a spacious breakfast bar. A new washer and dryer provide additional convenience.
Enjoy Florida's indoor-outdoor lifestyle from the enclosed lakeview lanai, complete with ceiling fans, roll-up shades, and integrated sound. Just beyond, an outdoor deck and walkway toward the lake create additional opportunities to relax and appreciate the waterfront setting.
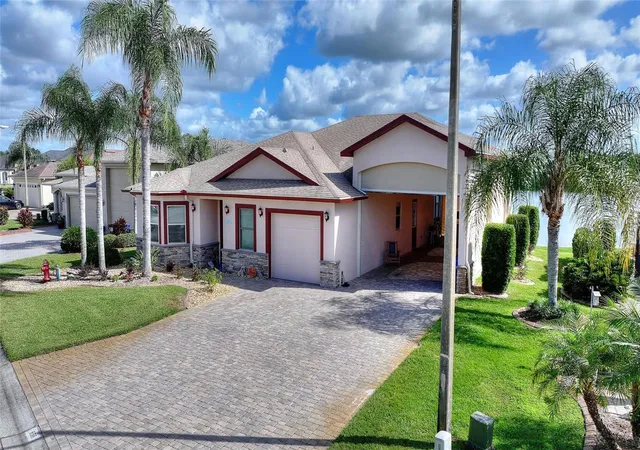
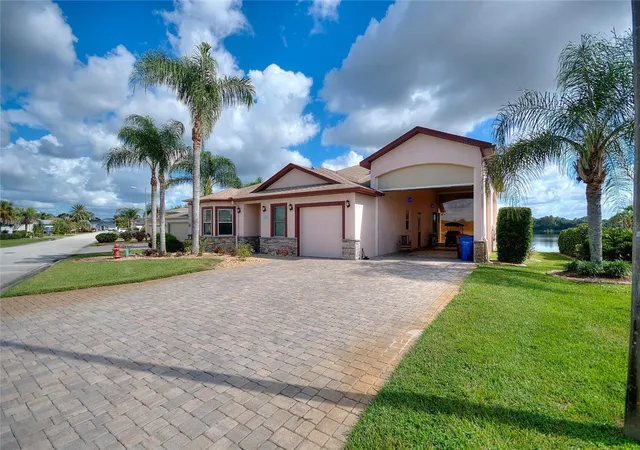
RV enthusiasts will appreciate the dedicated RV port with hookups, newly installed screens, and updated lighting. New exterior light fixtures around the home and RV port add to the property's appeal.
From its stylish interior upgrades to its inviting lakefront outdoor spaces and RV accommodations, this home offers an exceptional opportunity to enjoy the Florida lifestyle.
- Houzeo last checked: 14 minutes ago
- Listing updated: November 7, 2026 at 2:05 pm
- Listing Provided by: Douglass Dillard (301) 346-6601 | WORTH CLARK REALTY (352) 988-7777
- Source: Stellar MLS-FL as distributed by MLS GRID | MLS#: L4966228

Property Details
Status
Active
Type
Single Family Residence
No. of Stories
1
County
City
Neighborhood
--
Year Built
2016
HOA Fees
$333.33/mo
Finished Area
1,768 sqft
Lot Size
8,429 sqft lot
Basement Area
- sqft
MLS Name
Stellar MLS
MLS Number
L4966228
MLS Status
Active
Days on Market
2
Cumulative Days on Market
1

Continue Your Journey in App
Find your dream home, receive real-time updates, and many more!
Continue Your Journey in App
Find your dream home, receive real-time updates, and many more!
Location
HOA Management
Mosaics Services/Elizabeth Jean Louis
HOA Fees
$2,000/ Semi-Annually
Amenities
 Amenities and services may be covered by one or multiple associations and service providers.
 Club House
 Maintenance
 Gym
 Storage
 Laundry
 Insurance
 Tennis
 Pool
 Spa
 Security Gate
 Security Guard
 Pest Control
 Sports Court
Barbecue
Management
Disclaimer: Amenities are based on third-party information and may vary; buyers must independently verify all amenities, as information is deemed reliable but not guaranteed.
Facts & Features
Rooms
Bedrooms & bathrooms
Bedrooms: 3
Bathrooms: 2
Kitchen
Level: First
Living Room
Level: First
Balcony/Porch/Lanai
Level: First
Primary Bedroom
Level: First
Area: 225.00 Square Feet
Dimensions: 15x15
Primary Bathroom
Level: First
Bathroom 1
Level: First
Bedroom 1
Level: First
Area: 140.00 Square Feet
Dimensions: 10x14
Bedroom 2
Level: First
Area: 140.00 Square Feet
Dimensions: 14x10
Laundry
Level: First
Florida Room
Level: First
Interior
Heating
Heat Pump
Cooling
Central Air
Appliances
Built In Oven, Convection Oven, Cooktop, Dishwasher, Disposal, Dryer, Freezer, Microwave, Refrigerator, Trash Compactor, Wine Refrigerator
Window Features
Window Treatments
Interior Features
Ceiling Fans(s), Crown Molding, High Ceilings, Living Room/dining Room Combo, Open Floorplan, Primary Bedroom Main Floor, Solid Wood Cabinets, Tray Ceiling(s), Walk In Closet(s)
Sewer
Public Sewer
Exterior Features
Lighting, Rain Gutters, Rv Hookup
Flooring
Wood
Construction
Year Built
Year Built: 2016
Home type
Single Family Residence
Construction Materials
Block
Foundation Details
Slab
Roof
Shingle
Utilities & Energy
Fireplace Features
Electric, Living Room
Association Amenities
Barbecue, Clubhouse, Fence Restrictions, Fitness Center, Gated, Laundry, Maintenance, Pickleball Court(s), Pool, Sauna, Security, Shuffleboard Court, Spa/hot Tub, Storage, Tennis Court(s)
Security Features
Gated Community
Laundry Features
Laundry Room
Water Source
Public
Utilities
Electricity Available
Other Features
Community Features
Barbecue, Buyer Approval Required, Clubhouse, Deed Restrictions, Dog Park, Fitness Center, Gated Community Guard, Golf Carts Ok, Pool, Tennis Court(s)
Subdivision Name
Mt Olive Shores North Add 04
Lot Features
Landscaped, Paved
Price History
| Date | Event | Price |
|---|---|---|
11/06/2026 Source: | Listed for Sale | $715,000 $404/sqft |
11/05/2026 Source: | Coming Soon | $715,000 +0.70% $404/sqft |
04/18/2026 Source: | Listing Removed | $710,000 $402/sqft |
10/02/2025 Source: | Listed for Sale | $710,000 +0.28% $402/sqft |
06/26/2025 Source: | Listing Removed | $708,000 $400/sqft |

Show more
Nearby Homes
Find Homes by Property Features in Polk City, FL
Nearby New Homes For Sale

Based on information from Stellar MLS® through Nov 07, 2026, 10:15PM as submitted to and distributed by MLS GRID. All data is obtained from various sources and may not have been verified by the broker or MLS GRID. Supplied Open House Information is subject to change without notice. All information should be independently reviewed and verified for accuracy. Properties may or may not be listed by the office/agent presenting the information. IDX information is provided exclusively for consumers’ personal non-commercial use. It may not be used for any purpose other than to identify prospective properties consumers may be interested in purchasing. The data is deemed reliable but is not guaranteed by MLS GRID. The use of the MLS GRID Data may be subject to an end-user license agreement prescribed by the Member Participant’s applicable MLS, if any, and as amended from time to time. © 2026 Stellar MLS. All Rights Reserved.
 Advertising Broker: Fred McGill | Simple Showing, Inc
