- Overview
- Description
- Property Details
- Location
- Facts & Features
- Getting Around
- Nearby Homes

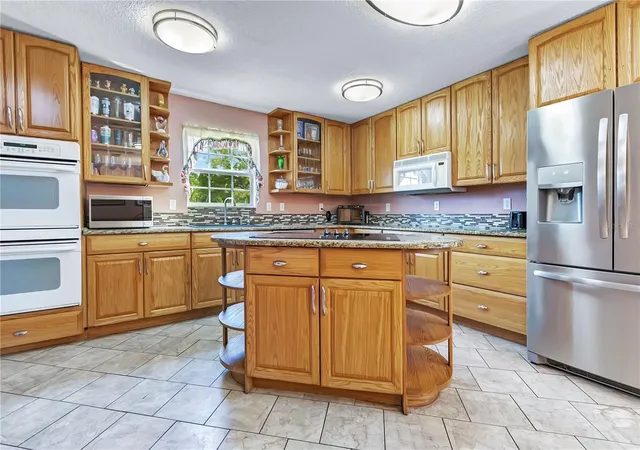


$515,000
Monthly Est:$2,563
 6 Beds
 4 Baths
3 full baths + 1 half bath
 2,276sqft
7228 Evergreen Loop, Polk City, FL 33868
$515,000
$2,563/moEst:
Get Pre-Approved
Single Family Residence
Built in 2011
$-- HOA
40,337 sqft lot
$226/sq.ft
Description
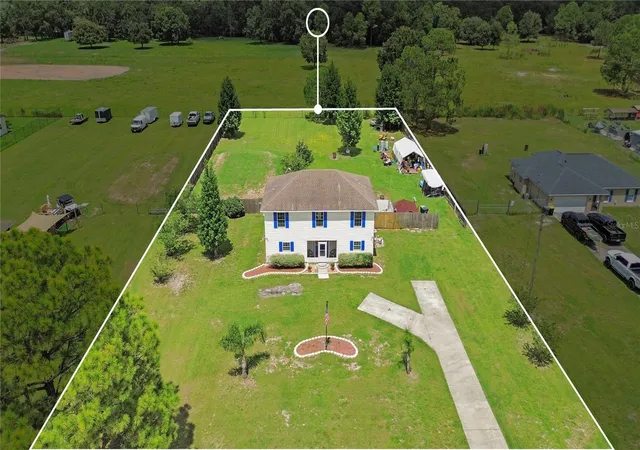
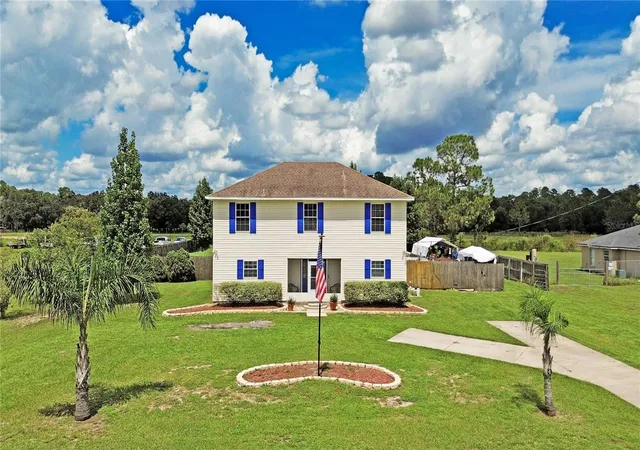
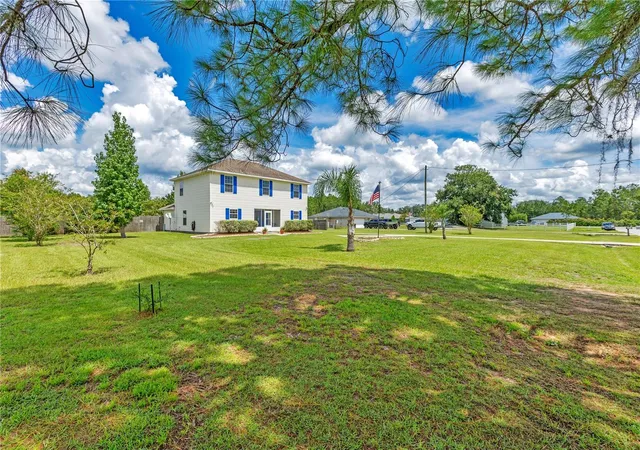
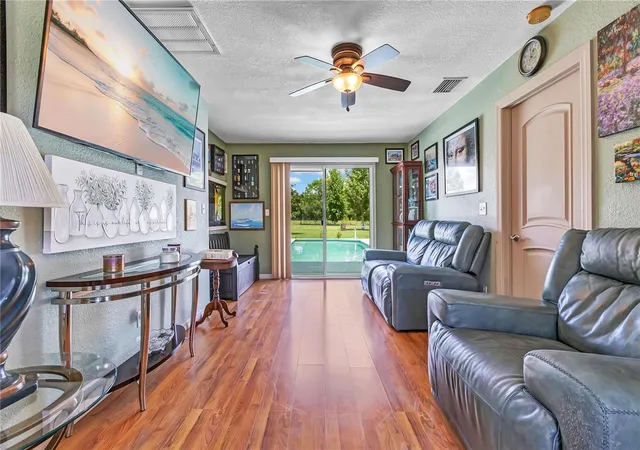
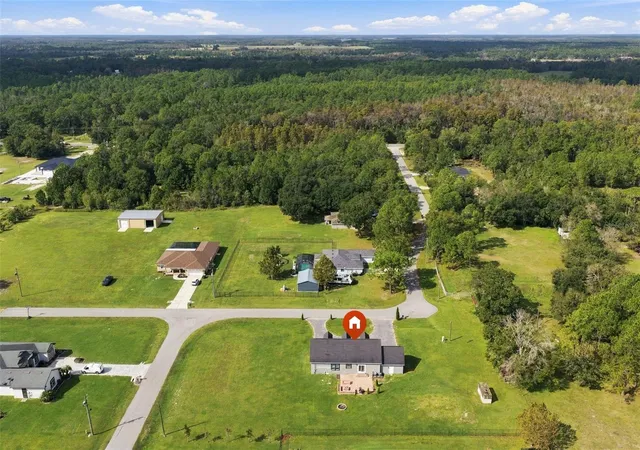
Virtually Staged. USDA 0% down eligible! You can now have the best of both worlds - country living while you're still close to not just one, but TWO huge FL metros, Orlando and Tampa! Keep your peace, quiet AND city job...or come retire here! Have your whole family over for a nice relaxing BBQ pool day or not so relaxing game of tag...the room for fun is endless and plenty of rooms for a slumber party. The dream! This 6-bedroom, 3.5-bath pool home sits on .93 acres in the quiet, no HOA Evergreen Acres where your chickens are also welcome! The main floor features the primary bedroom and bath, living room which shares a built-in fishtank with the kitchen and dining area, half bath, and a separate den/office. Sliding glass doors in each of these main living areas open to the large pool and fenced-in deck, and the half bath offers convenient access directly from the pool area. Upstairs is freshly painted where you'll find five additional bedrooms which all have brand new carpets, two full bathrooms, a laundry area, and a second living/play space. Outside, enjoy the beautiful pool view and spacious yard, mature trees, shed, additional storage, and plenty of room to spread out. The water well recently got a brand-new pump and the water filtration system a brand-new filter. Backyard views of neighboring horses and cows add to the peaceful country setting, while the wooden side fence add extra privacy. All this while still being centrally located just 7 minutes from I-4, 8 minutes from Publix, 30 minutes from Disney, and approximately 40 minutes from both Orlando and Tampa. Come make this beautiful home your own today!
- Houzeo last checked: 14 minutes ago
- Listing updated: November 4, 2026 at 12:48 am
- Listing Provided by: Bistra Iordanova (407) 929-1606 | CHARLES RUTENBERG REALTY ORLANDO (407) 622-2122
- Source: Stellar MLS-FL as distributed by MLS GRID | MLS#: O6439108

Property Details
Status
Active
Type
Single Family Residence
No. of Stories
2
County
City
Neighborhood
--
Year Built
2011
HOA Fees
-
Finished Area
2,276 sqft
Lot Size
40,337 sqft lot
Basement Area
- sqft
MLS Name
Stellar MLS
MLS Number
O6439108
MLS Status
Active
Days on Market
60
Cumulative Days on Market
57

Continue Your Journey in App
Find your dream home, receive real-time updates, and many more!
Continue Your Journey in App
Find your dream home, receive real-time updates, and many more!
Location
Facts & Features
Rooms
Bedrooms & bathrooms
Bedrooms: 6
Bathrooms: 4
Kitchen
Level: First
Area: 204.00 Square Feet
Dimensions: 17x12
Bedroom 1
Level: Second
Area: 117.00 Square Feet
Dimensions: 13x9
Bedroom 2
Level: Second
Area: 117.00 Square Feet
Dimensions: 13x9
Primary Bedroom
Level: First
Area: 196.00 Square Feet
Dimensions: 14x14
Bedroom 3
Level: Second
Area: 117.00 Square Feet
Dimensions: 13x9
Bedroom 4
Level: Second
Area: 108.00 Square Feet
Dimensions: 12x9
Bedroom 5
Level: Second
Area: 110.00 Square Feet
Dimensions: 11x10
Living Room
Level: First
Area: 260.00 Square Feet
Dimensions: 13x20
Interior
Heating
Electric
Interior Features
Ceiling Fans(s), Primary Bedroom Main Floor, Walk In Closet(s)
Exterior Features
Private Entrance, Private Mailbox, Private Yard, Storage
Window Features
Drapes, Rods
Appliances
Built In Oven, Cooktop, Dishwasher, Disposal, Electric Water Heater, Freezer, Ice Maker, Microwave, Range, Refrigerator, Water Filtration System
Cooling
Central Air
Flooring
Carpet, Tile
Sewer
Septic Tank
Construction
Year Built
Year Built: 2011
Home type
Single Family Residence
Foundation Details
Slab
Roof
Shingle
Construction Materials
Vinyl Siding, Frame
Utilities & Energy
Water Source
Well
Laundry Features
Electric Dryer Hookup, Inside, Upper Level, Washer Hookup
Pool Features
In Ground
Parking Features
Driveway
Utilities
Cable Connected, Electricity Connected
Other Features
Subdivision Name
Evergreen Acres Ph 01
Price History
| Date | Event | Price |
|---|---|---|
09/30/2026 Source: | Price Decreased | $520,000 -0.95% $228/sqft |
09/07/2026 Source: | Listed for Sale | $525,000 +1.94% $231/sqft |
09/07/2026 Source: | Price Decreased | $515,000 -1.90% $226/sqft |
09/07/2026 Source: | Coming Soon | $525,000 $231/sqft |

Nearby Homes
Find Homes by Property Features in Polk City, FL
Nearby New Homes For Sale

Based on information from Stellar MLS® through Nov 07, 2026, 10:15PM as submitted to and distributed by MLS GRID. All data is obtained from various sources and may not have been verified by the broker or MLS GRID. Supplied Open House Information is subject to change without notice. All information should be independently reviewed and verified for accuracy. Properties may or may not be listed by the office/agent presenting the information. IDX information is provided exclusively for consumers’ personal non-commercial use. It may not be used for any purpose other than to identify prospective properties consumers may be interested in purchasing. The data is deemed reliable but is not guaranteed by MLS GRID. The use of the MLS GRID Data may be subject to an end-user license agreement prescribed by the Member Participant’s applicable MLS, if any, and as amended from time to time. © 2026 Stellar MLS. All Rights Reserved.
 Advertising Broker: Fred McGill | Simple Showing, Inc
