- Overview
- Description
- Property Details
- Location
- Facts & Features
- Getting Around
- Nearby Homes

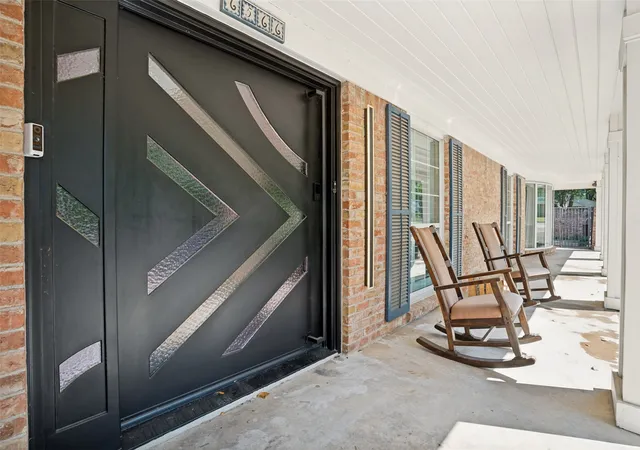


$1,000,000
Monthly Est:$4,977
 4 Beds
 5 Baths
4 full baths + 1 half bath
 3,282sqft
6566 Ridgeview Cir, Dallas, TX 75240
$1,000,000
$4,977/moEst:
Get Pre-Approved
Single Family Residence
Built in 1958
$-- HOA
0.45 acre lot
$305/sq.ft
Description
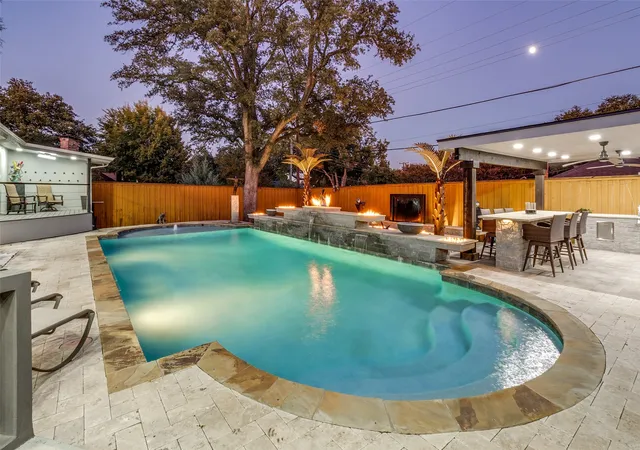
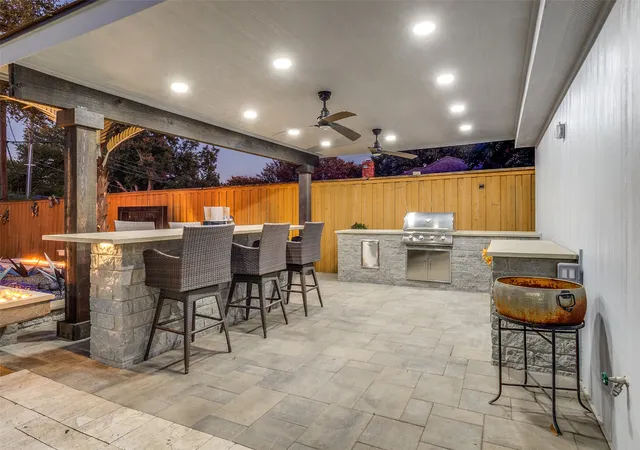
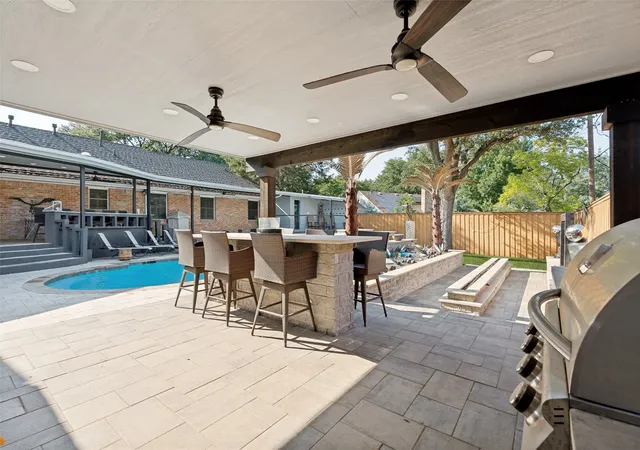
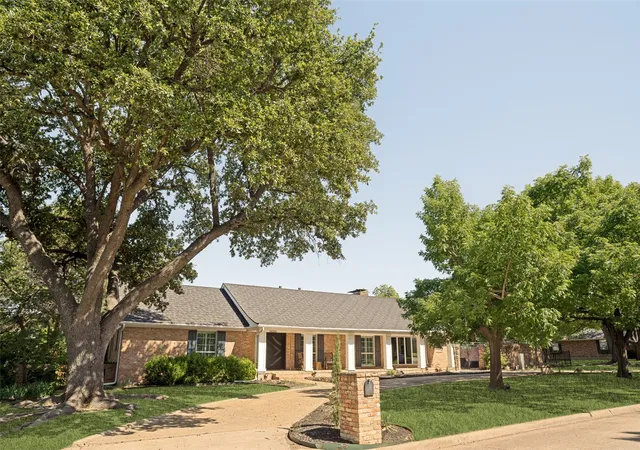
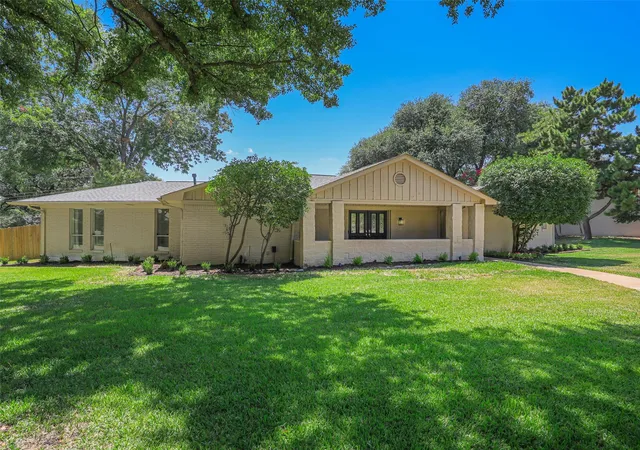
An owner's creative vision and the superior craftsmanship that saw that vision come to life are evident in this outstanding property! From the front door to the exquisite outdoor spaces, every surface has been upgraded with meticulous attention to detail. Over the past 5 years the owner has reimagined every space to maximize livability and function. Major systems were addressed as well with updated plumbing beneath the house and the majority of the sewer line was replaced along with the city sewer line. The metal roof (backed by a transferable lifetime warranty!) is a year old, tankless water heater was installed and additional insulation added to the attic. Bedroom wing AC replaced May, 2026. Designed for entertaining, the main living areas flow beautifully from the kitchen to the dining room and both living areas. Totally transformed, this huge island kitchen is a showstopper! Custom cabinetry makes the very best use of space and allows the stunning Quartzite finishes to standout next to an Aga convection-induction range with hood, Bosch dishwasher drawers and Jenn-Aire built- in fridge. Three bedrooms feature ensuite baths completely redesigned with leathered granite surfaces, bidet commodes, fixtures and stunning tile surrounds PLUS custom built-in closets for maximum storage! Bedroom 4 is a true flex space that works as a guest room-home office or exercise room with closets and cabinetry with access to the pool area. AND WHAT AN AREA! Magazine worthy with the addition of an outdoor kitchen and dining area, full bath cabana area, water and fire features, this outdoor living area was designed to extend the fun beyond the four walls! There are two heated and air conditioned units on the property that can be a studio, he-she cave, playhouse, office space, craft area or additional storage. Set on a .449 corner lot, close to great shops and dining with easy access to anywhere you want to go, this is the house you'll want to call home.
- Houzeo last checked: 4 minutes ago
- Listing updated: July 18, 2026 at 1:56 am
- Listing Provided by: Danna Morguloff-Hayden | Ebby Halliday, REALTORS (972) 387-0300
- Source: NTREIS MLS-TX | MLS#: 21263194

Property Details
Status
Pending
Type
Single Family Residence
No. of Stories
1
County
City
Neighborhood
--
Year Built
1958
HOA Fees
-
Finished Area
3,282 sqft
Lot Size
0.45 acre lot
Basement Area
- sqft
MLS Name
NTREIS MLS
MLS Number
21263194
MLS Status
Pending
Cumulative Days on Market
224

Continue Your Journey in App
Find your dream home, receive real-time updates, and many more!
Download App
Continue Your Journey in App
Find your dream home, receive real-time updates, and many more!
Location
Facts & Features
Rooms
Bedrooms & bathrooms
Bedrooms: 4
Bathrooms: 5
Bedroom
Level: First
Area: 168.00 Square Feet
Dimensions: 21 x 8
Bedroom
Level: First
Area: 182.00 Square Feet
Dimensions: 14 x 13
Bedroom
Level: First
Area: 156.00 Square Feet
Dimensions: 13 x 12
PrimaryBedroom
Level: First
Area: 210.00 Square Feet
Dimensions: 15 x 14
Laundry
Level: First
Area: 96.00 Square Feet
Dimensions: 12 x 8
BreakfastRoomNook
Level: First
Area: 100.00 Square Feet
Dimensions: 10 x 10
Kitchen
Level: First
Area: 234.00 Square Feet
Dimensions: 18 x 13
DiningRoom
Level: First
Area: 270.00 Square Feet
Dimensions: 18 x 15
LivingRoom
Level: First
Area: 350.00 Square Feet
Dimensions: 25 x 14
LivingRoom
Level: First
Area: 374.00 Square Feet
Dimensions: 22 x 17
Interior
Cooling
Central Air, Ceiling Fans, Electric, Zoned
Flooring
Hardwood, Tile
Interior Features
Built In Features, Dry Bar, Decorative Designer Lighting Fixtures, Double Vanity, Eat In Kitchen, Granite Counters, High Speed Internet, Kitchen Island, Pantry, Vaulted Ceilings, Walk In Closets, Wired For Sound
Exterior Features
Built In Barbecue, Barbecue, Courtyard, Fire Pit, Gas Grill, Outdoor Kitchen, Outdoor Shower, Rain Gutters, Storage, Uncovered Courtyard
Appliances
Built In Refrigerator, Convection Oven, Dryer, Dishwasher, Electric Cooktop, Electric Range, Disposal, Microwave, Tankless Water Heater, Washer, Wine Cooler
Window Features
Bay Windows, Shutters, Window Coverings
Heating
Central, Natural Gas, Zoned
Sewer
Public Sewer
Construction
Year Built
Year Built: 1958
Home type
Single Family Residence
Architectural Style
Contemporary Modern, Mid Century Modern, Traditional, Detached
Foundation Details
Pillar Post Pier
Roof
Metal
Construction Materials
Brick
Utilities & Energy
Pool Features
Gunite, In Ground, Outdoor Pool, Pool, Salt Water, Waterfall, Water Feature
Security Features
Smoke Detectors
Water Source
Public
Fireplace Features
Gas Log, Gas Starter, Living Room
Utilities
Sewer Available, Water Available
Laundry Features
Electric Dryer Hookup, Laundry In Utility Room, Stacked
Parking Features
Alley Access, Circular Driveway, Door Single, Electric Gate, Garage, Gated, Inside Entrance, Kitchen Level, Garage Faces Rear
Other Features
Subdivision Name
Northwood Homes
Lot Features
Back Yard, Corner Lot, Interior Lot, Lawn, Landscaped, Level, Sprinkler System
Disclosures
Accessory Dwelling Unit
Patio And Porch Features
Front Porch, Patio, Covered, Mosquito System
Price History
| Date | Event | Price |
|---|---|---|
07/17/2026 Source: #21263194 | Pending | $1,000,000 $305/sqft |
07/14/2026 Source: | Contingent (Active Under Contract) | $1,000,000 $305/sqft |
06/26/2026 Source: | Price Decreased | $1,000,000 -10.71% $305/sqft |
06/18/2026 Source: | Price Decreased | $1,120,000 -6.67% $341/sqft |
05/15/2026 Source: | Price Decreased | $1,200,000 -11.11% $366/sqft |

Show more
Nearby Homes


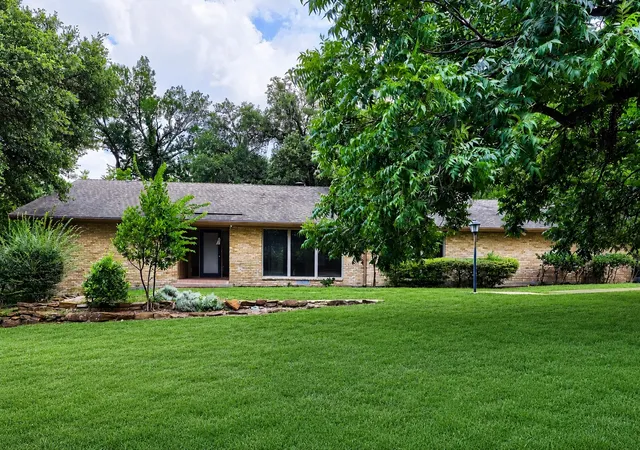


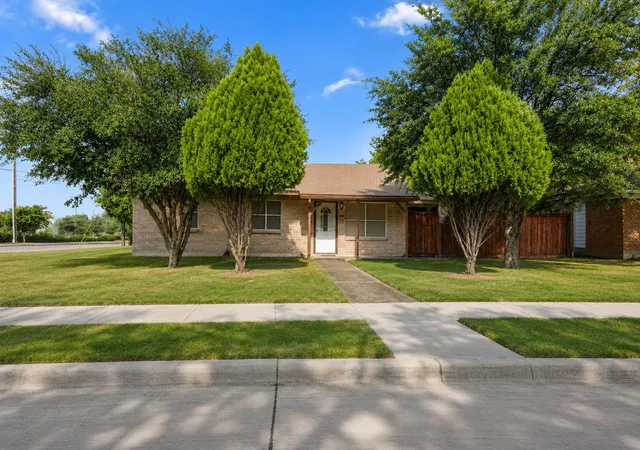
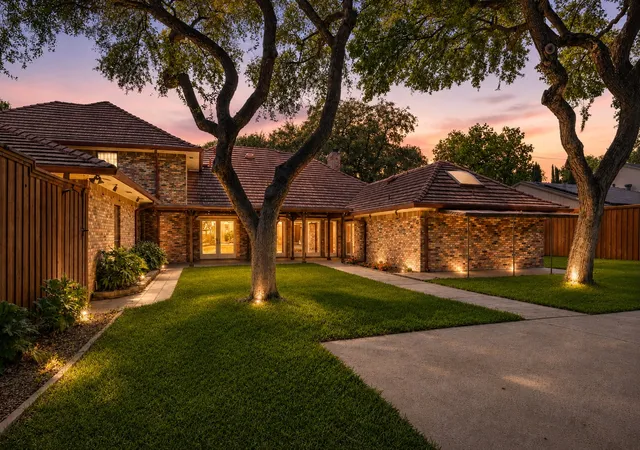
Find Homes by Property Features in Dallas, TX
Nearby New Homes For Sale

Based on information from the North Texas Real Estate Information Systems, Inc., through Oct 08, 2026, 08:30PM. Information is provided exclusively for consumers’ personal, non-commercial use. It may not be used for any purpose other than to identify prospective properties consumers may be interested in purchasing. Data is deemed reliable but is not guaranteed accurate. This website may not include listings or property addresses of sellers who have directed their listing brokers to withhold their listing or their property address from display on the Internet. ©2026 North Texas Real Estate Information Systems, Inc. All Rights Reserved.
 Advertising Broker: Michelle Brecker | Pathway To Home Realty