- Overview
- Description
- Property Details
- Location
- HOA Management
- Facts & Features
- Getting Around
- Nearby Homes

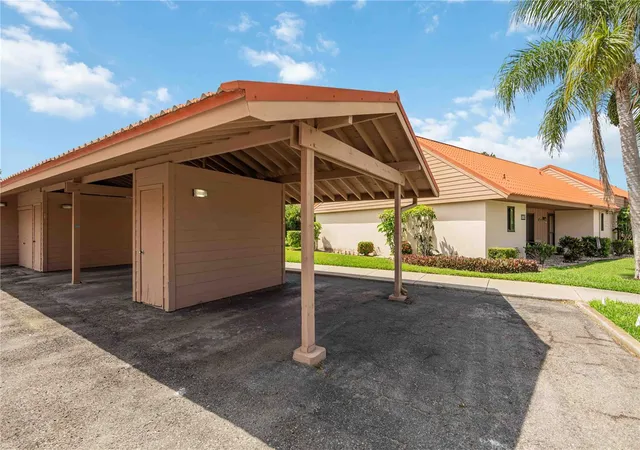


$299,900
Monthly Est:$1,493
 2 Beds
 2 Baths
2 full baths
 1,374sqft
6567 Draw Ln #104, Sarasota, FL 34238
$299,900
$1,493/moEst:
Get Pre-Approved
Villa
Built in 1979
$-- HOA
-- sqft lot
$218/sq.ft
Description
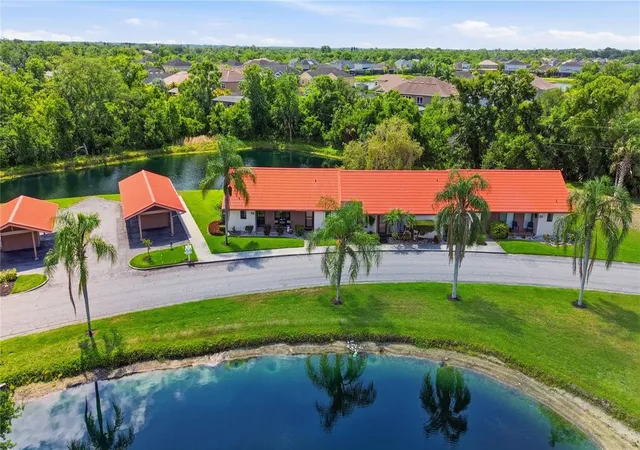
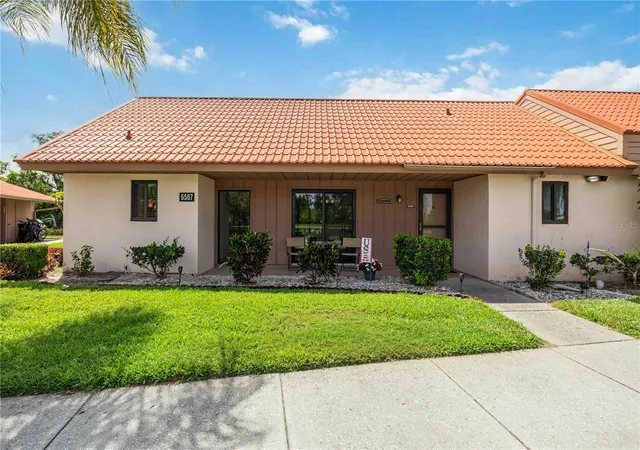
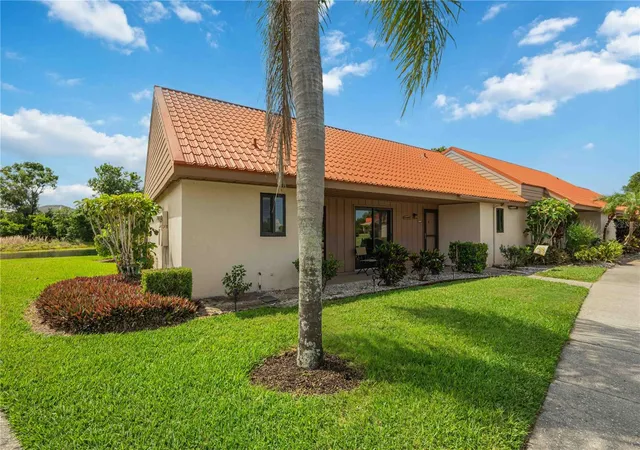
Tucked within one of Sarasota’s most peaceful hidden-gem communities, this rarely available Sunrise Condominium villa offers a setting that is truly hard to duplicate. One of only two villas in the community with tranquil pond views from both the front and rear porches, the home delivers a unique sense of privacy and serenity, creating the feeling of being surrounded by water and nature at every turn.
This spacious two-bedroom villa features the community’s desirable dual primary suite floor plan, each with its own en-suite bathroom. A standout feature unique to this home is the reimagined primary suite walk-in closet, thoughtfully converted into a private office space complete with its own window — a rare and highly functional addition not commonly found in Sunrise Condominium. Whether working remotely, pursuing hobbies, or simply needing additional flex space, this feature adds versatility and character to the home.
Recent improvements include impact windows and doors (2026) for peace of mind and energy efficiency, along with a newer HVAC system (2024) and additional attic insulation to enhance year-round comfort. The cast iron sewer lines were also replaced in 2023 adding to the appeal of this unit. The vaulted ceiling in the great room creates an open and airy atmosphere, while still maintaining the warm and inviting feel that makes villa living so appealing. Power operated window treatments on the sliding glass doors add to the convenience of this move-in ready home.
Outdoor living is a true highlight here. Enjoy morning coffee from the front porch overlooking peaceful water views, then unwind in the evening on the rear covered and screened in patio with another calming pond backdrop. Few properties in the community offer this kind of immersive water view experience from both sides of the home.
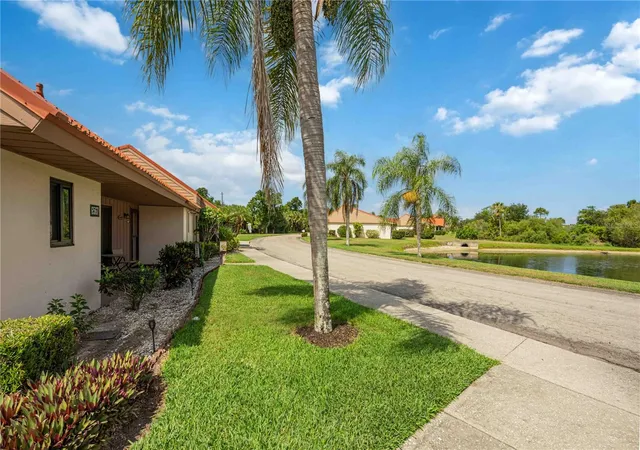
Residents of Sunrise Condominium enjoy maintenance-free living with reasonable quarterly fees that include landscaping, irrigation, and exterior pest control among other items. Community amenities include a sparkling pool, tennis court/pickleball, and quiet winding streets ideal for walking and enjoying the Florida lifestyle.
Perfectly positioned just minutes from I-75, shopping, dining, and medical facilities, the home also offers easy access to world-famous Siesta Key Beach via nearby Clark Road, placing white sand beaches and Gulf sunsets within easy reach. Restaurants, doctors offices, hospitals and shopping are all within a short drive!
Opportunities to own a villa with this combination of water views, flexibility, and location are exceptionally rare.
- Houzeo last checked: 2 minutes ago
- Listing updated: July 12, 2026 at 7:05 pm
- Listing Provided by: Daniel Jasmer (941) 284-9893 | FINE PROPERTIES (941) 782-0000
- Source: Stellar MLS-FL | MLS#: A4693843

Property Details
Status
Active
Type
Single Family Residence
No. of Stories
1
County
City
Neighborhood
--
Year Built
1979
HOA Fees
-
Finished Area
1,374 sqft
Lot Size
-- sqft lot
Basement Area
- sqft
MLS Name
Stellar MLS
MLS Number
A4693843
MLS Status
Active
Days on Market
147
Cumulative Days on Market
57

Continue Your Journey in App
Find your dream home, receive real-time updates, and many more!
Download App
Continue Your Journey in App
Find your dream home, receive real-time updates, and many more!
Location
HOA Management
Justin/Civix Property Management
HOA Fees
$-/
Amenities
 Amenities and services may be covered by one or multiple associations and service providers.
 Cable TV
 Pool
Pool
 Maintenance
 Pest Control
 Sports Court
Escrow Reserves Fund
Fidelity Bond
Private Road
Recreational Facilities
Common Area Taxes
Disclaimer: Amenities are based on third-party information and may vary; buyers must independently verify all amenities, as information is deemed reliable but not guaranteed.
Facts & Features
Rooms
Bedrooms & bathrooms
Bedrooms: 2
Bathrooms: 2
Living Room
Level: First
Area: 288.00 Square Feet
Dimensions: 16x18
Dining Room
Level: First
Area: 144.00 Square Feet
Dimensions: 16x9
Kitchen
Level: First
Area: 81.00 Square Feet
Dimensions: 9x9
Primary Bedroom
Level: First
Area: 192.00 Square Feet
Dimensions: 16x12
Bedroom 2
Level: First
Area: 143.00 Square Feet
Dimensions: 13x11
Balcony/Porch/Lanai
Level: First
Area: 156.00 Square Feet
Dimensions: 26x6
Interior
Cooling
Central Air
Heating
Central, Electric
Exterior Features
Lighting, Rain Gutters, Sidewalk, Storage, Tennis Court(s)
Interior Features
Ceiling Fans(s), High Ceilings, Living Room/dining Room Combo, Open Floorplan, Stone Counters, Thermostat, Vaulted Ceiling(s), Walk In Closet(s), Window Treatments
Flooring
Carpet, Ceramic Tile, Tile
Appliances
Dishwasher, Disposal, Dryer, Electric Water Heater, Microwave, Range, Refrigerator, Washer
Sewer
Public Sewer
Construction
Year Built
Year Built: 1979
Home type
Villa
Roof
Metal
Foundation Details
Slab
Construction Materials
Block, Stucco, Wood Siding
Utilities & Energy
Laundry Features
Laundry Closet
Association Amenities
Maintenance, Pickleball Court(s), Pool
Utilities
Cable Connected, Electricity Connected, Fire Hydrant, Public, Sewer Connected, Sprinkler Recycled, Underground Utilities, Water Connected
Water Source
Public
Other Features
Patio And Porch Features
Enclosed, Front Porch, Patio, Rear Porch, Screened
Subdivision Name
Sunrise Golf Club Ph Iii
Community Features
Association Recreation Owned, Buyer Approval Required, Deed Restrictions, Pool, Tennis Court(s), Street Lights
Price History
| Date | Event | Price |
|---|---|---|
05/16/2026 Source: #MFRA4693843 | Listed for Sale | $299,900 $218/sqft |
Nearby Homes

Find Homes by Property Features in Sarasota, FL

Based on information from Stellar MLS® through Oct 11, 2026, 10:45PM as submitted to and distributed by MLS GRID. All data is obtained from various sources and may not have been verified by the broker or MLS GRID. Supplied Open House Information is subject to change without notice. All information should be independently reviewed and verified for accuracy. Properties may or may not be listed by the office/agent presenting the information. IDX information is provided exclusively for consumers’ personal non-commercial use. It may not be used for any purpose other than to identify prospective properties consumers may be interested in purchasing. The data is deemed reliable but is not guaranteed by MLS GRID. The use of the MLS GRID Data may be subject to an end-user license agreement prescribed by the Member Participant’s applicable MLS, if any, and as amended from time to time. © 2026 Stellar MLS. All Rights Reserved.
 Advertising Broker: Fred McGill | Simple Showing, Inc