- Overview
- Description
- Property Details
- Location
- Facts & Features
- Getting Around
- Nearby Homes




$299,900
Monthly Est:$1,493
 2 Beds
 1 Bath
1 full bath
 800sqft
657 E Prairie Ave, Des Plaines, IL 60016
$299,900
$1,493/moEst:
Get Pre-Approved
Single Family Residence
Built in 1947
$-- HOA
8,712 sqft lot
$375/sq.ft
Description
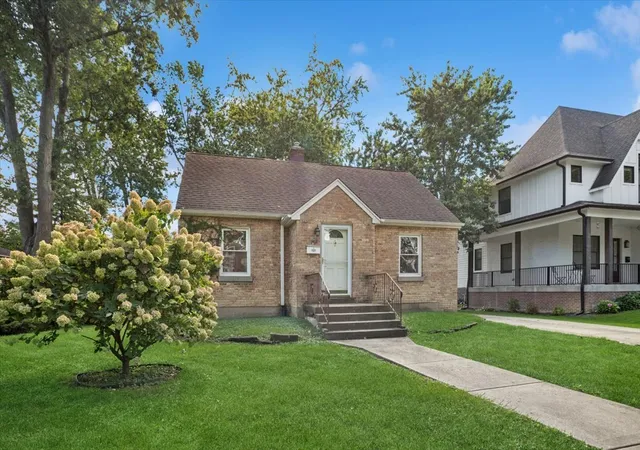
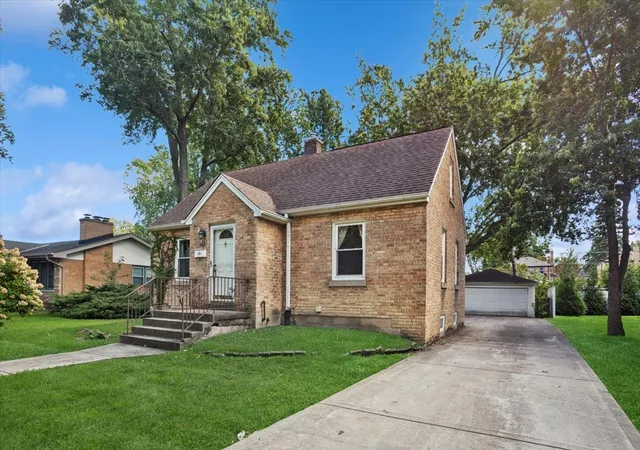
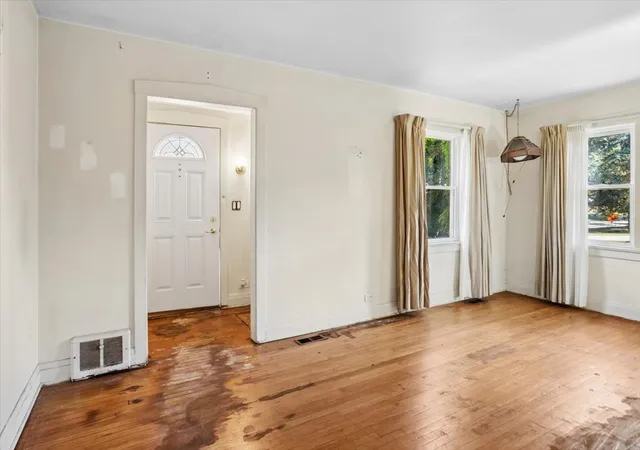
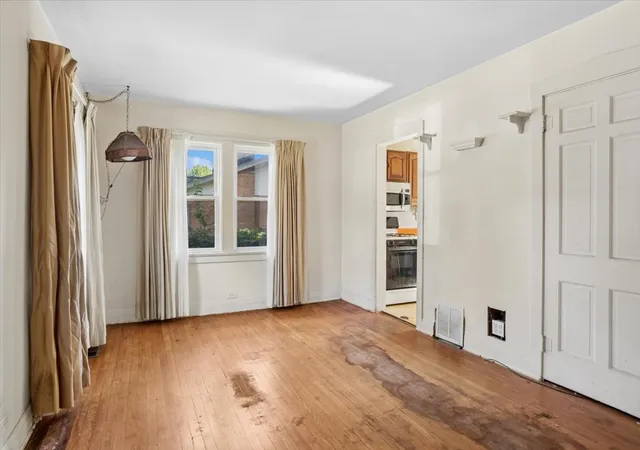
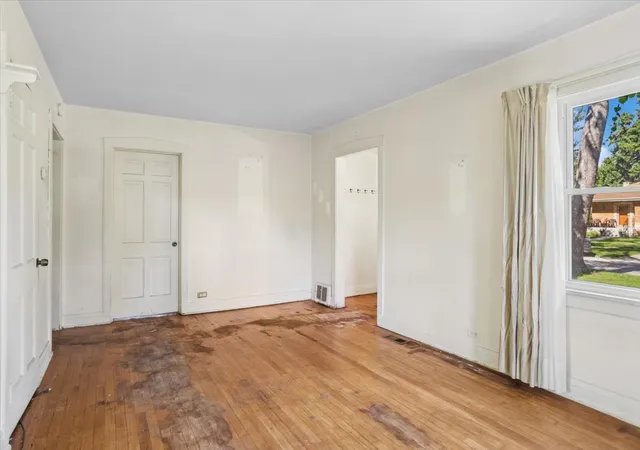
Nestled on a generous 75-foot-wide lot, 657 E Prairie Ave in Des Plaines is a charming brick ranch that invites your imagination the moment you arrive. The solid brick exterior and classic ranch profile give this home a timeless presence, while the expansive side yard and extra lot open up a world of possibility-expand, reimagine, or start fresh with a custom build. Step inside and feel the warmth of the sun filtering across the hardwood floors, ready for your finishing touches. The living spaces feel bright and welcoming, with natural light streaming through the windows and reflecting off the wood, hinting at how beautiful this home will be once updated. The layout is simple and functional: two comfortable bedrooms, one full bath, and a main living area that can easily be reconfigured to suit modern living. Above, a walk-up attic runs the length of the house, offering that blank-canvas feeling the moment you ascend the stairs. Picture a serene primary suite tucked under the eaves, a cozy office flooded with afternoon light, or a playroom, studio, or media space-the structure is already there, just waiting for you to define it. Below, the full, unfinished basement is clean and waterproofed, offering peace of mind and tremendous potential. The cool, open space is ideal for a future family room, workshop, home gym, storage, or all of the above. Every step echoes with the sense of what this home could become in the right hands. Owned and loved by a long-term owner, this property has the solid, honest feel of a home that has stood the test of time. Outside, the extra lot gives you rare breathing room: imagine a lush garden, a sweeping patio, an expanded footprint, or even a brand-new home that takes full advantage of the land's width and depth. Whether you're dreaming of a thoughtful renovation, a substantial expansion, or a complete rebuild, this cute brick ranch offers an incredibly flexible opportunity in a desirable Des Plaines location. Bring your vision, your contractor, and your ideas-657 E Prairie Ave is ready for its next chapter.
- Houzeo last checked: 12 hours ago
- Listing updated: October 7, 2026 at 5:31 pm
- Listing Provided by: Vincent Dante (847) 772-9749 , Sandy Mueller DRE #471003375 | Baird & Warner (847) 392-1855
- Source: MRED MLS-IL | MLS#: 12726696

Property Details
Status
Active
Type
Single Family Residence
No. of Stories
-
County
City
Neighborhood
--
Year Built
1947
HOA Fees
-
Finished Area
800 sqft
Lot Size
8,712 sqft lot
Basement Area
- sqft
MLS Name
MRED MLS
MLS Number
12726696
MLS Status
New

Continue Your Journey in App
Find your dream home, receive real-time updates, and many more!
Download App
Continue Your Journey in App
Find your dream home, receive real-time updates, and many more!
Location
Facts & Features
Rooms
Bedrooms & bathrooms
Bedrooms: 2
Bathroom: 1
Attic
Level: Second
Area: 540.00 Square Feet
Dimensions: 30X18
Bedroom 2
Level: Main
Area: 90.00 Square Feet
Dimensions: 10X9
Kitchen
Level: Main
Area: 150.00 Square Feet
Dimensions: 15X10
Living Room
Level: Main
Area: 300.00 Square Feet
Dimensions: 20X15
Master Bedroom
Level: Main
Area: 121.00 Square Feet
Dimensions: 11X11
Interior
Heating
Natural Gas, Forced Air
Flooring
Hardwood
Window Features
Vinyl Frames
Cooling
Central Air
Appliances
Range, Washer, Dryer
Interior Features
1st Floor Bedroom, 1st Floor Full Bath
Sewer
Public Sewer, Storm Sewer
Construction
Year Built
Year Built: 1947
Home type
Single Family Residence
Roof
Asphalt
Foundation Details
Block
Architectural Style
Cape Cod
Construction Materials
Brick
Utilities & Energy
Parking Features
Concrete, Garage Door Opener, Yes, Garage Owned, Detached, Garage
Laundry Features
Gas Dryer Hookup, In Unit
Basement
Unfinished, Full
Water Source
Lake Michigan
Electric
100 Amp Service
Other Features
Subdivision Name
Des Plaines Manor
Community Features
Curbs, Sidewalks, Street Lights, Street Paved
Nearby Homes

Find Homes by Property Features in Des Plaines, IL
Nearby New Homes For Sale

This representation is based in whole or in part on data supplied by Midwest Real Estate Data, LLC through Oct 07, 2026, 06:00AM. Midwest Real Estate Data, LLC does not guarantee nor is it in any way responsible for its accuracy. Data maintained by Midwest Real Estate Data LLC may not reflect all real estate activity in the market. Based on information submitted to the MLS GRID as of Oct 07, 2026, 06:00AM. All data is obtained from various sources and has not been, and will not be, verified by broker or MLS GRID. Supplied Open House information is subject to change without notice. All information should be independently reviewed and verified for accuracy. Properties may or may not be listed by the office/agent presenting the information. This website may not include listings or property addresses of sellers who have directed their listing brokers to withhold their listing or their property address from display on the Internet. Some IDX listings have been excluded from this website. Information is provided exclusively for consumers’ personal non-commercial use. It may not be used for any purpose other than to identify prospective properties consumers may be interested in purchasing. The data is deemed reliable but is not guaranteed by MLS GRID, MRED or Houzeo. The use of the MLS GRID Data may be subject to an end user license agreement. Properties displayed may be listed or sold by various participants in the MLS, Listings courtesy of MRED as distributed by MLS GRID. ©2026 Midwest Real Estate Data LLC. All Rights Reserved
 Advertising Broker: Jorge Romero | Realty One Group Inc.