Andover RE
Powered by 
- 0
- 6
- Overview
- Description
- Property Details
- Location
- Facts & Features
- Getting Around
- Nearby Homes

Street View
$750,000
Monthly Est:$3,733
 4 Beds
 4 Baths
3 full baths + 1 half bath
 2,948sqft
657 W Drayton St, Ferndale City Oakland, MI 48220
$750,000
$3,733/moEst:
Get Pre-Approved
Single Family Residence
Built in 1926
$-- HOA
0.19 acre lot
$254/sq.ft
Description
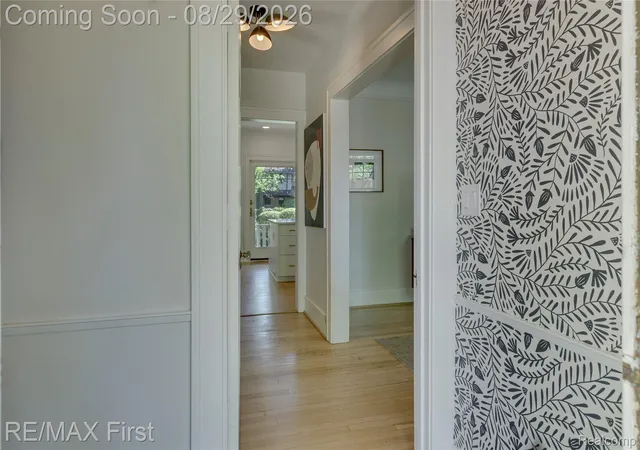
Elevated living personified. From the covered portico entry, to the lower level gym, to the 2nd floor laundry, 657 W. Drayton captures & brings together the openness of an “arts & crafts” centennial home w/ a comprehensive renovation that reflects top-drawer finishes, fixtures, & craftsmanship. Set on a wonderful block, on one of the largest lots in Northwest Ferndale, this amazing home is surrounded by professionally landscaped greenery. Once inside, behold the living room w/ its combo of high ceilings, large windows, hardwood floors, & custom fireplace. The sunroom is the brightest star of all the rooms, next is an updated lavatory, as well as a den/4th bedroom, all tucked around the corner from the LR. The DR is large, bright, & open to the kitchen, & feat cork floors & a custom light fixture. If the kitchen is the heart of the home, seeing this one is like love at first sight. This expansive space is, functional, beautiful, & available! Custom cabinetry, elegant hardware, top line appliances, (SUB-ZERO, BOSH, ETC..), lots of large, useful drawers, roll out pantries, The island is a work of art, feat a beverage fridge, eating space, & is home to the commercial quality induction cooktop. The 2nd level houses 3 bedrooms & 2 baths. Bedroom 2 & 3 are serviced by a renovated hall bath featuring custom tile w/ a modern, yet classic feel. The primary suite is nothing short of a personal indulgence. The result of a major renovation, the space is reimagined, reengineered, & resoundingly beautiful. custom tile (shower), 1st class lighting, & more. The lg primary closet is custom built, & has it’s own laundry! The L.L. is an extension of the quality seen T/O. These spaces include a comfortable media room, a mirrored home gym, new bath w/shower, a bright laundry/ linen room, & a work/utility area. Other Updates include recent exterior paint, new roof, reconfigured two-zone HVAC system. This home is a truly unique opportunity to own a grand piece of Ferndale history.
- Houzeo last checked: 0 minutes ago
- Listing updated: September 15, 2026 at 2:07 pm
- Listing Provided by: Keith Weber (248) 435-1100 | RE/MAX First (248) 375-4000
- Source: Realcomp MLS-MI | MLS#: 20261067119

- Originating MLS: Realcomp II Ltd
Property Details
Status
Pending
Type
Single Family Residence
No. of Stories
-
County
City
Neighborhood
--
Year Built
1926
HOA Fees
-
Finished Area
2,948 sqft
Lot Size
0.19 acre lot
Basement Area
- sqft
MLS Name
Realcomp MLS
MLS Number
20261067119
MLS Status
Pending
Days on Market
49
Cumulative Days on Market
18

Continue Your Journey in App
Find your dream home, receive real-time updates, and many more!
Download App
Continue Your Journey in App
Find your dream home, receive real-time updates, and many more!
Location
Facts & Features
Rooms
Bedrooms & bathrooms
Bedrooms: 4
Bathrooms: 4
Interior
Sewer
Public Sewer
Heating
Forced Air, Natural Gas, Zoned
Interior Features
Entrance Foyer, Programmable Thermostat
Exterior Features
Lighting
Appliances
Built In Gas Oven, Built In Refrigerator, Convection Oven, Down Draft, Dishwasher, Double Oven, Dryer, Induction Cooktop, Refrigerator Under Counter Drawer, Stainless Steel Appliances, Vented Exhaust Fan, Washer
Cooling
Ceiling Fans, Central Air
Construction
Year Built
Year Built: 1926
Home type
Single Family Residence
Foundation Details
Basement, Block
Construction Materials
Vinyl Siding
Roof
Asphalt
Architectural Style
Colonial, Dutch Colonial
Property Condition
Platted Sub
Utilities & Energy
Electric
Circuit Breakers
Basement
Finished, Full
Parking Features
Two Car Garage, Detached, Garage Faces Front
Fireplace Features
Living Room, Wood Burning
Water Source
Public
Laundry Features
Laundry Room, Other
Utilities
Above Ground Utilities
Pool Features
None
Other Features
Patio And Porch Features
Covered, Deck, Porch, Terrace
Lot Features
Easement
Subdivision Name
Woodland Park
Community Features
Sidewalks
Disclosures
Taxes Homestead Exempt
Price History
| Date | Event | Price |
|---|---|---|
09/15/2026 Source: | Pending | $750,000 $254/sqft |
08/29/2026 Source: | Listed for Sale | $750,000 $254/sqft |
08/28/2026 Source: | Coming Soon | $750,000 $254/sqft |

Nearby Homes



Find Homes by Property Features in Ferndale City Oakland, MI
Nearby New Homes For Sale


Based on information from the Board/Association of REALTORS® (alternatively, from the Realcomp II Ltd. MLS) through Oct 10, 2026, 07:00PM. All information provided is deemed reliable, but is not guaranteed to be accurate and should be independently verified. IDX provided courtesy of Realcomp II Ltd. via Andover Real Estate & Houzeo, Copyright 2026 Realcomp II Ltd. Shareholders Any use of search facilities of data on the site, other than by a consumer looking to purchase real estate, is prohibited. IDX information is provided exclusively for consumers' personal, noncommercial use and may not be used for any purpose other than to identify prospective properties consumers may be interested in purchasing. The accuracy of all information, regardless of source, is not guaranteed or warranted. All information should be independently verified. Listing Information presented by local MLS brokerage: Andover Real Estate, local REALTOR®- Scott Rubin - (248)206-3666 . Any use of search facilities of data on the site, other than by a consumer looking to purchase real estate, is prohibited. © 2024 Realcomp II Ltd. MLS. All Rights Reserved.
 Advertising Broker: Andover Real Estate | Andover Real Estate