- Overview
- Description
- Property Details
- Location
- HOA Management
- Facts & Features
- Getting Around
- Nearby Homes



$470,000
Monthly Est:$2,339
 5 Beds
 4 Baths
3 full baths + 1 half bath
 4,215sqft
6584 Stillcrest Way, Dayton, OH 45414
$470,000
$2,339/moEst:
Get Pre-Approved
Single Family Residence
Built in 1988
$32.08/mo HOA
20,473 sqft lot
$112/sq.ft
Description
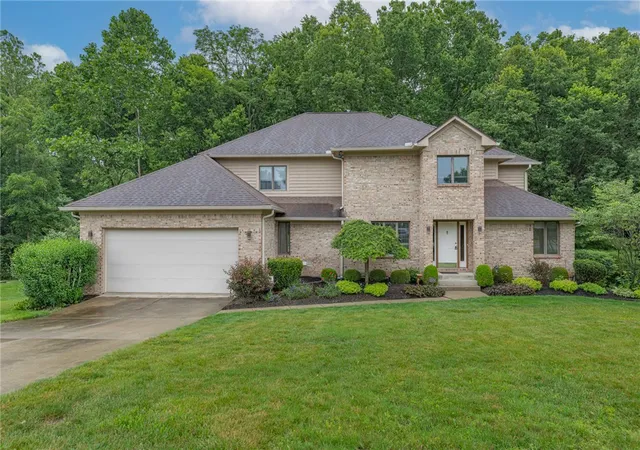
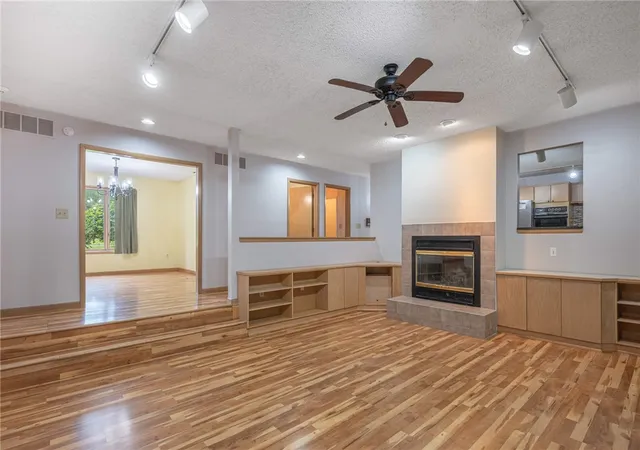
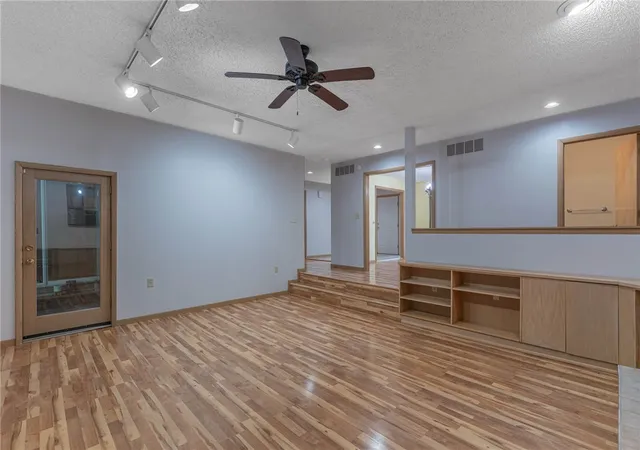
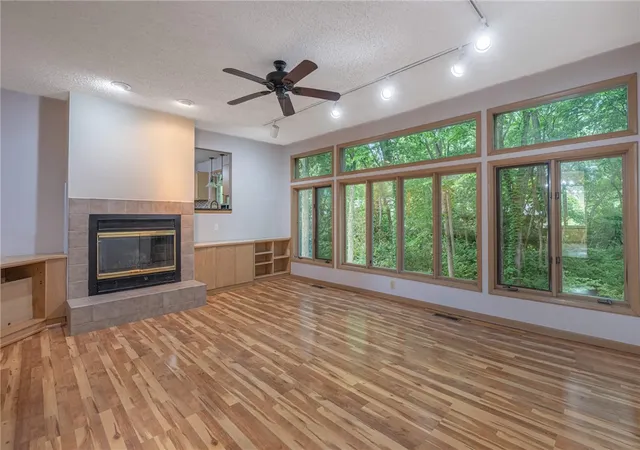
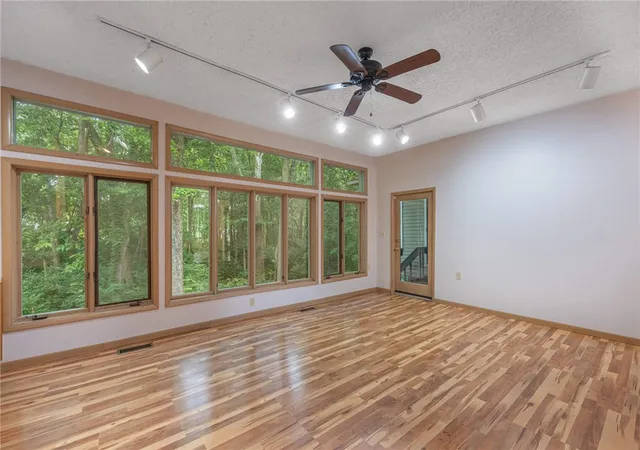
This spacious five-bedroom, four-bath, two-story home with a walkout basement offers flexible living in a peaceful cul-de-sac setting. Located in a desirable neighborhood just minutes from highway access and nearby cities, the property feels like a private wooded retreat with no visible rear neighbors. The main floor features a recessed great room or family room at the heart of the home, complete with a wall of windows overlooking nature and access to the backyard. Off the entry, the formal living room connects to a finished Florida room, which also opens to the backyard. A front study, formal dining room, fully equipped eat-in kitchen, and deck off the kitchen provide comfortable spaces for work, entertaining, meals, and grilling. Upstairs are four spacious bedrooms, each with a walk-in closet. The walkout basement includes the fifth bedroom and offers versatile living options, with its own backyard access, common area, separate laundry room, full bathroom, and wet bar—ideal for an in-law suite, student living space, or guest quarters. New HVAC and water heater installed in 2025.
- Houzeo last checked: 12 hours ago
- Listing updated: October 1, 2026 at 2:35 pm
- Listing Provided by: Joanna L Sites (937) 271-0260 | Irongate Inc. (937) 748-0000
- Source: Dayton Realtors MLS-OH | MLS#: 962793

Property Details
Status
Active
Type
Single Family Residence
No. of Stories
2
County
City
Neighborhood
--
Year Built
1988
HOA Fees
$32.08/mo
Finished Area
4,215 sqft
Lot Size
20,473 sqft lot
Basement Area
- sqft
MLS Name
Dayton Realtors MLS
MLS Number
962793
MLS Status
Active
Days on Market
99

Continue Your Journey in App
Find your dream home, receive real-time updates, and many more!
Download App
Continue Your Journey in App
Find your dream home, receive real-time updates, and many more!
Location
HOA Management
Town Square
HOA Fees
$385/ Annually
Amenities
 Amenities and services may be covered by one or multiple associations and service providers.
 Snow Removal
Disclaimer: Amenities are based on third-party information and may vary; buyers must independently verify all amenities, as information is deemed reliable but not guaranteed.
Facts & Features
Rooms
Bedrooms & bathrooms
Bedrooms: 5
Bathrooms: 4
GreatRoom
Level: Main
Area: 304.00 Square Feet
Dimensions: 19 x 16
Other
Level: Basement
Area: 195.00 Square Feet
Dimensions: 15 x 13
UtilityRoom
Level: Main
Area: 156.00 Square Feet
Dimensions: 13 x 12
Office
Level: Main
Area: 117.00 Square Feet
Dimensions: 9 x 13
Recreation
Level: Basement
Area: 304.00 Square Feet
Dimensions: 19 x 16
LivingRoom
Level: Main
Area: 238.00 Square Feet
Dimensions: 17 x 14
FloridaRoom
Level: Main
Area: 224.00 Square Feet
Dimensions: 16 x 14
EntryFoyer
Level: Main
Area: 119.00 Square Feet
Dimensions: 7 x 17
Kitchen
Level: Main
Area: 288.00 Square Feet
Dimensions: 18 x 16
DiningRoom
Level: Main
Area: 143.00 Square Feet
Dimensions: 13 x 11
Bedroom
Level: Basement
Area: 195.00 Square Feet
Dimensions: 13 x 15
Bedroom
Level: Second
Area: 196.00 Square Feet
Dimensions: 14 x 14
Bedroom
Level: Second
Area: 195.00 Square Feet
Dimensions: 13 x 15
Bedroom
Level: Second
Area: 196.00 Square Feet
Dimensions: 14 x 14
PrimaryBedroom
Level: Second
Area: 238.00 Square Feet
Dimensions: 17 x 14
Interior
Sewer
Storm Sewer
Exterior Features
Deck, Fence, Sprinkler Irrigation, Storage
Heating
Forced Air, Natural Gas
Window Features
Casement Windows, Insulated Windows, Vinyl
Cooling
Central Air
Interior Features
Wet Bar, Ceiling Fans, Granite Counters, Intercom, Jetted Tub, Kitchen Island, Pantry, Bar, Walk In Closets
Appliances
Built In Oven, Cooktop, Dishwasher, Refrigerator, Gas Water Heater
Construction
Year Built
Year Built: 1988
Home type
Single Family Residence
Construction Materials
Brick
Utilities & Energy
Basement
Full, Finished, Walk Out Access
Parking Features
Attached, Garage, Two Car Garage, Garage Door Opener, Storage
Security Features
Smoke Detectors
Fireplace Features
One, Glass Doors, Wood Burning
Water Source
Public
Utilities
Natural Gas Available, Sewer Available, Water Available
Other Features
Patio And Porch Features
Deck
Subdivision Name
Stillwater Woods
Price History
| Date | Event | Price |
|---|---|---|
09/17/2026 Source: | Price Decreased | $485,000 -2.02% $115/sqft |
09/08/2026 Source: | Price Decreased | $495,000 -3.88% $117/sqft |
07/28/2026 Source: | Price Decreased | $515,000 -1.90% $122/sqft |
06/30/2026 Source: | Listed for Sale | $525,000 +11.70% $125/sqft |
06/30/2026 Source: | Price Increased | $470,000 +0.02% $112/sqft |

Show more
Nearby Homes



Find Homes by Property Features in Dayton, OH
Nearby New Homes For Sale

Based on information from Dayton Realtors® MLS through Oct 07, 2026, 06:00AM. Information is provided exclusively for consumers’ personal, non-commercial use, that it may not be used for any purpose other than to identify prospective properties consumers may be interested in purchasing. The data is deemed reliable but is not guaranteed accurate by the MLS. The MLS may, at its discretion, require use of other disclaimers as necessary to protect participants and/or the MLS from liability. This website may not include listings or property addresses of sellers who have directed their listing brokers to withhold their listing or their property address from display on the Internet. © 2026 Dayton Area Board of Realtors®, Inc. All rights reserved.
 Advertising Broker: Nicholas Huscroft | Chosen Realty