- Overview
- Description
- Property Details
- Location
- Facts & Features
- Getting Around
- Nearby Homes



$2,374,000
Monthly Est:$11,816
 4 Beds
 4 Baths
4 full baths
 3,924sqft
6586 Lone Star Ln, Aubrey, TX 76227
$2,374,000
$11,816/moEst:
Get Pre-Approved
Single Family Residence
Built in 1998
$-- HOA
12.6 acres lot
$605/sq.ft
Description
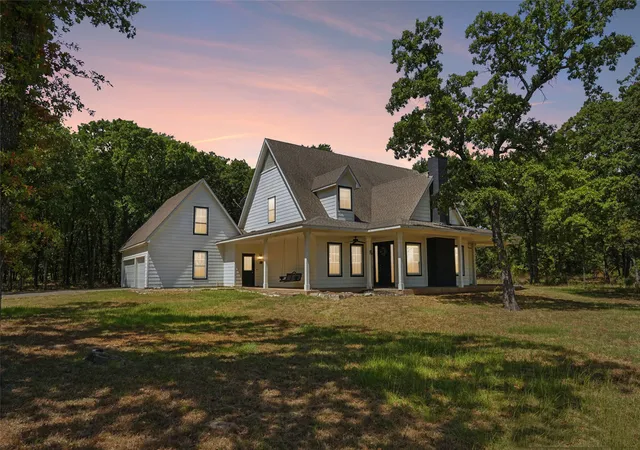
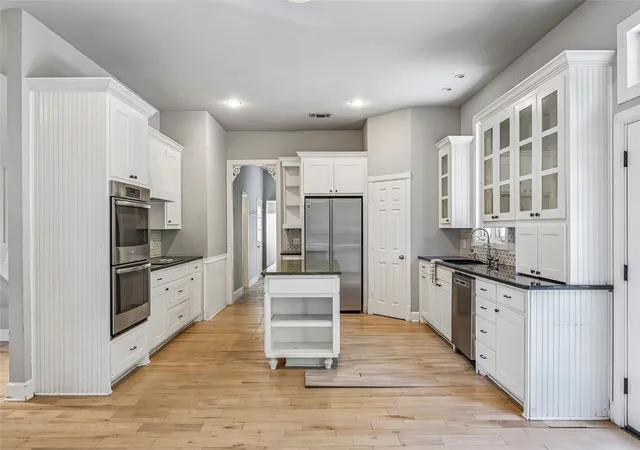
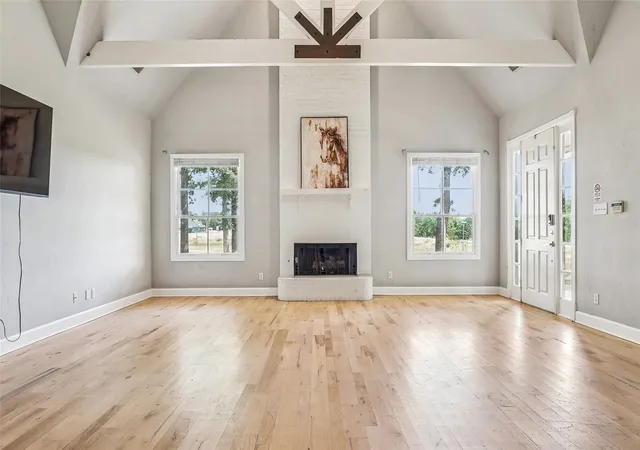
Owner Financing is a possibility! Nestled on acreage in the heart of Texas horse country, 6586 Lone Star Ln offers a rare combination of luxury ranch living and extraordinary multiuse facilities, combining quiet country seclusion with quick, convenient access to Highway 377. Extreme money making potential for the property! The heart of the property is a 3,142 square foot custom residence featuring an open concept layout with vaulted ceilings, rich wood flooring, and a gourmet kitchen equipped with granite countertops, a large center island, and double ovens. Designed with hospitality in mind, each of the four spacious bedrooms features direct access to its own full bathroom, ensuring effortless comfort for family and guests. Worked great as an Airbnb in the past!
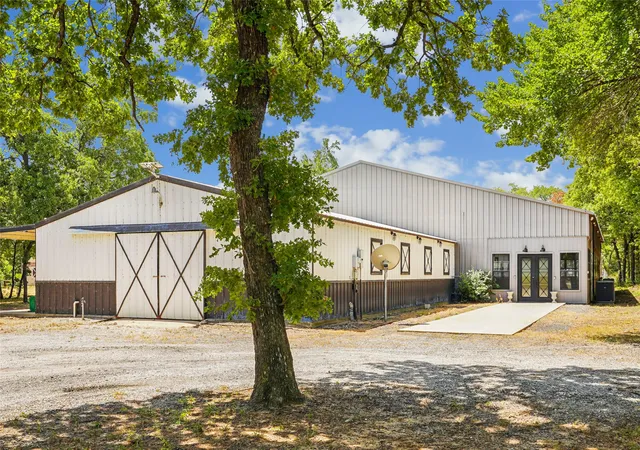
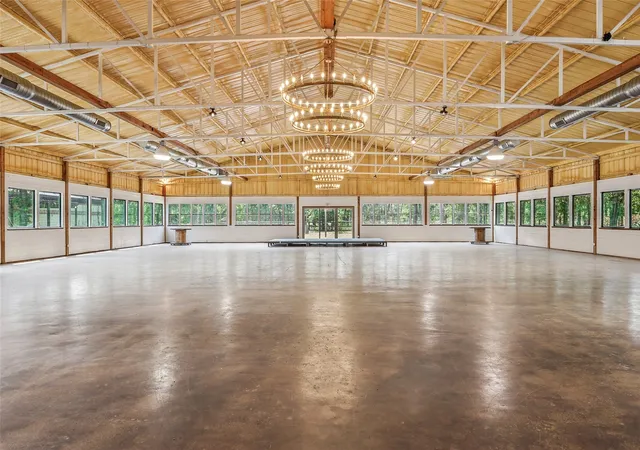
Beyond the main residence, the estate boasts exceptional equestrian and event infrastructure. Two fully equipped stables house a total of 16 stalls along with dedicated tack rooms, wash racks, and a full breeding facility complete with an onsite laboratory. Additionally, the property features a massive 8,000 square foot (80x100) climate controlled venue building. Originally utilized as an indoor riding arena, this versatile structure can easily be converted back or repurposed as a premier space for weddings, corporate events, or a private showroom for a premier car collection.
The picturesque outdoor grounds are framed by mature oak trees and feature a fully stocked 3 acre pond that sets the stage for spectacular Texas sunsets. An outdoor living space with a built in kitchen and cozy fireplace provides the perfect setting for entertaining. Complete with an existing agricultural exemption, this versatile property represents a unique opportunity for horse lovers, event operators, or buyers seeking space and convenience in Aubrey. Ask for the video & 3D Tour!
- Houzeo last checked: 10 hours ago
- Listing updated: October 7, 2026 at 2:15 pm
- Listing Provided by: Austin Holtzman (214) 384-6787 | RE/MAX Trinity (972) 317-9586
- Source: NTREIS MLS-TX | MLS#: 21348544

Property Details
Status
Active
Type
Single Family Residence
No. of Stories
1
County
City
Neighborhood
--
Year Built
1998
HOA Fees
-
Finished Area
3,924 sqft
Lot Size
12.6 acres lot
Basement Area
- sqft
MLS Name
NTREIS MLS
MLS Number
21348544
MLS Status
Active
Cumulative Days on Market
65

Continue Your Journey in App
Find your dream home, receive real-time updates, and many more!
Download App
Continue Your Journey in App
Find your dream home, receive real-time updates, and many more!
Location
Facts & Features
Rooms
Bedrooms & bathrooms
Bedrooms: 4
Bathrooms: 4
GameRoom
Level: Second
Area: 280.00 Square Feet
Dimensions: 14 x 20
Bedroom
Level: Second
Area: 294.00 Square Feet
Dimensions: 21 x 14
Bedroom
Level: Second
Area: 294.00 Square Feet
Dimensions: 21 x 14
PrimaryBedroom
Level: First
Area: 221.00 Square Feet
Dimensions: 17 x 13
DiningRoom
Level: First
Area: 216.00 Square Feet
Dimensions: 18 x 12
Kitchen
Level: First
Area: 225.00 Square Feet
Dimensions: 15 x 15
LivingRoom
Level: First
Area: 520.00 Square Feet
Dimensions: 26 x 20
PrimaryBedroom
Level: First
Area: 234.00 Square Feet
Dimensions: 18 x 13
Interior
Sewer
Septic Tank
Interior Features
Eat In Kitchen, Kitchen Island, Loft, Pantry, Cable Tv, Vaulted Ceilings, Walk In Closets
Appliances
Double Oven, Dishwasher, Electric Cooktop, Disposal
Exterior Features
Outdoor Grill, Outdoor Kitchen
Flooring
Ceramic Tile, Laminate
Cooling
Central Air, Ceiling Fans, Electric
Heating
Central, Electric, Heat Pump
Construction
Year Built
Year Built: 1998
Home type
Single Family Residence
Property Condition
Resale
Foundation Details
Slab
Architectural Style
Ranch, Traditional, Detached, Farmhouse
Roof
Composition
Utilities & Energy
Security Features
Security Gate, Smoke Detectors
Water Source
Public
Laundry Features
Laundry In Utility Room
Fireplace Features
Masonry, Wood Burning
Utilities
Electricity Available, Electricity Connected, Septic Available, Water Available, Cable Available
Parking Features
Additional Parking, Garage, On Site, Oversized, Parking Pad, Garage Faces Side, Boat, Rv Access Parking
Pool Features
None
Other Features
Lot Features
Irregular Lot, Many Trees, Waterfront
Subdivision Name
F Trevino
Disclosures
Accessory Dwelling Unit
Price History
| Date | Event | Price |
|---|---|---|
09/20/2026 Source: | Price Decreased | $2,374,000 -1.04% $605/sqft |
08/03/2026 Source: | Price Decreased | $2,399,000 -7.02% $611/sqft |
01/09/2026 Source: | Price Increased | $2,580,000 +28566.67% $657/sqft |
06/19/2025 Source: | Off Market | $9,000 -99.70% $2/sqft |
05/26/2025 Source: | Listed for Sale | $2,995,000 +16.09% $763/sqft |

Show more
Getting Around 6586 Lone Star Ln
Bike Score®

Somewhat Bikeable
25/100
Walk Score®

Car-Dependent
0/100
Data provided by Redfin
Nearby Homes


Find Homes by Property Features in Aubrey, TX
Nearby New Homes For Sale

Based on information from the North Texas Real Estate Information Systems, Inc., through Oct 09, 2026, 02:30PM. Information is provided exclusively for consumers’ personal, non-commercial use. It may not be used for any purpose other than to identify prospective properties consumers may be interested in purchasing. Data is deemed reliable but is not guaranteed accurate. This website may not include listings or property addresses of sellers who have directed their listing brokers to withhold their listing or their property address from display on the Internet. ©2026 North Texas Real Estate Information Systems, Inc. All Rights Reserved.
 Advertising Broker: Michelle Brecker | Pathway To Home Realty